
4267 Tillie Circle #37, Chattanooga, TN 37419
Local realty services provided by:Better Homes and Gardens Real Estate Jackson Realty
4267 Tillie Circle #37,Chattanooga, TN 37419
$296,900
- 3 Beds
- 4 Baths
- 1,463 sq. ft.
- Townhouse
- Active
Listed by: cyndi burge
Office: zach taylor - chattanooga
MLS#:1535448
Source:TN_CAR
Price summary
- Price:$296,900
- Price per sq. ft.:$202.94
- Monthly HOA dues:$163
About this home
Welcome to the Asbury floorplan at Asbury Oaks -- a stunning new construction home by Lennar, move-in ready and waiting for you!
Nestled in one of Chattanooga's most sought-after new communities, this beautifully designed home backs up to a private wooded view, offering the peace and privacy you've been looking for. Enjoy serene natural surroundings right from your own backyard -- no rear neighbors, just nature.
The Asbury floorplan is thoughtfully designed with an open-concept layout that flows seamlessly from the spacious kitchen into the dining and living areas, perfect for both everyday living and entertaining. The kitchen features gorgeous finishes, ample counter space, and a large island that serves as the heart of the home. Generously sized bedrooms provide comfort and flexibility, while the primary suite offers a true retreat with a spa-inspired bath and walk-in closet.
The best part? Everything's Included by Lennar -- that means designer finishes, stainless steel appliances, quartz countertops, smart home technology, and so much more are all already built in, with no upgrades needed. What you see is what you get, at an incredible value.
Asbury Oaks combines the tranquility of wooded surroundings with convenient access to Chattanooga's dining, shopping, outdoor recreation, and top-rated schools. This is new construction living made simple -- just move in and enjoy.
Don't miss your chance to own this exceptional home. Schedule your tour today!...
Contact an agent
Home facts
- Year built:2025
- Listing ID #:1535448
- Added:44 day(s) ago
- Updated:July 10, 2026 at 03:18 PM
Rooms and interior
- Bedrooms:3
- Total bathrooms:4
- Full bathrooms:3
- Half bathrooms:1
- Flooring:Carpet, Luxury Vinyl, Tile
- Kitchen Description:Kitchen Island
- Living area:1,463 sq. ft.
Heating and cooling
- Cooling:Central Air, Zoned
- Heating:Heating, Zoned
- Central air:Yes
Structure and exterior
- Year built:2025
- Building area:1,463 sq. ft.
- Construction Materials:Fiber Cement
- Exterior Features:Private Entrance, Rain Gutters, Smart Lock(s)
- Foundation Description:Slab
Utilities
- Water:Public, Water Connected
- Sewer:Public Sewer, Sewer Connected
Finances and disclosures
- Price:$296,900
- Price per sq. ft.:$202.94
Features and amenities
- Amenities:Pantry, Smart Home, Walk-In Closet(s)
- Smart home:Yes
Parking
- Parking description:Attached Garage, Garage, Garage Door Opener, Garage Faces Front, On Street
- Garage:Yes
New listings near 4267 Tillie Circle #37
- New
 $290,000Active3 beds 2 baths1,040 sq. ft.
217 Dower Road, Chattanooga, TN 37419
MLS# 3270143Listed by: REAL ESTATE PARTNERS CHATTANOOGA, LLC - New
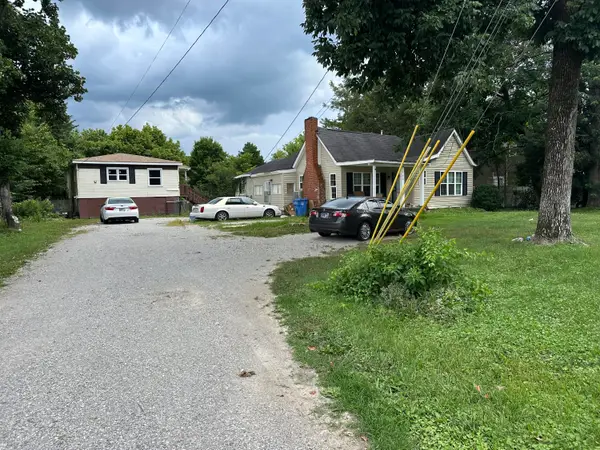 $299,000Active4 beds 2 baths1,137 sq. ft.
746 Graysville Road, Chattanooga, TN 37421
MLS# 1538457Listed by: EXIT REALTY - New
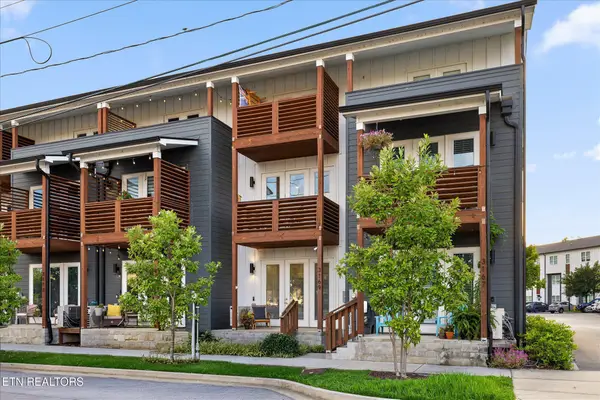 $335,000Active1 beds 2 baths1,056 sq. ft.
3169 Saint Elmo Ave, Chattanooga, TN 37408
MLS# 1347685Listed by: BHHS J DOUGLAS PROPERTIES - New
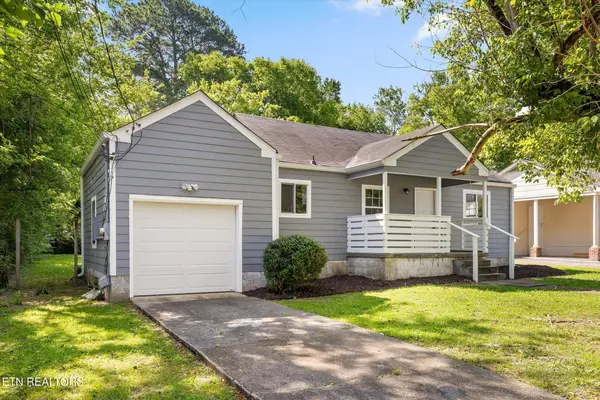 $210,000Active2 beds 1 baths780 sq. ft.
712 Parkview Drive, Chattanooga, TN 37411
MLS# 1347694Listed by: BHHS J DOUGLAS PROPERTIES - Coming Soon
 $365,000Coming Soon3 beds 2 baths
65 Lynnbrook Circle, Chattanooga, TN 37415
MLS# 3264325Listed by: EXP REALTY LLC - Coming Soon
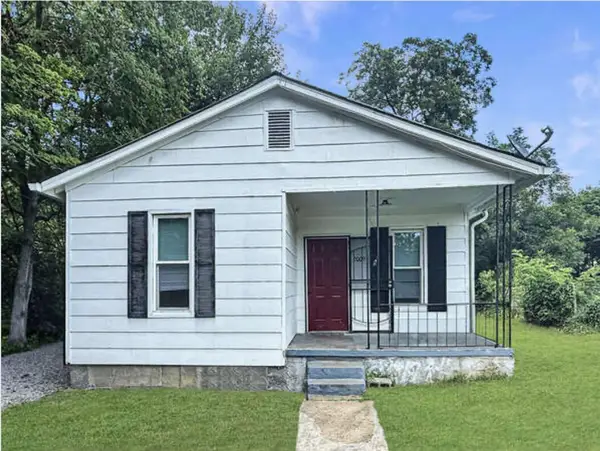 $165,000Coming Soon2 beds 1 baths
2009 Robbins Street, Chattanooga, TN 37404
MLS# 3267406Listed by: EXP REALTY LLC - Coming Soon
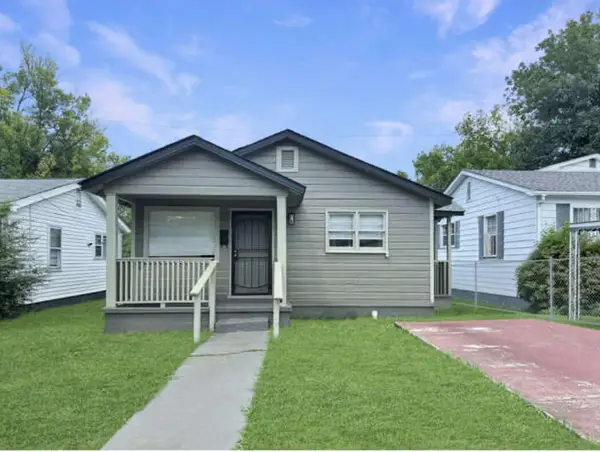 $185,000Coming Soon2 beds 1 baths
1909 Cleveland Avenue, Chattanooga, TN 37404
MLS# 3267461Listed by: EXP REALTY LLC - New
 $479,000Active3 beds 2 baths2,308 sq. ft.
1533 Buttonwood Loop, Chattanooga, TN 37421
MLS# 3268526Listed by: ZACH TAYLOR CHATTANOOGA - New
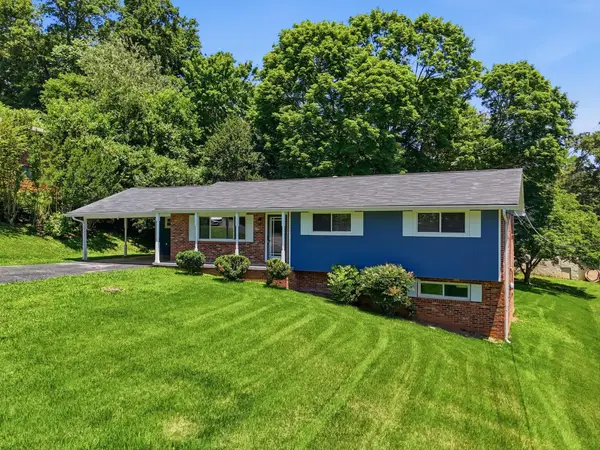 $349,900Active4 beds 2 baths1,500 sq. ft.
15 Holiday Lane, Chattanooga, TN 37415
MLS# 3269772Listed by: UNITED REAL ESTATE EXPERTS - New
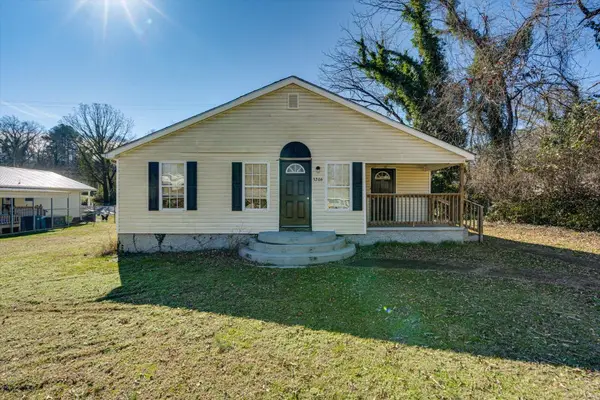 $222,500Active3 beds 2 baths1,200 sq. ft.
3206 Dyer Street, Chattanooga, TN 37411
MLS# 1538452Listed by: FLETCHER BRIGHT REALTY


Protect your home and budget from life's surprises with an Assurant Home Warranty, backed by a partner that supports you through every step of homeownership. Explore Plans.
© 2026 Better Homes and Gardens Real Estate LLC. An Anywhere Real Estate company. All rights reserved. Better Homes and Gardens® Real Estate is a registered trademark owned by Meredith Operations Corporation, licensed to Better Homes and Gardens Real Estate LLC and used with permission. Better Homes and Gardens Real Estate LLC fully supports the principles of the Fair Housing Act and the Equal Opportunity Act. Listing information is deemed reliable but is not guaranteed accurate.
Each office is independently owned and operated.
Any services or products provided by third parties are not provided by, affiliated with or related to Better Homes and Gardens Real Estate LLC, or its affiliated companies.