
887 Shady Fork Road, Chattanooga, TN 37421
Local realty services provided by:Better Homes and Gardens Real Estate Jackson Realty
Upcoming open houses
- Sun, Oct 0402:00 pm - 04:00 pm
Listed by: rachel markley
Office: keller williams realty
MLS#:1543611
Source:TN_CAR
Price summary
- Price:$375,000
- Price per sq. ft.:$165.05
About this home
**OPEN HOUSE Sunday, October 4, 2pm-4pm** Welcome home to 887 Shady Fork Rd, an updated single-family home for sale in the sought-after Hurricane Creek neighborhood in East Brainerd, Chattanooga, TN. Step inside to a bright, open floor plan with beautiful wood floors flowing through the main living room, kitchen, and dining areas, a connected space that works just as well for everyday living as it does for entertaining. The updated kitchen features new granite countertops, plenty of room for meal prep, and a natural gathering spot when friends and family come over.
This home offers true main level living, with everything you need on one floor. Downstairs, the bonus of a finished basement family room gives you even more space to spread out. Gather around the wood burning fireplace for cozy movie nights, with a convenient half bath just steps away. It's a great spot for game days, sleepovers, or a quiet retreat.
Outdoor living is just as inviting. Enjoy morning coffee on the covered porch, then head to the back deck to grill, relax, and take in every Tennessee season. The flat, fenced backyard is ready for play, pets, gardening, or unwinding at the end of the day.
Practical perks include a rear-facing two-car garage that keeps the front of the home clean and welcoming, plus ample driveway parking for extra vehicles and guests.
Enjoy a great location in Hamilton County, convenient to Hamilton Place shopping and restaurants. Zoned for Westview Elementary, East Hamilton Middle, and East Hamilton High School.
Updated, move-in ready, and designed for easy one-level living, 887 Shady Fork Rd is ready to welcome you home. Be sure to check out the 3D virtual tour to walk through the home from anywhere, then schedule your private showing today!...
Contact an agent
Home facts
- Year built:1976
- Subdivision & Development:Hurricane Creek Ests
- Listing ID #:1543611
- Added:3 day(s) ago
- Updated:October 02, 2026 at 09:01 PM
Rooms and interior
- Bedrooms:3
- Total bathrooms:3
- Full bathrooms:2
- Half bathrooms:1
- Rooms Total:10
- Flooring:Carpet, Hardwood, Tile
- Dining Description:Breakfast Nook
- Bedroom Description:Primary Downstairs
- Basement:Yes
- Living area:2,272 sq. ft.
Heating and cooling
- Cooling:Ceiling Fan(s), Central Air, Electric
- Heating:Central, Heating, Natural Gas
- Central air:Yes
Structure and exterior
- Roof:Shingle
- Year built:1976
- Building area:2,272 sq. ft.
- Lot area:0.46 Acres
- Construction Materials:Brick, Wood Siding
- Exterior Features:Rain Gutters
- Foundation Description:Block, Brick/Mortar
- Levels:One
Utilities
- Water:Public, Water Connected
- Sewer:Public Sewer, Sewer Connected
Finances and disclosures
- Price:$375,000
- Price per sq. ft.:$165.05
- Tax amount:$3,532
Features and amenities
- Amenities:Ceiling Fan(s), Granite Counters, Open Floorplan, Walk-In Closet(s)
Parking
- Parking description:Attached Garage, Driveway, Garage, Garage Faces Rear
- Garage:Yes
New listings near 887 Shady Fork Road
- Coming Soon
 $339,500Coming Soon-- beds -- baths1,955 sq. ft.
7749 Holiday Hills Circle, Chattanooga, TN 37416
MLS# 3609897Listed by: EXP REALTY LLC - Coming Soon
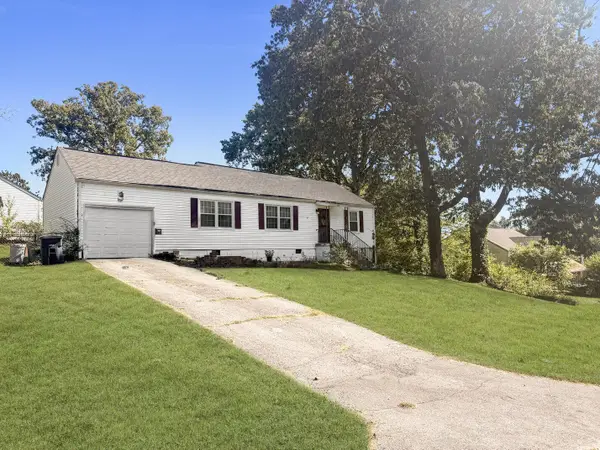 $250,000Coming Soon3 beds 2 baths1,316 sq. ft.
3621 Wimberly Drive, Chattanooga, TN 37416
MLS# 3603114Listed by: EXP REALTY LLC - Coming Soon
 $1,475,000Coming Soon4 beds 5 baths5,220 sq. ft.
7805 Scrapeshin Trail, Chattanooga, TN 37421
MLS# 3602485Listed by: ZACH TAYLOR CHATTANOOGA - Coming Soon
 $699,900Coming Soon4 beds 4 baths3,200 sq. ft.
8014 Rosemere Way, Chattanooga, TN 37421
MLS# 3601937Listed by: THE SOURCE REAL ESTATE GROUP - Coming Soon
 $669,900Coming Soon5 beds 4 baths3,400 sq. ft.
8038 Rosemere Way, Chattanooga, TN 37421
MLS# 3602138Listed by: CRYE-LEIKE - CLEVELAND - Coming Soon
 $429,000Coming Soon4 beds 3 baths2,268 sq. ft.
3905 Melinda Circle, Chattanooga, TN 37416
MLS# 3598608Listed by: GREATER DOWNTOWN REALTY DBA KELLER WILLIAMS REALTY - Coming Soon
 $399,900Coming Soon4 beds 3 baths1,900 sq. ft.
7130 Avonlea Lane, Chattanooga, TN 37421
MLS# 3542982Listed by: EXP REALTY LLC - New
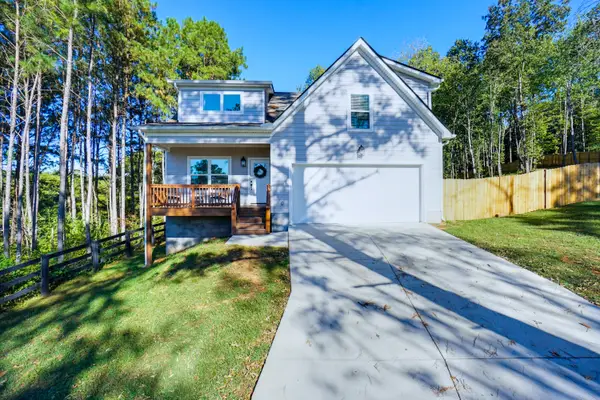 $475,000Active5 beds 3 baths2,460 sq. ft.
95 Jamestown Road, Chattanooga, TN 37416
MLS# 1543894Listed by: CRYE-LEIKE, REALTORS - New
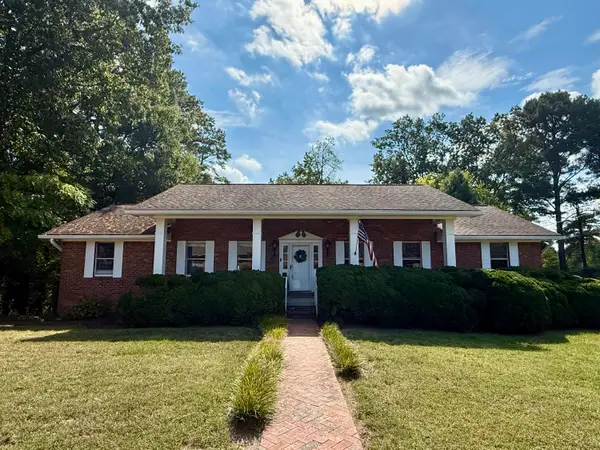 $535,000Active4 beds 3 baths3,190 sq. ft.
7104 Moreview Road, Chattanooga, TN 37412
MLS# 1543901Listed by: KELLER WILLIAMS REALTY - New
 $775,000Active2 beds 2 baths1,997 sq. ft.
4346 Lakeshore Lane #204, Chattanooga, TN 37415
MLS# 1543903Listed by: THE JAMES COMPANY REAL ESTATE BROKERS & DEVELOPMENT


Protect your home and budget from life's surprises with an Assurant Home Warranty, backed by a partner that supports you through every step of homeownership. Explore Plans.
© 2026 Better Homes and Gardens Real Estate LLC. An Anywhere Real Estate company. All rights reserved. Better Homes and Gardens® Real Estate is a registered trademark owned by Meredith Operations Corporation, licensed to Better Homes and Gardens Real Estate LLC and used with permission. Better Homes and Gardens Real Estate LLC fully supports the principles of the Fair Housing Act and the Equal Opportunity Act. Listing information is deemed reliable but is not guaranteed accurate.
Each office is independently owned and operated.
Any services or products provided by third parties are not provided by, affiliated with or related to Better Homes and Gardens Real Estate LLC, or its affiliated companies.