
900 Vine Street #9, Chattanooga, TN 37403
Local realty services provided by:Better Homes and Gardens Real Estate Jackson Realty
900 Vine Street #9,Chattanooga, TN 37403
$230,000
- 1 Beds
- 1 Baths
- 680 sq. ft.
- Condominium
- Active
Listed by: kelly cooper
Office: keller williams realty
MLS#:1544580
Source:TN_CAR
Price summary
- Price:$230,000
- Price per sq. ft.:$338.24
- Monthly HOA dues:$219
About this home
Step into Chattanooga's history with this charming 1-bedroom, 1-bath condo in the Samuel Read House, nestled in the heart of the historic Fort Wood neighborhood! Rich in character and architectural charm, this unique residence offers the perfect blend of timeless details and modern conveniences. Unit 9 features its own private entrance overlooking the beautiful rear courtyard, providing a welcoming retreat just minutes from downtown Chattanooga. Inside, you'll find original architectural details, a spacious living area, and a generously sized bedroom. The kitchen features a new electric range and dishwasher, along with a cozy breakfast nook that could easily double as a home office. Recent improvements include fresh paint throughout, a new bathroom mirror, toilet, and ventilation, as well as cleaned ductwork in 2025 with new registers installed. A convenient laundry closet offers washer/dryer hookups and additional storage space. Beyond the condo itself, residents enjoy beautiful common areas that showcase the building's historic charm, a call box entry system for welcoming guests, and a dedicated basement storage unit for each residence. The HOA fee covers building insurance, grounds and structural maintenance, pest control, security, sewer, trash, and water. This condo offers an unbeatable location within walking distance of the University of Tennessee at Chattanooga and Erlanger Hospital, with convenient access to downtown dining, shopping, and entertainment. Whether you're looking for a charming primary residence or a low-maintenance Chattanooga retreat, Unit 9 at 900 Vine Street offers a rare opportunity to own a piece of Chattanooga history!...
Contact an agent
Home facts
- Year built:1906
- Subdivision & Development:Fort Wood
- Listing ID #:1544580
- Added:1 day(s) ago
- Updated:October 14, 2026 at 09:00 PM
Rooms and interior
- Bedrooms:1
- Total bathrooms:1
- Full bathrooms:1
- Flooring:Concrete
- Dining Description:Breakfast Room
- Bathrooms Description:Tub/shower Combo
- Basement:Yes
- Living area:680 sq. ft.
Heating and cooling
- Cooling:Ceiling Fan(s), Central Air, Electric
- Heating:Central, Electric, Heating
- Central air:Yes
Structure and exterior
- Roof:Asphalt, Rolled/Hot Mop, Shingle
- Year built:1906
- Building area:680 sq. ft.
- Lot area:1 Acres
- Construction Materials:Brick
- Exterior Features:Courtyard, Garden, Lighting, Private Entrance, Rain Gutters
- Foundation Description:Brick/Mortar, Stone
- Levels:One
Utilities
- Water:Public, Water Connected
- Sewer:Public Sewer, Sewer Connected
Finances and disclosures
- Price:$230,000
- Price per sq. ft.:$338.24
- Tax amount:$2,389
Features and amenities
- Amenities:Built-in Features, Ceiling Fan(s), Storage
Parking
- Parking description:Asphalt, Driveway, Off Street, On Street, Parking Lot
New listings near 900 Vine Street #9
- Coming SoonOpen Sun, 1 to 3pm
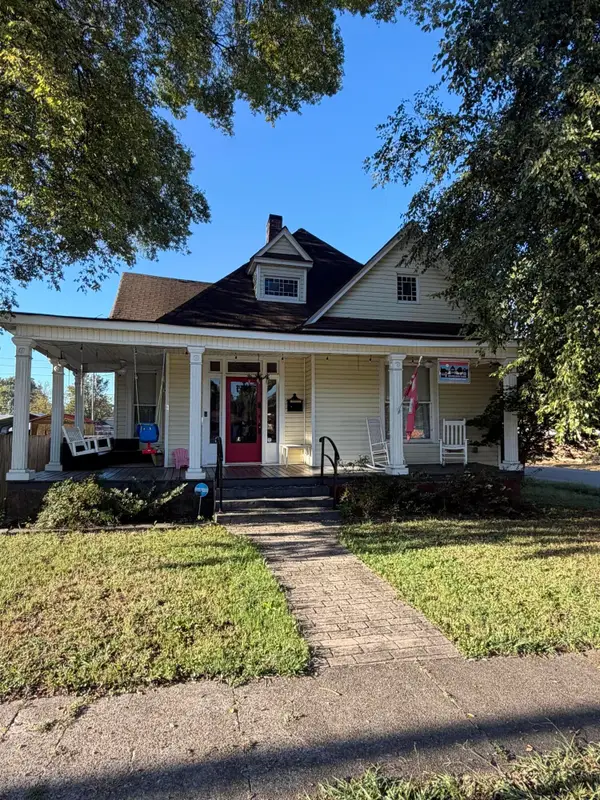 $450,000Coming Soon2 beds 1 baths1,603 sq. ft.
2000 E 14th Street, Chattanooga, TN 37404
MLS# 3620048Listed by: GREATER CHATTANOOGA REALTY, KELLER WILLIAMS REALTY - Coming Soon
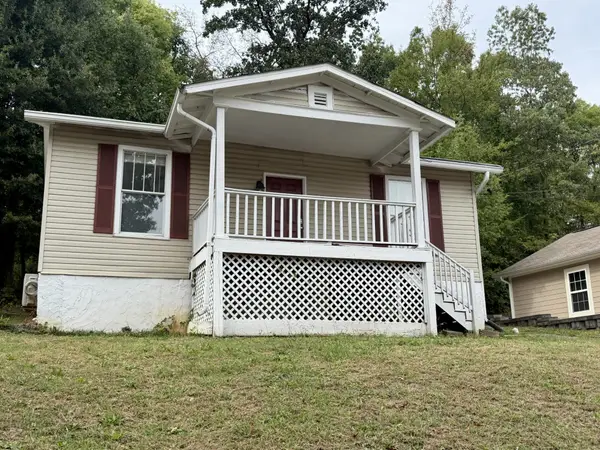 $280,000Coming Soon2 beds 1 baths929 sq. ft.
619 Snow Street, Chattanooga, TN 37405
MLS# 3620061Listed by: GREATER DOWNTOWN REALTY DBA KELLER WILLIAMS REALTY - Coming Soon
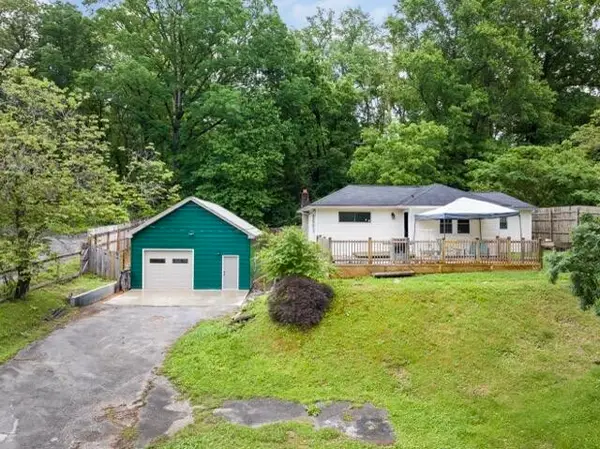 $250,000Coming Soon3 beds 1 baths1,285 sq. ft.
523 Hedgewood Drive, Chattanooga, TN 37405
MLS# 3619746Listed by: EXP REALTY LLC - Coming Soon
 $250,000Coming Soon4 beds 2 baths1,355 sq. ft.
4707 Tomahawk Trail, Chattanooga, TN 37411
MLS# 3618965Listed by: EXP REALTY LLC - Coming Soon
 $450,000Coming Soon3 beds 3 baths1,750 sq. ft.
1437 Park Avenue, Chattanooga, TN 37408
MLS# 3614493Listed by: EXP REALTY LLC - Coming Soon
 $399,000Coming Soon1 beds 2 baths1,176 sq. ft.
713 Lower Cravens Ter, Chattanooga, TN 37409
MLS# 3611303Listed by: NEW VENTURE REALTY - New
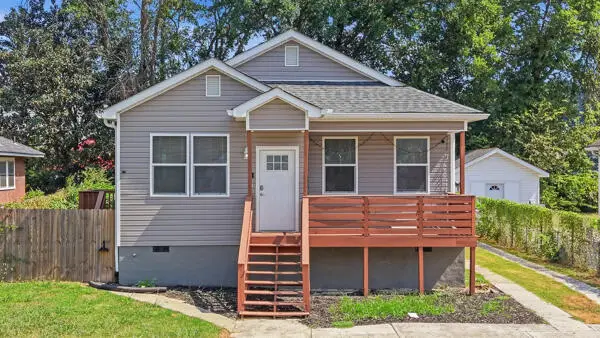 $260,000Active3 beds 2 baths1,385 sq. ft.
3906 6th Avenue, Chattanooga, TN 37407
MLS# 1544598Listed by: BENCHMARK REALTY LLC - New
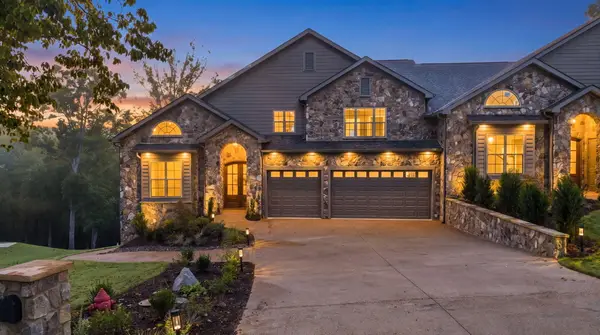 $850,000Active4 beds 4 baths3,400 sq. ft.
5944 Rainbow Springs Drive, Chattanooga, TN 37416
MLS# 1544595Listed by: CRYE-LEIKE, REALTORS - New
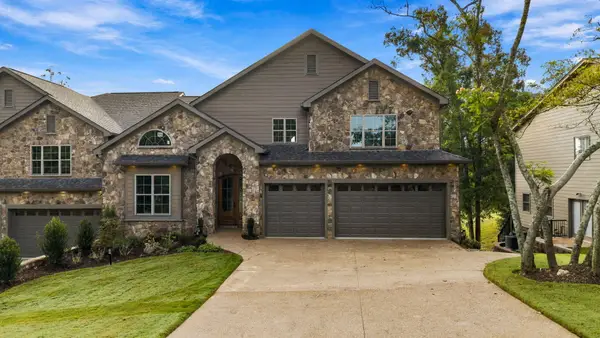 $850,000Active4 beds 4 baths3,400 sq. ft.
5940 Rainbow Springs Drive, Chattanooga, TN 37416
MLS# 1544596Listed by: CRYE-LEIKE, REALTORS 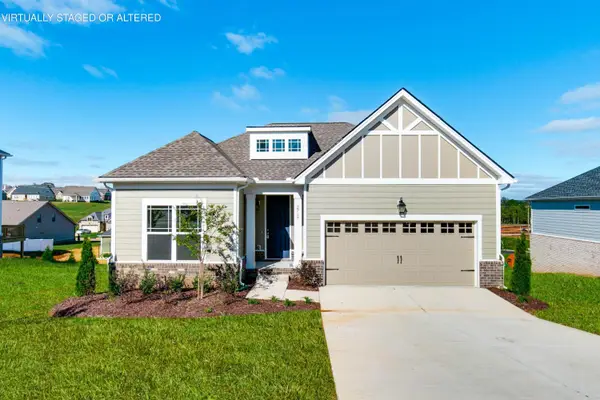 $366,100Pending3 beds 2 baths1,274 sq. ft.
987 Fortitude Trail #15, Chattanooga, TN 37421
MLS# 1544576Listed by: PARKSIDE REALTY


Protect your home and budget from life's surprises with an Assurant Home Warranty, backed by a partner that supports you through every step of homeownership. Explore Plans.
© 2026 Better Homes and Gardens Real Estate LLC. An Anywhere Real Estate company. All rights reserved. Better Homes and Gardens® Real Estate is a registered trademark owned by Meredith Operations Corporation, licensed to Better Homes and Gardens Real Estate LLC and used with permission. Better Homes and Gardens Real Estate LLC fully supports the principles of the Fair Housing Act and the Equal Opportunity Act. Listing information is deemed reliable but is not guaranteed accurate.
Each office is independently owned and operated.
Any services or products provided by third parties are not provided by, affiliated with or related to Better Homes and Gardens Real Estate LLC, or its affiliated companies.