
903 S Crest Road, Chattanooga, TN 37404
Local realty services provided by:Better Homes and Gardens Real Estate Jackson Realty
903 S Crest Road,Chattanooga, TN 37404
$734,900
- 4 Beds
- 3 Baths
- 2,774 sq. ft.
- Single family
- Pending
Listed by: crisler torrence, sarah e brogdon
Office: real estate partners chattanooga llc.
MLS#:1539814
Source:TN_CAR
Price summary
- Price:$734,900
- Price per sq. ft.:$264.92
About this home
Welcome to 903 S. Crest Road, a beautifully renovated 1945 home offering the character of an established Missionary Ridge property with the fresh, polished feel of a newer home. Thoughtfully maintained and in excellent condition, the home sits behind a gated entrance on approximately 1.19 acres, providing privacy in one of Chattanooga's most convenient, centrally located neighborhoods. Inside, original red oak hardwood floors, custom built-ins, Craftsman-style wainscoting, plantation shutters, and wood blinds add warmth and distinction. The kitchen is designed for serious cooking and everyday gathering, with granite countertops, soft-close cabinetry, a gas range, stainless steel vent hood, and an oversized worktable island offering abundant storage.
The home features four bedrooms and three bathrooms, including a spacious primary suite with custom closets, marble-topped vanities, an oversized rainfall shower, and private laundry. Two additional bedrooms share a newly added upstairs bathroom. Separate HVAC systems for the upper and lower levels allow each area to remain comfortable, and the heating and cooling equipment has recently been serviced. There is extensive storage in the basement, that also services the one car garage.
Outdoor spaces are equally inviting. A large deck with a pergola overlooks the backyard, while a detached cabana creates an exceptional year-round entertaining space with a new mini-split system, gas range, custom hood, vintage schoolhouse sink, surround sound, Wi-Fi, sliding glass doors, and a wood-burning fireplace (that could easily be converted to a gas fireplace). A rubber-mulch play area provides room for outdoor recreation, while the electronically gated yard offers added privacy and helps keep pets secure. Security cameras will remain with the home. With approximately 2,774 square feet of finished living space, the home also includes a full-footprint basement with concrete floors, a drive-in one-car garage, and more than 1,000 square feet of unfinished space for storage, hobbies, or a workshop. An easement provides access to the alley behind the property, adding another layer of convenience to this distinctive and move-in-ready Missionary Ridge home....
Contact an agent
Home facts
- Year built:1945
- Subdivision & Development:Cherokee Hills
- Listing ID #:1539814
- Added:47 day(s) ago
- Updated:September 21, 2026 at 07:58 AM
Rooms and interior
- Bedrooms:4
- Total bathrooms:3
- Full bathrooms:3
- Rooms Total:12
- Flooring:Carpet, Tile, Wood
- Dining Description:Eat-in Kitchen
- Bathrooms Description:Double Shower, Double Vanity, Separate Shower, Tub/shower Combo
- Kitchen Description:Eat-in Kitchen, Kitchen Island
- Bedroom Description:Primary Downstairs
- Basement:Yes
- Living area:2,774 sq. ft.
Heating and cooling
- Cooling:Central Air, Electric, Multi Units
- Heating:Central, Electric, Heating, Natural Gas
- Central air:Yes
Structure and exterior
- Roof:Asphalt, Shingle
- Year built:1945
- Building area:2,774 sq. ft.
- Lot area:1.19 Acres
- Construction Materials:Fiber Cement
- Exterior Features:Lighting, Outdoor Kitchen
- Foundation Description:Block, Combination
- Levels:One and One Half
Utilities
- Water:Public, Water Available
- Sewer:Septic Tank
Finances and disclosures
- Price:$734,900
- Price per sq. ft.:$264.92
- Tax amount:$5,899
Features and amenities
- Amenities:Open Floorplan, Stone Counters, Walk-In Closet(s)
Parking
- Parking description:Attached Garage, Basement, Driveway, Garage Faces Rear, Off Street
- Garage:Yes
New listings near 903 S Crest Road
- Coming Soon
 $319,900Coming Soon3 beds 2 baths1,486 sq. ft.
6233 Celtic Drive, Chattanooga, TN 37416
MLS# 3595245Listed by: OCOEE REALTY & PROPERTY MANAGEMENT - Coming Soon
 $399,900Coming Soon4 beds 3 baths1,900 sq. ft.
7130 Avonlea Lane, Chattanooga, TN 37421
MLS# 3542982Listed by: EXP REALTY LLC - New
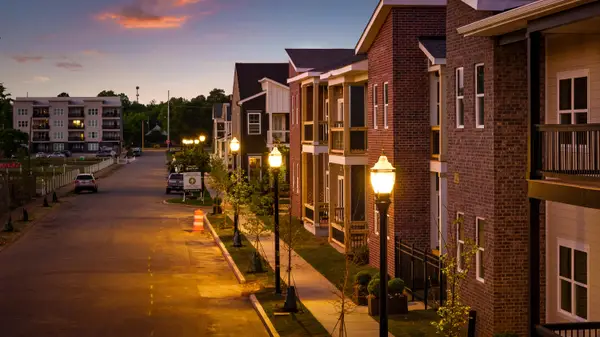 $285,000Active2 beds 2 baths1,110 sq. ft.
1776 S Watkins Street #503, Chattanooga, TN 37404
MLS# 1543118Listed by: ROGUE REAL ESTATE COMPANY LLC - New
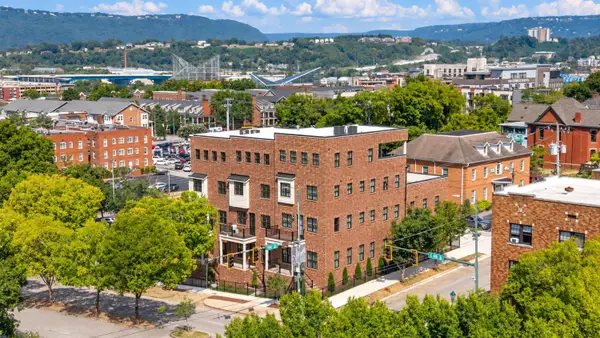 $2,050,000Active4 beds 6 baths4,544 sq. ft.
357 E 4th Street, Chattanooga, TN 37403
MLS# 1543115Listed by: REAL ESTATE PARTNERS CHATTANOOGA LLC - New
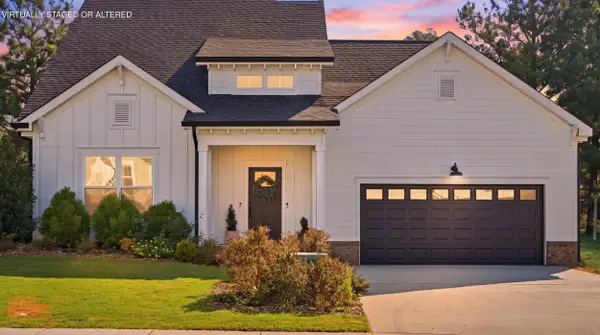 $515,000Active4 beds 3 baths2,425 sq. ft.
4144 Zephyr Lane #48, Chattanooga, TN 37416
MLS# 1543109Listed by: REAL ESTATE PARTNERS CHATTANOOGA LLC - New
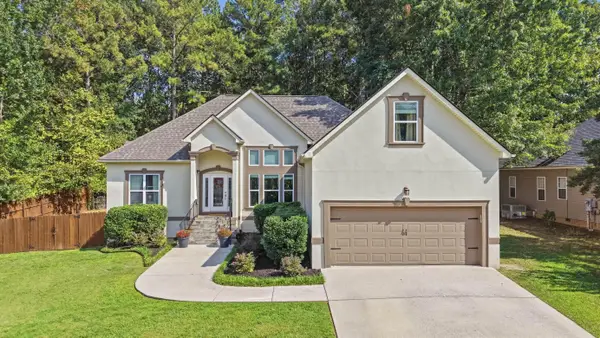 $439,900Active4 beds 3 baths2,204 sq. ft.
8452 Lady Slipper Road, Chattanooga, TN 37421
MLS# 1543106Listed by: REAL ESTATE PARTNERS CHATTANOOGA LLC - New
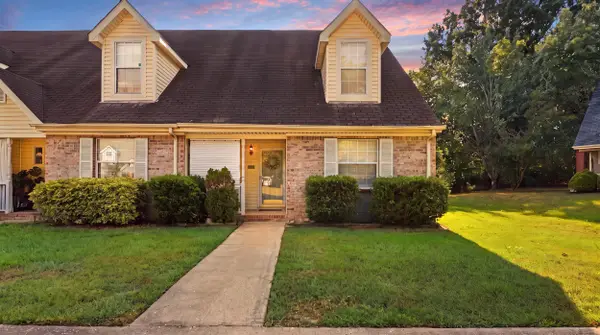 $245,000Active2 beds 2 baths1,387 sq. ft.
1233 Lenny Lane, Chattanooga, TN 37421
MLS# 1543094Listed by: CRYE-LEIKE, REALTORS - New
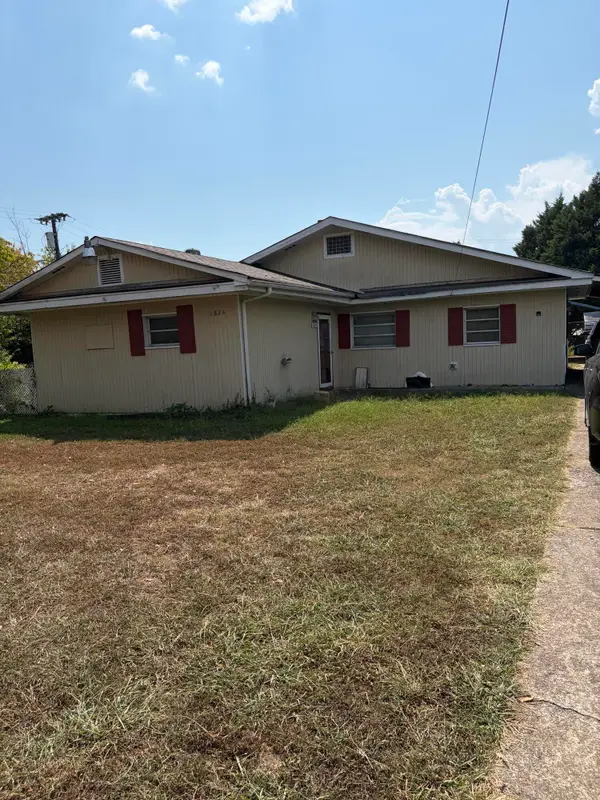 $135,000Active3 beds 1 baths1,441 sq. ft.
1824 E 27th Street, Chattanooga, TN 37407
MLS# 1543104Listed by: SUPREME REALTY LLC - New
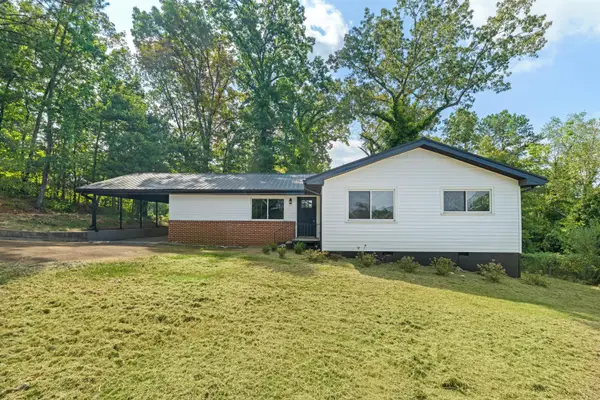 $285,000Active4 beds 3 baths2,052 sq. ft.
3706 Hemingway Drive, Chattanooga, TN 37406
MLS# 1543105Listed by: REAL BROKER - New
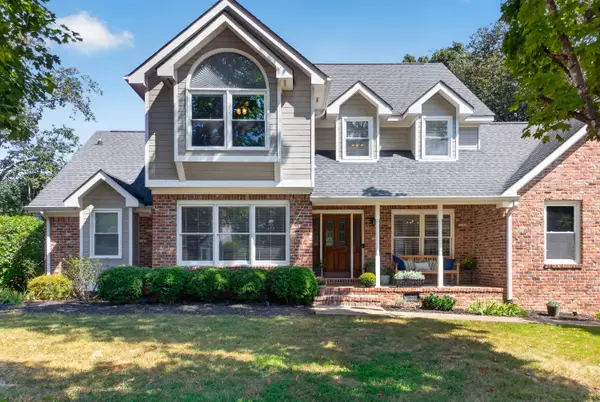 $459,000Active4 beds 3 baths2,781 sq. ft.
9001 Chaffin Lane, Chattanooga, TN 37421
MLS# 1543101Listed by: KELLER WILLIAMS REALTY


Protect your home and budget from life's surprises with an Assurant Home Warranty, backed by a partner that supports you through every step of homeownership. Explore Plans.
© 2026 Better Homes and Gardens Real Estate LLC. An Anywhere Real Estate company. All rights reserved. Better Homes and Gardens® Real Estate is a registered trademark owned by Meredith Operations Corporation, licensed to Better Homes and Gardens Real Estate LLC and used with permission. Better Homes and Gardens Real Estate LLC fully supports the principles of the Fair Housing Act and the Equal Opportunity Act. Listing information is deemed reliable but is not guaranteed accurate.
Each office is independently owned and operated.
Any services or products provided by third parties are not provided by, affiliated with or related to Better Homes and Gardens Real Estate LLC, or its affiliated companies.