
9225 Evening Shadow Drive, Chattanooga, TN 37421
Local realty services provided by:Better Homes and Gardens Real Estate Signature Brokers
9225 Evening Shadow Drive,Chattanooga, TN 37421
$530,000
- 4 Beds
- 3 Baths
- 3,571 sq. ft.
- Single family
- Active
Upcoming open houses
- Sun, Aug 0902:00 pm - 04:00 pm
Listed by: tiffany crawford, valerie crawford
Office: exp realty, llc.
MLS#:1540149
Source:TN_CAR
Price summary
- Price:$530,000
- Price per sq. ft.:$148.42
- Monthly HOA dues:$71.42
About this home
Welcome to this beautifully maintained home in the highly sought-after Mountain Shadows community! Offering over 3,500 square feet, this 4-bedroom, 2.5-bath home features spacious living areas, a thoughtfully updated kitchen with quality cabinetry and stainless steel appliances, and a functional layout that's perfect for everyday living and entertaining. The inviting family room with fireplace, separate dining room, and generous outdoor space provide room for everyone to enjoy. Fenced in backyard.
Beyond the home, you'll love the outstanding neighborhood amenities, including lighted tennis and basketball court, walking track, a community clubhouse, and a community pool. Conveniently located just minutes from shopping, dining, Hamilton Place, I-75, and award-winning East Hamilton schools, this home offers the perfect combination of comfort, convenience, and an active lifestyle. Don't miss your opportunity to own in one of Chattanooga's most desirable neighborhoods!
Contact an agent
Home facts
- Year built:1979
- Subdivision & Development:Mountain Shadows
- Listing ID #:1540149
- Added:1 day(s) ago
- Updated:August 06, 2026 at 03:03 AM
Rooms and interior
- Bedrooms:4
- Total bathrooms:3
- Full bathrooms:2
- Half bathrooms:1
- Dining Description:Breakfast Nook, Separate Dining Room
- Bathrooms Description:Tub/shower Combo
- Basement:Yes
- Living area:3,571 sq. ft.
Heating and cooling
- Cooling:Central Air
- Heating:Central, Heating
- Central air:Yes
Structure and exterior
- Year built:1979
- Building area:3,571 sq. ft.
- Lot area:1 Acres
- Construction Materials:Wood Siding
- Exterior Features:Private Yard
- Foundation Description:Block
- Levels:Two
Utilities
- Water:Public, Water Connected
- Sewer:Septic Tank, Sewer Not Available
Finances and disclosures
- Price:$530,000
- Price per sq. ft.:$148.42
- Tax amount:$1,897
Features and amenities
- Amenities:Granite Counters
- Pool features:Community
Parking
- Parking description:Concrete, Driveway
- Garage:Yes
New listings near 9225 Evening Shadow Drive
- New
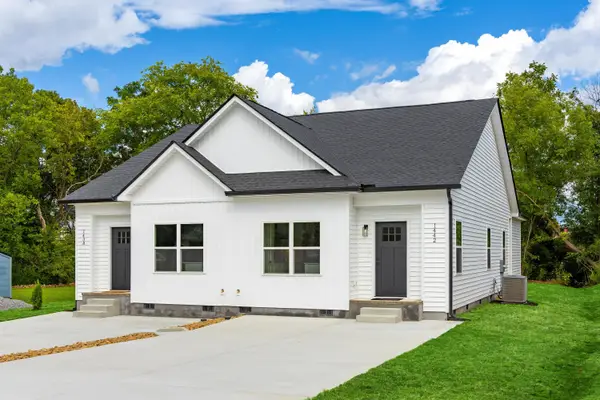 $299,900Active3 beds 2 baths1,205 sq. ft.
1442 N Smith Street, Chattanooga, TN 37412
MLS# 1540145Listed by: ZACH TAYLOR - CHATTANOOGA - New
 $49,999Active0.17 Acres
3820 Grace Avenue, Chattanooga, TN 37406
MLS# 1540170Listed by: VERIDICAL REALTY, LLC - New
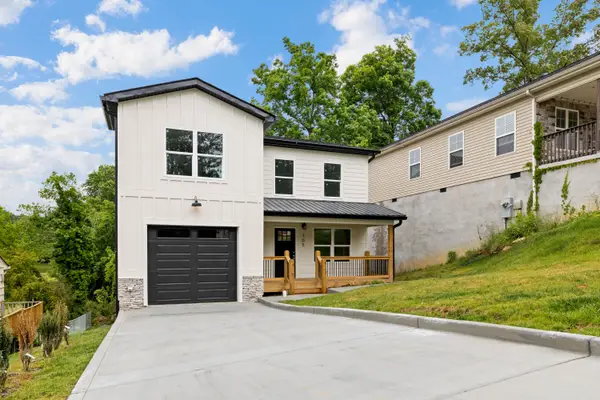 $325,000Active3 beds 3 baths1,480 sq. ft.
705 Hargraves Avenue, Chattanooga, TN 37411
MLS# 1540166Listed by: ZACH TAYLOR - CHATTANOOGA - New
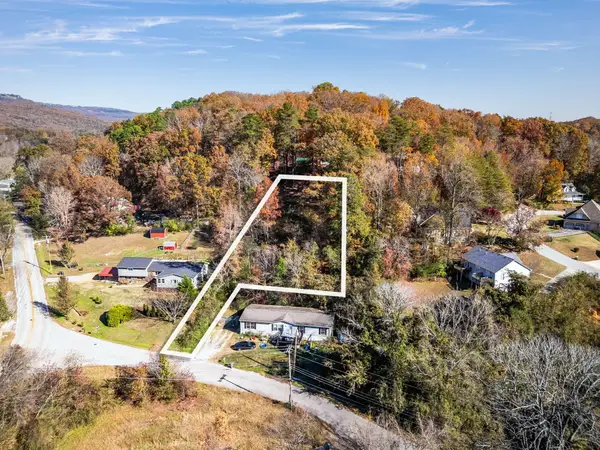 $48,000Active0.62 Acres
5436 Mccahill Road, Chattanooga, TN 37415
MLS# 1540168Listed by: ROGUE REAL ESTATE COMPANY LLC - New
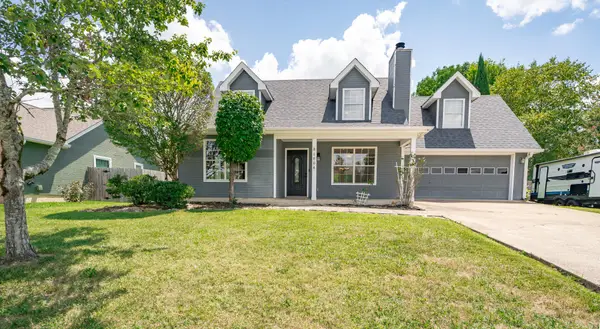 $350,000Active3 beds 2 baths1,754 sq. ft.
1804 Mara Drive, Chattanooga, TN 37421
MLS# 1540152Listed by: KELLER WILLIAMS REALTY - New
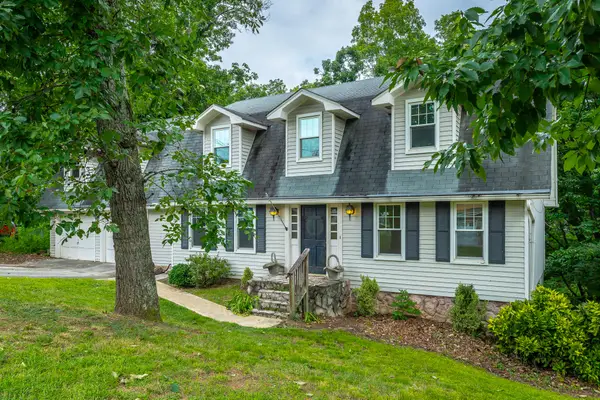 $440,000Active5 beds 4 baths2,578 sq. ft.
915 Sherry Circle, Hixson, TN 37343
MLS# 1539911Listed by: EXP REALTY LLC - New
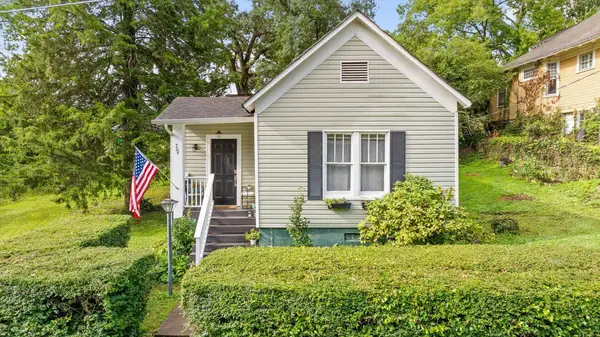 $325,000Active2 beds 2 baths1,208 sq. ft.
704 Boylston Street, Chattanooga, TN 37405
MLS# 1540132Listed by: BERKSHIRE HATHAWAY HOMESERVICES J DOUGLAS PROPERTIES - New
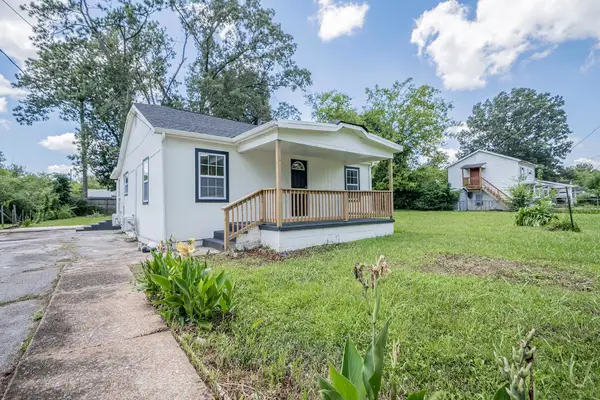 $199,500Active2 beds 1 baths896 sq. ft.
4290 Spriggs Street, Chattanooga, TN 37412
MLS# 1540141Listed by: 1 PERCENT LISTS SCENIC CITY - New
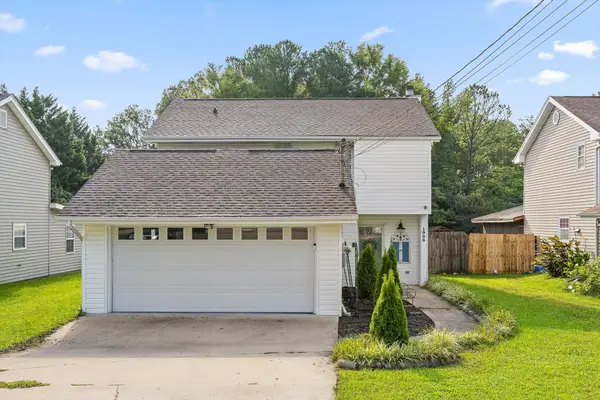 $305,000Active3 beds 3 baths1,532 sq. ft.
1906 Prigmore Road, Chattanooga, TN 37412
MLS# 1540142Listed by: 1 PERCENT LISTS SCENIC CITY - New
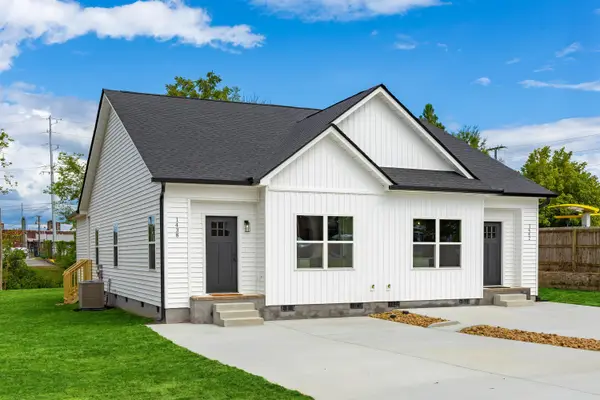 $299,900Active3 beds 2 baths1,205 sq. ft.
1438 N Smith Street, Chattanooga, TN 37412
MLS# 1540144Listed by: ZACH TAYLOR - CHATTANOOGA


Protect your home and budget from life's surprises with an Assurant Home Warranty, backed by a partner that supports you through every step of homeownership. Explore Plans.
© 2026 Better Homes and Gardens Real Estate LLC. An Anywhere Real Estate company. All rights reserved. Better Homes and Gardens® Real Estate is a registered trademark owned by Meredith Operations Corporation, licensed to Better Homes and Gardens Real Estate LLC and used with permission. Better Homes and Gardens Real Estate LLC fully supports the principles of the Fair Housing Act and the Equal Opportunity Act. Listing information is deemed reliable but is not guaranteed accurate.
Each office is independently owned and operated.
Any services or products provided by third parties are not provided by, affiliated with or related to Better Homes and Gardens Real Estate LLC, or its affiliated companies.