
7 White Cir, Chestnut Mound, TN 38552
Local realty services provided by:Better Homes and Gardens Real Estate Ben Bray & Associates
7 White Cir,Chestnut Mound, TN 38552
$155,000
- 2 Beds
- 1 Baths
- 840 sq. ft.
- Mobile / Manufactured
- Active
Listed by: cd digger poindexter
Office: cd poindexter realty & auction
MLS#:3510471
Source:NASHVILLE
Price summary
- Price:$155,000
- Price per sq. ft.:$184.52
About this home
Looking for a peaceful country setting with room to spread out? This nice 2-bedroom, 1-bath home sits on approximately 3.6 acres in the Chestnut Mound area and offers plenty of outdoor space and storage. Whether you're looking for a starter home, a rental investment, or a place to call your own, this property offers lots of possibilities. The home features a spacious 22' x 24' carport and a welcoming 9' x 24' covered front porch, perfect for enjoying the peaceful surroundings. You'll also have plenty of storage with a 12' x 16' storage building and an additional 10' x 12' storage building. Located just a few miles from the historic community of Granville, you'll enjoy the quiet country atmosphere while still being conveniently located near area attractions and amenities.
Contact an agent
Home facts
- Year built:1988
- Subdivision & Development:NA
- Listing ID #:3510471
- Added:46 day(s) ago
- Updated:September 28, 2026 at 02:27 PM
Rooms and interior
- Bedrooms:2
- Total bathrooms:1
- Full bathrooms:1
- Flooring:Carpet, Vinyl
- Kitchen Description:Refrigerator
- Basement:Yes
- Living area:840 sq. ft.
Heating and cooling
- Cooling:Wall/Window Unit(s)
- Heating:Electric
Structure and exterior
- Roof:Metal
- Year built:1988
- Building area:840 sq. ft.
- Lot area:3.6 Acres
- Construction Materials:Vinyl Siding
- Exterior Features:Porch
- Levels:1 Story
Schools
- High school:Smith County High School
- Middle school:Forks River Elementary
- Elementary school:Forks River Elementary
Utilities
- Water:Public, Water Available
- Sewer:Septic Tank
Finances and disclosures
- Price:$155,000
- Price per sq. ft.:$184.52
- Tax amount:$125
Features and amenities
- Appliances:Refrigerator
Parking
- Total parking spaces:2
- Parking description:Detached
- Carport spaces:2
 Copyright 2026 Realtracs Mls. All rights reserved. Realtracs Mls provides content displayed here (“provided content”) on an “as is” basis and makes no representations or warranties regarding the provided content, including, but not limited to those of non-infringement, timeliness, accuracy, or completeness. Individuals and companies using information presented are responsible for verification and validation of information they utilize and present to their customers and clients. Realtracs Mls will not be liable for any damage or loss resulting from use of the provided content or the products available through Portals, IDX, VOW, and/or Syndication. Recipients of this information shall not resell, redistribute, reproduce, modify, or otherwise copy any portion thereof without the expressed written consent of Realtracs Mls.
New listings near 7 White Cir
- New
 $129,900Active2 beds 2 baths960 sq. ft.
8 Young Bottom Ln, Buffalo Valley, TN 38548
MLS# 3601562Listed by: RE/MAX WEST MAIN REALTY 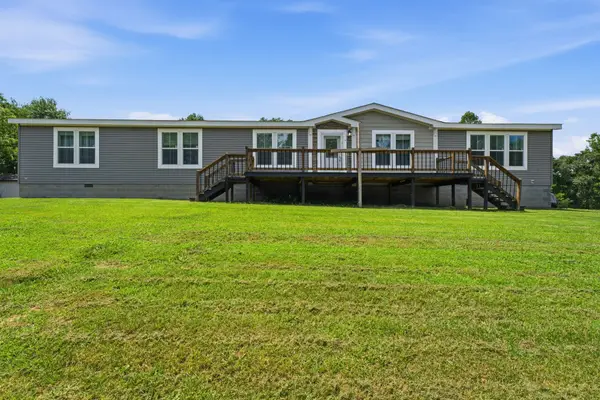 $389,900Active3 beds 2 baths2,400 sq. ft.
531 Pea Ridge Rd, Chestnut Mound, TN 38552
MLS# 3542783Listed by: MID TEN REALTY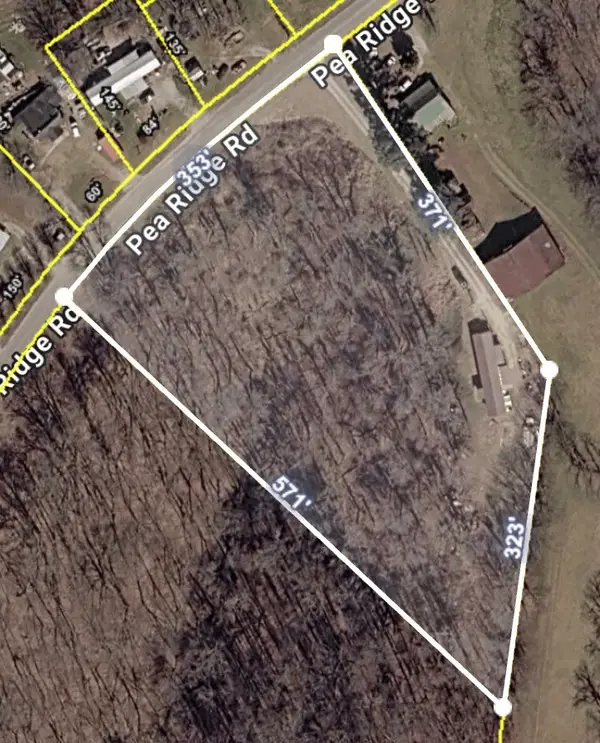 Active4 beds 2 baths1,280 sq. ft.
460 Pea Ridge Rd, Chestnut Mound, TN 38552
MLS# 3529645Listed by: DISCOVER REALTY & AUCTION, LLC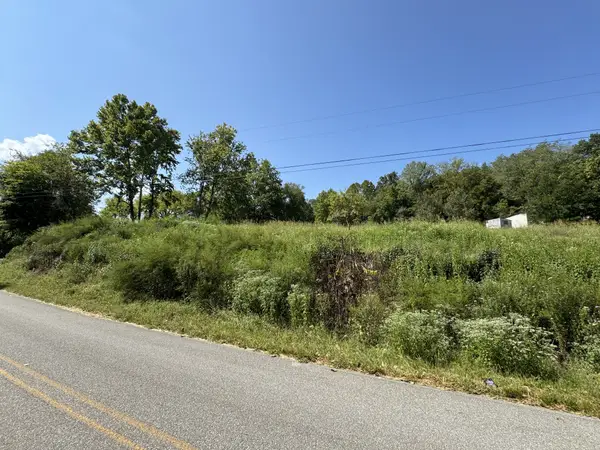 Active2.32 Acres
2 Enigma Rd, Chestnut Mound, TN 38552
MLS# 3529671Listed by: DISCOVER REALTY & AUCTION, LLC $950,000Active4 beds 3 baths5,846 sq. ft.
30 Lampley Ln, Chestnut Mound, TN 38552
MLS# 3297942Listed by: LAKE HOMES REALTY, LLC $469,000Active3 beds 4 baths2,400 sq. ft.
210 Granville Hwy, Chestnut Mound, TN 38552
MLS# 245276Listed by: HEARTLAND REAL ESTATE & AUCTION $174,999Active3 beds 2 baths1,008 sq. ft.
2 Wilma Ln, Chestnut Mound, TN 38552
MLS# 3191473Listed by: BERKSHIRE HATHAWAY HOMESERVICES WOODMONT REALTY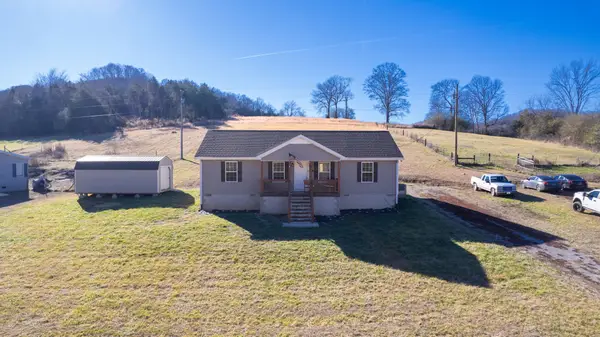 $309,900Active3 beds 2 baths1,369 sq. ft.
22 Young Rd, Buffalo Valley, TN 38548
MLS# 2602255Listed by: KELLER WILLIAMS REALTY - MURFREESBORO $449,900Active3 beds 2 baths1,680 sq. ft.
27 Ferguson Hollow Rd, Chestnut Mound, TN 38552
MLS# 2593244Listed by: BLACKWELL REALTY & AUCTION


Protect your home and budget from life's surprises with an Assurant Home Warranty, backed by a partner that supports you through every step of homeownership. Explore Plans.
© 2026 Better Homes and Gardens Real Estate LLC. An Anywhere Real Estate company. All rights reserved. Better Homes and Gardens® Real Estate is a registered trademark owned by Meredith Operations Corporation, licensed to Better Homes and Gardens Real Estate LLC and used with permission. Better Homes and Gardens Real Estate LLC fully supports the principles of the Fair Housing Act and the Equal Opportunity Act. Listing information is deemed reliable but is not guaranteed accurate.
Each office is independently owned and operated.
Any services or products provided by third parties are not provided by, affiliated with or related to Better Homes and Gardens Real Estate LLC, or its affiliated companies.