
1441 Kenzie Grace Ct, Christiana, TN 37037
Local realty services provided by:Better Homes and Gardens Real Estate Heritage Group
1441 Kenzie Grace Ct,Christiana, TN 37037
$730,000
- 4 Beds
- 4 Baths
- 3,320 sq. ft.
- Single family
- Active
Listed by: jon althoff | 615-920-3966
Office: scout realty
MLS#:3530363
Source:NASHVILLE
Price summary
- Price:$730,000
- Price per sq. ft.:$219.88
- Monthly HOA dues:$40
About this home
Tucked at the back of the neighborhood on a quiet street, this move-in ready home backs up to private land and a natural tree line — offering a peaceful, wooded view that's hard to find. Enjoy peaceful mornings or game day with friends from the screened-in back porch, complete with privacy, electricity, and a TV mount for outdoor entertaining, or step out to the back patio off the deck for even more space to relax or grill.
Inside, an open-concept layout flows seamlessly between the living, dining, and kitchen spaces. The kitchen shines with a granite island offering abundant storage, plus extra counter and cabinet space in the dining area, a stainless steel appliance package, oven, microwave, and induction range. Mudroom and laundry sit conveniently off the garage.
The main level offers a flexible layout with a primary suite featuring double vanities, a soaking tub, separate shower, and walk-in closet, plus a second bedroom with full bath and additional half bath for ideal one-level convenience.
Upstairs, two more bedrooms, a third full bath, and a spacious bonus room await — ready for a media room, home gym, playroom, or whatever fits your lifestyle. Carpet and tile flooring throughout the upper level.
A 3-car garage with hanging storage adds everyday practicality. Located just 20 minutes from Murfreesboro, this home offers timeless charm, modern comfort, and a private, quiet setting all in one....
Contact an agent
Home facts
- Year built:2022
- Subdivision & Development:Lewis Downs Sec 5 & Resub Lot 91
- Listing ID #:3530363
- Added:6 day(s) ago
- Updated:September 08, 2026 at 02:31 PM
Rooms and interior
- Bedrooms:4
- Total bathrooms:4
- Full bathrooms:3
- Half bathrooms:1
- Flooring:Carpet, Tile
- Kitchen Description:Dishwasher, Disposal, Microwave, Refrigerator
- Basement:Yes
- Living area:3,320 sq. ft.
Heating and cooling
- Cooling:Ceiling Fan(s), Central Air, Electric
- Heating:Central, Electric
- Central air:Yes
Structure and exterior
- Roof:Shingle
- Year built:2022
- Building area:3,320 sq. ft.
- Lot area:0.36 Acres
- Lot Features:Level
- Construction Materials:Brick, Frame
- Exterior Features:Patio, Screened
- Levels:2 Story
Schools
- High school:Rockvale High School
- Middle school:Christiana Middle School
- Elementary school:Christiana Elementary
Utilities
- Water:Private, Water Available
- Sewer:STEP System
Finances and disclosures
- Price:$730,000
- Price per sq. ft.:$219.88
- Tax amount:$2,814
Features and amenities
- Appliances:Dishwasher, Disposal, Microwave, Refrigerator
- Amenities:Ceiling Fan(s), Playground, Walk-In Closet(s)
- Pool features:Pool
Parking
- Total parking spaces:3
- Garage:Yes
- Garage spaces:3
 Copyright 2026 Realtracs Mls. All rights reserved. Realtracs Mls provides content displayed here (“provided content”) on an “as is” basis and makes no representations or warranties regarding the provided content, including, but not limited to those of non-infringement, timeliness, accuracy, or completeness. Individuals and companies using information presented are responsible for verification and validation of information they utilize and present to their customers and clients. Realtracs Mls will not be liable for any damage or loss resulting from use of the provided content or the products available through Portals, IDX, VOW, and/or Syndication. Recipients of this information shall not resell, redistribute, reproduce, modify, or otherwise copy any portion thereof without the expressed written consent of Realtracs Mls.
New listings near 1441 Kenzie Grace Ct
- Coming Soon
 $1,050,000Coming Soon3 beds 3 baths3,067 sq. ft.
8593 Short Creek Rd, Christiana, TN 37037
MLS# 3529446Listed by: RELIANT REALTY ERA POWERED - Coming Soon
 $979,900Coming Soon3 beds 3 baths4,100 sq. ft.
9597 Link Rd, Christiana, TN 37037
MLS# 3527155Listed by: LEADING EDGE REAL ESTATE GROUP - Coming Soon
 $1,220,000Coming Soon4 beds 4 baths3,763 sq. ft.
4035 Christiana Hoovers Gap Rd, Christiana, TN 37037
MLS# 3519216Listed by: SIMPLIHOM - Coming Soon
 $399,000Coming Soon4 beds 3 baths2,200 sq. ft.
5778 Stardive Way, Christiana, TN 37037
MLS# 3167470Listed by: MARK SPAIN REAL ESTATE - Coming Soon
 $849,900Coming Soon3 beds 3 baths3,160 sq. ft.
8600 Big Springs Rd, Christiana, TN 37037
MLS# 2610373Listed by: EXIT REALTY BOB LAMB & ASSOCIATES 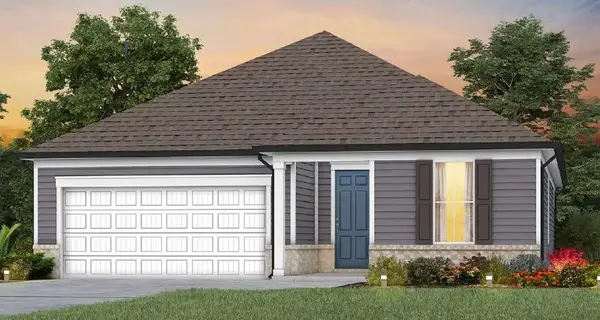 $768,310Pending2 beds 3 baths2,176 sq. ft.
450 Stanza Drive, Murfreesboro, TN 37128
MLS# 3542861Listed by: PULTE HOMES TENNESSEE- Open Thu, 4 to 7pmNew
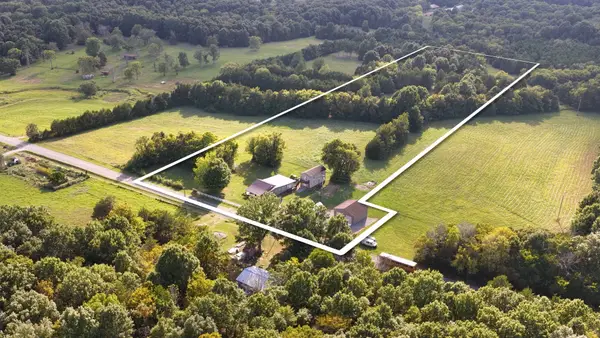 $539,000Active2 beds 2 baths1,088 sq. ft.
9670 Pruitt Rd, Christiana, TN 37037
MLS# 3542662Listed by: EPIQUE REALTY - Open Sat, 1 to 3pmNew
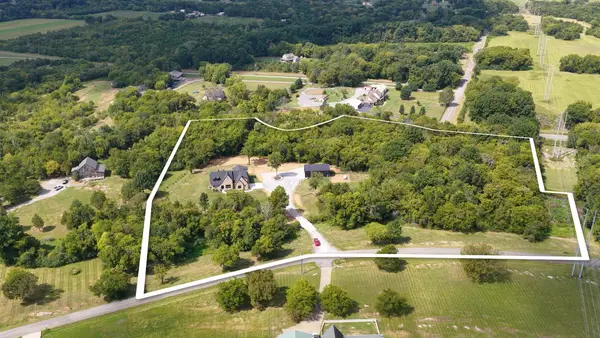 $1,399,000Active4 beds 3 baths3,625 sq. ft.
7312 Woodfin Rd, Christiana, TN 37037
MLS# 3542648Listed by: EPIQUE REALTY - New
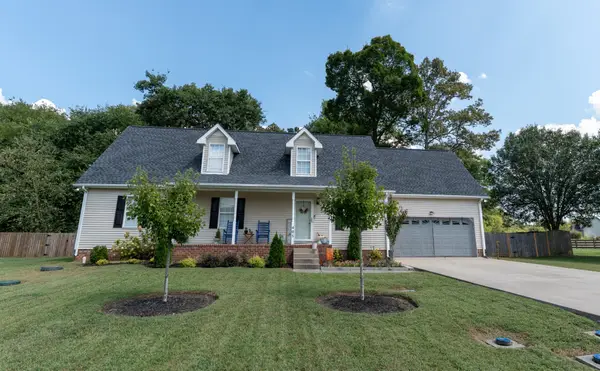 $395,000Active3 beds 2 baths1,323 sq. ft.
405 Long Creek Dr, Christiana, TN 37037
MLS# 3542459Listed by: ZACH TAYLOR REAL ESTATE - New
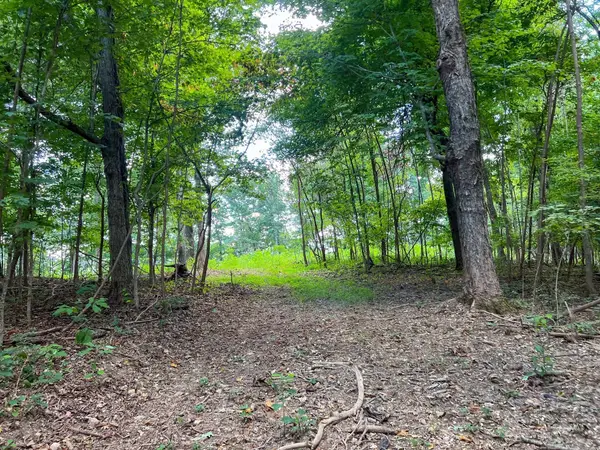 $448,900Active52.29 Acres
7659 Burks Rd, Christiana, TN 37037
MLS# 3531397Listed by: COMPASS


Protect your home and budget from life's surprises with an Assurant Home Warranty, backed by a partner that supports you through every step of homeownership. Explore Plans.
© 2026 Better Homes and Gardens Real Estate LLC. An Anywhere Real Estate company. All rights reserved. Better Homes and Gardens® Real Estate is a registered trademark owned by Meredith Operations Corporation, licensed to Better Homes and Gardens Real Estate LLC and used with permission. Better Homes and Gardens Real Estate LLC fully supports the principles of the Fair Housing Act and the Equal Opportunity Act. Listing information is deemed reliable but is not guaranteed accurate.
Each office is independently owned and operated.
Any services or products provided by third parties are not provided by, affiliated with or related to Better Homes and Gardens Real Estate LLC, or its affiliated companies.