
1522 Edward Asher Court, Christiana, TN 37037
Local realty services provided by:Better Homes and Gardens Real Estate Heritage Group
1522 Edward Asher Court,Christiana, TN 37037
$1,375,000
- 5 Beds
- 4 Baths
- 4,560 sq. ft.
- Single family
- Active
Listed by: lexy denton
Office: compass
MLS#:3520908
Source:NASHVILLE
Price summary
- Price:$1,375,000
- Price per sq. ft.:$301.54
- Monthly HOA dues:$40
About this home
You must see this beautiful new construction situated on a spacious half-acre lot in a newly developed estate section of a highly desirable neighborhood just outside the city limits. This thoughtfully designed home offers 2 bedrooms on the main level and 3 additional bedrooms upstairs, providing plenty of space and flexibility.
The home is filled with exceptional upgrades inside and out. This entertainer's dream includes a gorgeous kitchen with custom cabinetry throughout, soft-close doors and drawers, elegant quartz countertops, and a double refrigerator. The scullery offers an additional sink, dishwasher, and counter space. The oversized walk-in pantry provides abundant storage. The large glass sliding door brings the outside in opening up to your covered patio and completely private back yard. Upstairs, you will find three bedrooms and two office spaces with a multi-functional landing area at the top of the steps and a huge bonus room with wet bar.
Additional features include an oversized three car garage and a full sod yard with irrigation creating a beautifully finished and easy-to-maintain exterior. A truly exceptional home that combines luxury, style, and everyday functionality....
Contact an agent
Home facts
- Year built:2026
- Subdivision & Development:Lewis Downs Section 6
- Listing ID #:3520908
- Added:47 day(s) ago
- Updated:October 09, 2026 at 03:38 PM
Rooms and interior
- Bedrooms:5
- Total bathrooms:4
- Full bathrooms:4
- Flooring:Carpet, Tile
- Kitchen Description:Dishwasher, Disposal, Microwave
- Basement Description:Crawl Space
- Living area:4,560 sq. ft.
Heating and cooling
- Cooling:Central Air, Electric
- Heating:Central, Electric
- Central air:Yes
Structure and exterior
- Roof:Shingle
- Year built:2026
- Building area:4,560 sq. ft.
- Lot area:0.56 Acres
- Lot Features:Level
- Architectural Style:Traditional
- Construction Materials:Brick, Fiber Cement
- Exterior Features:Patio, Screened
- Levels:2 Story
Schools
- High school:Rockvale High School
- Middle school:Christiana Middle School
- Elementary school:Christiana Elementary
Utilities
- Water:Public, Water Available
- Sewer:STEP System
Finances and disclosures
- Price:$1,375,000
- Price per sq. ft.:$301.54
Features and amenities
- Appliances:Dishwasher, Disposal, Microwave
- Amenities:Smoke Detector(s)
Parking
- Total parking spaces:3
- Garage:Yes
- Garage spaces:3
 Copyright 2026 Realtracs Mls. All rights reserved. Realtracs Mls provides content displayed here (“provided content”) on an “as is” basis and makes no representations or warranties regarding the provided content, including, but not limited to those of non-infringement, timeliness, accuracy, or completeness. Individuals and companies using information presented are responsible for verification and validation of information they utilize and present to their customers and clients. Realtracs Mls will not be liable for any damage or loss resulting from use of the provided content or the products available through Portals, IDX, VOW, and/or Syndication. Recipients of this information shall not resell, redistribute, reproduce, modify, or otherwise copy any portion thereof without the expressed written consent of Realtracs Mls.
New listings near 1522 Edward Asher Court
- Coming Soon
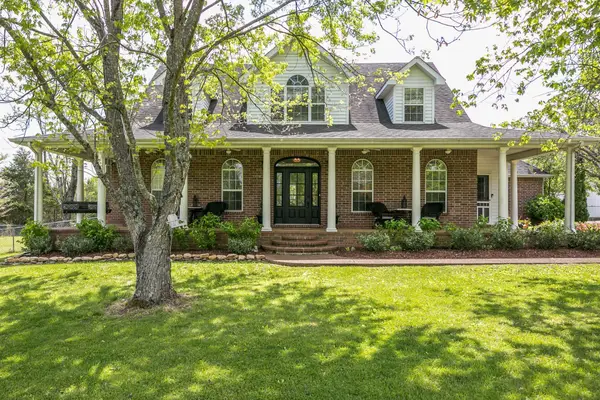 $849,900Coming Soon3 beds 3 baths3,160 sq. ft.
8600 Big Springs Rd, Christiana, TN 37037
MLS# 2610373Listed by: EXIT REALTY BOB LAMB & ASSOCIATES - New
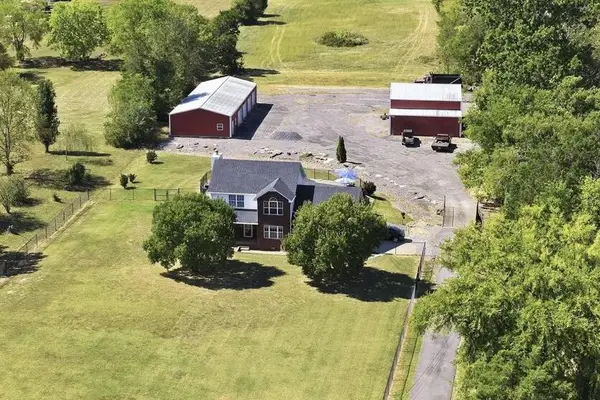 $924,368Active4 beds 4 baths2,520 sq. ft.
4612 Midland Rd, Christiana, TN 37037-5302
MLS# 247714Listed by: CHORD REAL ESTATE - New
 $449,900Active3 beds 2 baths1,768 sq. ft.
343 Freedom Dr, Murfreesboro, TN 37127
MLS# 3611997Listed by: EXIT REAL ESTATE SOLUTIONS - New
 $1,840,000Active-- beds -- baths
9701 Fox Hollow Rd, Christiana, TN 37037
MLS# 3611425Listed by: MOSSY OAK PROPERTIES, TENNESSEE LAND & FARM, LLC - New
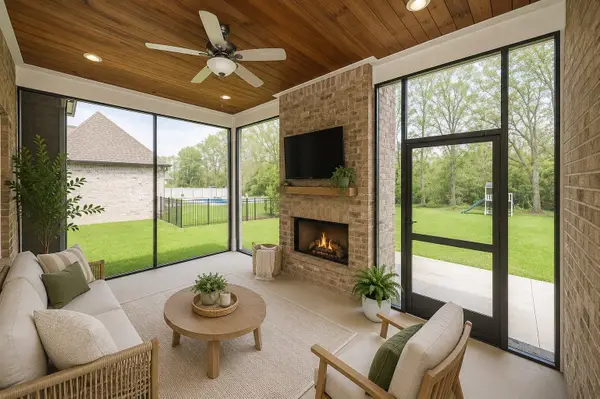 $649,900Active4 beds 3 baths3,038 sq. ft.
1924 Rhonda Dr, Christiana, TN 37037
MLS# 3611136Listed by: COMPASS - New
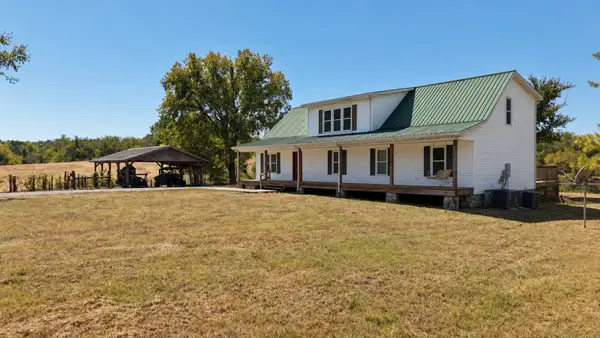 Active4 beds 3 baths2,424 sq. ft.
9010 Highway 269 Bell Buckle Rd, Christiana, TN 37037
MLS# 3610846Listed by: MAPLES REALTY & AUCTION CO. - New
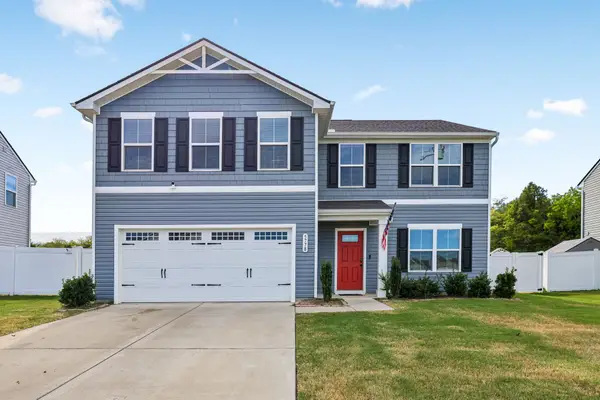 $400,000Active5 beds 3 baths2,200 sq. ft.
5778 Stardive Way, Christiana, TN 37037
MLS# 3610708Listed by: KELLER WILLIAMS REALTY MT. JULIET - New
 $924,368Active4 beds 4 baths2,520 sq. ft.
4612 Midland Rd, Christiana, TN 37037
MLS# 3610376Listed by: CHORD REAL ESTATE - New
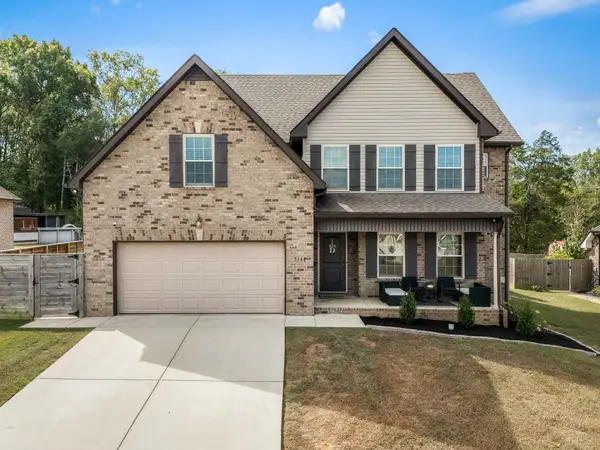 $439,900Active4 beds 3 baths2,309 sq. ft.
3144 Dusenburg Dr, Christiana, TN 37037
MLS# 3610007Listed by: BENCHMARK REALTY, LLC - New
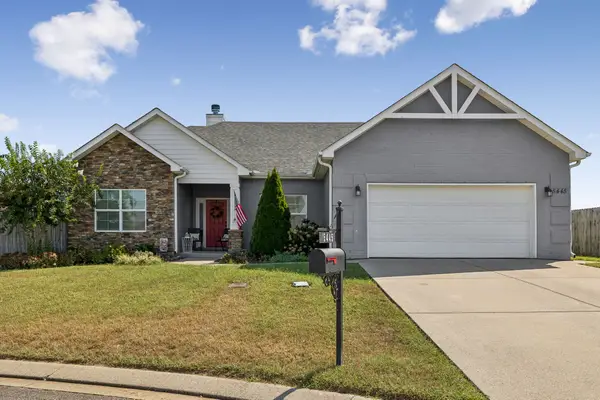 $384,777Active4 beds 2 baths1,628 sq. ft.
5445 Preakness Ct, Christiana, TN 37037
MLS# 3604070Listed by: PARKS AUCTION & REALTY


Protect your home and budget from life's surprises with an Assurant Home Warranty, backed by a partner that supports you through every step of homeownership. Explore Plans.
© 2026 Better Homes and Gardens Real Estate LLC. An Anywhere Real Estate company. All rights reserved. Better Homes and Gardens® Real Estate is a registered trademark owned by Meredith Operations Corporation, licensed to Better Homes and Gardens Real Estate LLC and used with permission. Better Homes and Gardens Real Estate LLC fully supports the principles of the Fair Housing Act and the Equal Opportunity Act. Listing information is deemed reliable but is not guaranteed accurate.
Each office is independently owned and operated.
Any services or products provided by third parties are not provided by, affiliated with or related to Better Homes and Gardens Real Estate LLC, or its affiliated companies.