
1825 N Lovvorn Rd, Christiana, TN 37037
Local realty services provided by:Better Homes and Gardens Real Estate Ben Bray & Associates
Upcoming open houses
- Sat, Oct 2402:00 pm - 04:00 pm
Listed by: willie mangrum, broker
Office: nashville realty group
MLS#:3529921
Source:NASHVILLE
Price summary
- Price:$1,395,000
- Price per sq. ft.:$341.24
- Monthly HOA dues:$25
About this home
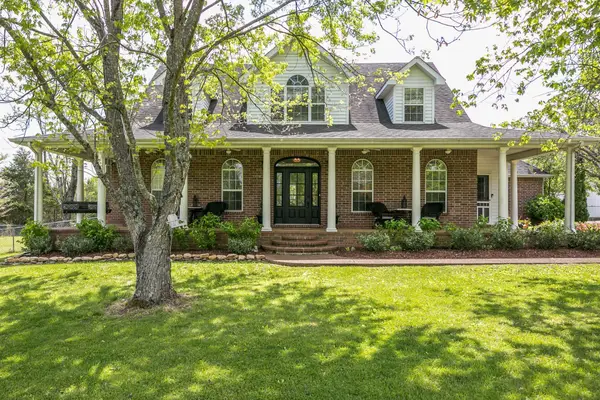
EXTRAORDINARY PRIVATE ESTATE - 5.13 ACRES - SALTWATER POOL - GUEST HOUSE - ALL-BRICK!!
Your opportunity to own an exceptional private estate where timeless elegance meets resort-style living. Privately set on 5.31 acres. at the end of a cul-de-sac, on a private road, this one-owner all-brick residence offers remarkable privacy, serenity, & sophistication, with a tranquil creek flowing across the property.
Thoughtfully redesigned & extensively renovated, the estate offers 4,088 total SF, including a beautifully appointed 3,401 SF main residence and 687 SF guest house. A dramatic 2-story foyer, hand-scraped hardwood floors, exceptional finishes, and Andersen windows set the tone throughout.
The main-level primary suite features direct pool access and a spa-inspired bath with granite, custom cabinetry, oversized tile shower, whirlpool tub, & dual walk-in closets. The updated chef’s kitchen offers granite, stainless appliances, generous pantry space, and picturesque views.
Outdoor living takes center stage with a Florida Room featuring hurricane-rated windows overlooking the spectacular saltwater pool, covered patio with sailcloth screens, expansive lounging areas, and firepit.
A 2-car attached garage PLUS a 30x40 Morton Building® with 3-car capacity provides exceptional space for vehicles, hobbies, equipment, or a private retreat.
Privacy. Luxury. Space. Exclusivity. This is more than a home—it is a rare private estate offering a lifestyle that is increasingly difficult to find. Come experience the exceptional....
Contact an agent
Home facts
- Year built:2004
- Subdivision & Development:Lovvorn Est Sec 2
- Listing ID #:3529921
- Added:52 day(s) ago
- Updated:October 23, 2026 at 02:34 PM
Rooms and interior
- Bedrooms:4
- Total bathrooms:5
- Full bathrooms:4
- Half bathrooms:1
- Flooring:Carpet, Tile
- Kitchen Description:Dishwasher, Microwave, Refrigerator
- Basement Description:Crawl Space
- Living area:4,088 sq. ft.
Heating and cooling
- Cooling:Ceiling Fan(s), Central Air, Electric
- Heating:Central
- Central air:Yes
Structure and exterior
- Year built:2004
- Building area:4,088 sq. ft.
- Lot area:5.31 Acres
- Lot Features:Level, Wooded
- Construction Materials:Brick
- Exterior Features:Patio, Porch, Screened
- Levels:2 Story
Schools
- High school:Riverdale High School
- Middle school:Christiana Middle School
- Elementary school:Christiana Elementary
Utilities
- Water:Private, Water Available
- Sewer:Septic Tank
Finances and disclosures
- Price:$1,395,000
- Price per sq. ft.:$341.24
- Tax amount:$3,420
Features and amenities
- Appliances:Dishwasher, Microwave, Refrigerator
- Amenities:Ceiling Fan(s), Extra Closets, High Speed Internet, Redecorated, Security System, Smoke Detector(s), Walk-In Closet(s)
Parking
- Total parking spaces:25
- Parking description:Attached/Detached, Concrete
- Garage:Yes
- Garage spaces:5
 Copyright 2026 Realtracs Mls. All rights reserved. Realtracs Mls provides content displayed here (“provided content”) on an “as is” basis and makes no representations or warranties regarding the provided content, including, but not limited to those of non-infringement, timeliness, accuracy, or completeness. Individuals and companies using information presented are responsible for verification and validation of information they utilize and present to their customers and clients. Realtracs Mls will not be liable for any damage or loss resulting from use of the provided content or the products available through Portals, IDX, VOW, and/or Syndication. Recipients of this information shall not resell, redistribute, reproduce, modify, or otherwise copy any portion thereof without the expressed written consent of Realtracs Mls.
New listings near 1825 N Lovvorn Rd
- Coming Soon
 $319,900Coming Soon2 beds 2 baths1,504 sq. ft.
4525 Rucker Christiana Rd, Christiana, TN 37037
MLS# 3622527Listed by: ELAM REAL ESTATE - Coming Soon
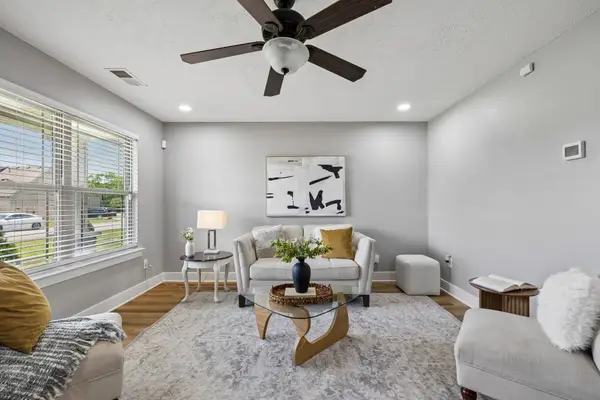
 $849,900Coming Soon3 beds 3 baths3,160 sq. ft.
8600 Big Springs Rd, Christiana, TN 37037
MLS# 2610373Listed by: EXIT REALTY BOB LAMB & ASSOCIATES - New
 $358,000Active4 beds 3 baths1,698 sq. ft.
949 Blue Ash Way, Christiana, TN 37037
MLS# 3624439Listed by: OPENDOOR BROKERAGE, LLC - New
 $369,000Active3 beds 3 baths1,512 sq. ft.
5443 Elkanah Ct, Christiana, TN 37037
MLS# 3623592Listed by: SIMPLIHOM - Open Sat, 10 to 11:30amNew
 $399,900Active4 beds 3 baths1,891 sq. ft.
212 Ralen Ave, Christiana, TN 37037
MLS# 3623080Listed by: BENCHMARK REALTY, LLC - New
 $459,900Active3 beds 3 baths2,449 sq. ft.
2517 Auldridge Dr, Christiana, TN 37037
MLS# 3621986Listed by: WEICHERT, REALTORS - THE ANDREWS GROUP - New
 $375,000Active3 beds 2 baths1,373 sq. ft.
2739 Cliffside Dr, Christiana, TN 37037
MLS# 3621185Listed by: ONWARD REAL ESTATE - New
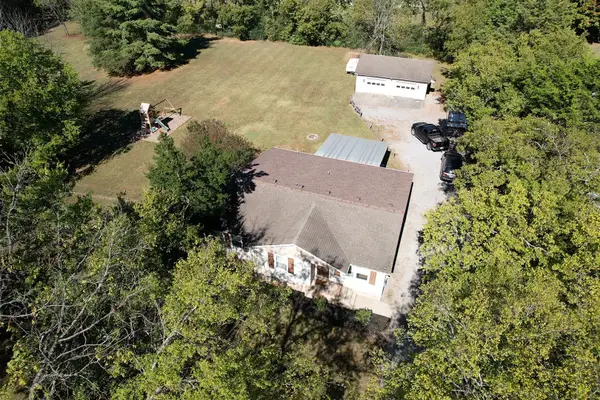 $455,000Active3 beds 2 baths1,636 sq. ft.
7410 Panther Creek Rd, Christiana, TN 37037
MLS# 3620814Listed by: KELLER WILLIAMS REALTY - MURFREESBORO - New
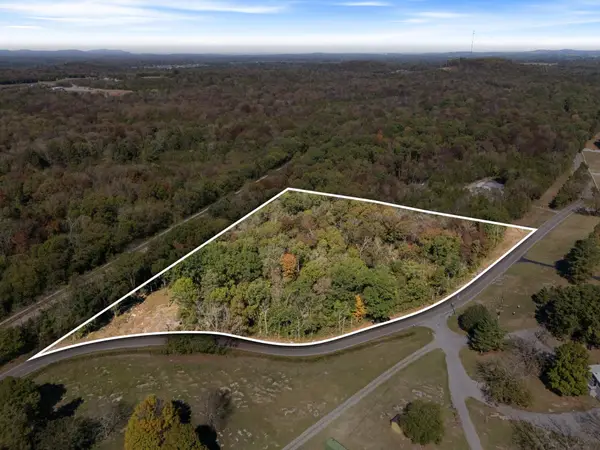 $169,000Active6.4 Acres
0 Christiana Fosterville Rd, Christiana, TN 37037
MLS# 3620165Listed by: THE GOMES AGENCY - New
 $346,000Active3 beds 3 baths1,440 sq. ft.
5223 Compass Way, Christiana, TN 37037
MLS# 3620074Listed by: MARK SPAIN REAL ESTATE


Protect your home and budget from life's surprises with an Assurant Home Warranty, backed by a partner that supports you through every step of homeownership. Explore Plans.
© 2026 Better Homes and Gardens Real Estate LLC. An Anywhere Real Estate company. All rights reserved. Better Homes and Gardens® Real Estate is a registered trademark owned by Meredith Operations Corporation, licensed to Better Homes and Gardens Real Estate LLC and used with permission. Better Homes and Gardens Real Estate LLC fully supports the principles of the Fair Housing Act and the Equal Opportunity Act. Listing information is deemed reliable but is not guaranteed accurate.
Each office is independently owned and operated.
Any services or products provided by third parties are not provided by, affiliated with or related to Better Homes and Gardens Real Estate LLC, or its affiliated companies.