
2504 Sundance Ct, Christiana, TN 37037
Local realty services provided by:Better Homes and Gardens Real Estate Ben Bray & Associates
2504 Sundance Ct,Christiana, TN 37037
$374,900
- 3 Beds
- 2 Baths
- 1,344 sq. ft.
- Single family
- Active
Listed by: nathan "nate" bancroft
Office: zach taylor real estate
MLS#:3219991
Source:NASHVILLE
Price summary
- Price:$374,900
- Price per sq. ft.:$278.94
About this home
Step into this one-level, ranch style home on a huge lot with a workshop! This 3bed, 2bath home has tons to offer, all on 1.3 acres in Christiana! Newer laminate flooring in Living areas & hallway, new custom kitchen cabinets with granite countertops, fresh paint, and much more! The bonus room off the living room could be used as a 4th bedroom if so desired! The front porch and extended patio are perfect for your morning coffee routines! The covered back patio is perfect for entertaining guests for BBQs & get togethers. The metal workshop in the backyard has one garage bay & a lean-to area! The storage building will convey with property. This one won't last long!
Contact an agent
Home facts
- Year built:1988
- Listing ID #:3219991
- Added:49 day(s) ago
- Updated:July 11, 2026 at 05:42 PM
Rooms and interior
- Bedrooms:3
- Total bathrooms:2
- Full bathrooms:2
- Flooring:Carpet, Laminate
- Kitchen Description:Dishwasher, Refrigerator
- Basement:Yes
- Living area:1,344 sq. ft.
Heating and cooling
- Cooling:Central Air, Electric
- Heating:Central, Electric
- Central air:Yes
Structure and exterior
- Roof:Shingle
- Year built:1988
- Building area:1,344 sq. ft.
- Lot area:1.3 Acres
- Lot Features:Level
- Architectural Style:Ranch
- Construction Materials:Brick, Vinyl Siding
- Exterior Features:Patio, Porch
- Levels:1 Story
Schools
- High school:Riverdale High School
- Middle school:Christiana Middle School
- Elementary school:Christiana Elementary
Utilities
- Water:Public, Water Available
- Sewer:Septic Tank
Finances and disclosures
- Price:$374,900
- Price per sq. ft.:$278.94
- Tax amount:$1,254
Features and amenities
- Appliances:Dishwasher, Refrigerator
Parking
- Total parking spaces:2
 Copyright 2026 Realtracs Mls. All rights reserved. Realtracs Mls provides content displayed here (“provided content”) on an “as is” basis and makes no representations or warranties regarding the provided content, including, but not limited to those of non-infringement, timeliness, accuracy, or completeness. Individuals and companies using information presented are responsible for verification and validation of information they utilize and present to their customers and clients. Realtracs Mls will not be liable for any damage or loss resulting from use of the provided content or the products available through Portals, IDX, VOW, and/or Syndication. Recipients of this information shall not resell, redistribute, reproduce, modify, or otherwise copy any portion thereof without the expressed written consent of Realtracs Mls.
New listings near 2504 Sundance Ct
- New
 $765,000Active5 beds 3 baths3,512 sq. ft.
1917 Rhonda Dr, Christiana, TN 37037
MLS# 3270475Listed by: TRELORA REALTY, INC - New
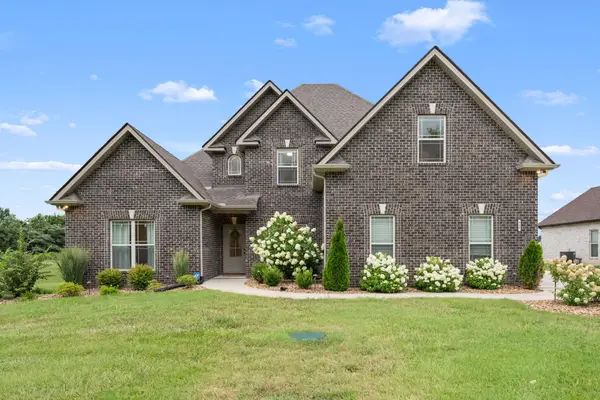 $630,000Active4 beds 4 baths2,968 sq. ft.
810 Walnut Grove Rd, Christiana, TN 37037
MLS# 3270495Listed by: COMPASS - Open Sat, 2 to 4pmNew
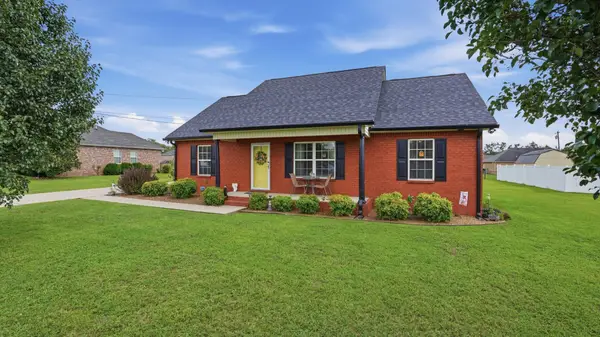 $380,000Active3 beds 2 baths1,417 sq. ft.
2732 Ridgewood Dr, Christiana, TN 37037
MLS# 3269537Listed by: SOUTHERN MIDDLE REALTY - Coming Soon
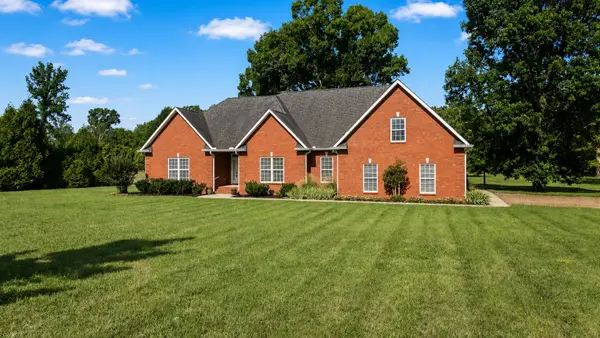 $899,900Coming Soon3 beds 3 baths
1725 N Lovvorn Rd, Christiana, TN 37037
MLS# 3269669Listed by: SIMPLIHOM - New
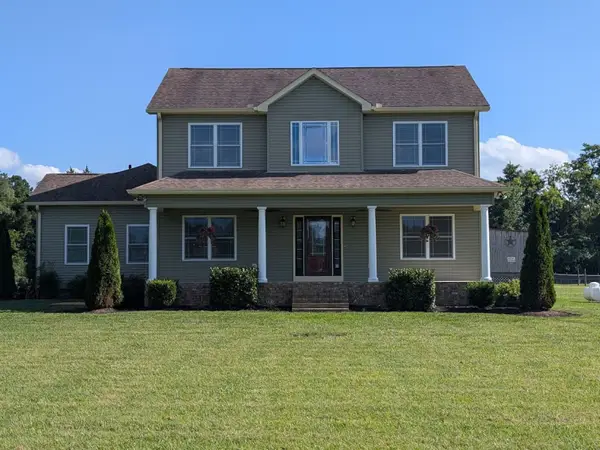 $975,000Active4 beds 3 baths2,655 sq. ft.
199 Walnut Grove Rd, Christiana, TN 37037
MLS# 3269457Listed by: RESULTSMLS REALTORS - New
 $435,000Active3 beds 3 baths2,023 sq. ft.
3300 Curie Circle, Christiana, TN 37037
MLS# 3268565Listed by: CORNERSTONE REALTY - New
 $999,900Active5 beds 4 baths4,021 sq. ft.
1718 Rhonda Drive, Christiana, TN 37037
MLS# 3264290Listed by: COMPASS - New
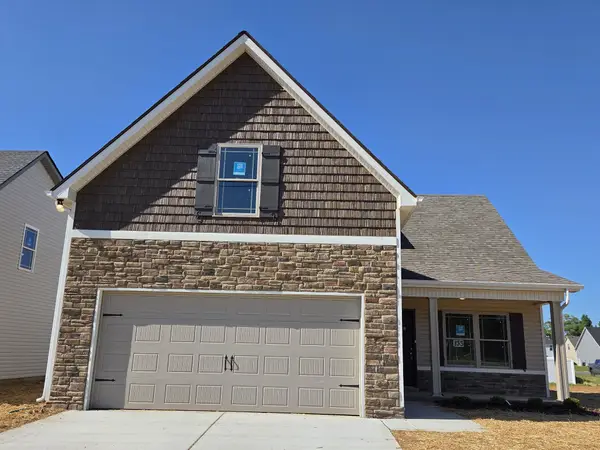 $414,900Active4 beds 3 baths1,745 sq. ft.
2859 Upstream Road, Christiana, TN 37037
MLS# 3263061Listed by: KELLER WILLIAMS REALTY - MURFREESBORO 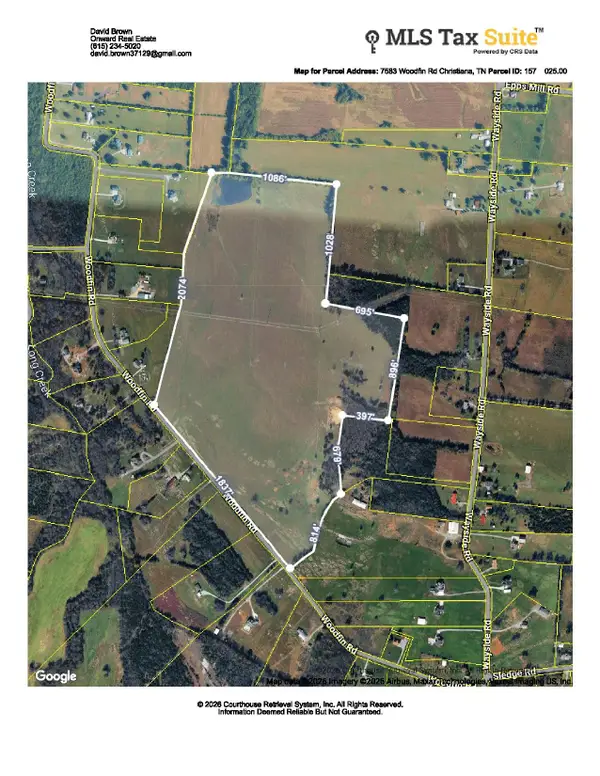 $1,475,000Pending-- beds -- baths
7583 Woodfin Road, Christiana, TN 37037
MLS# 3262556Listed by: ONWARD REAL ESTATE- Open Sun, 2 to 4pmNew
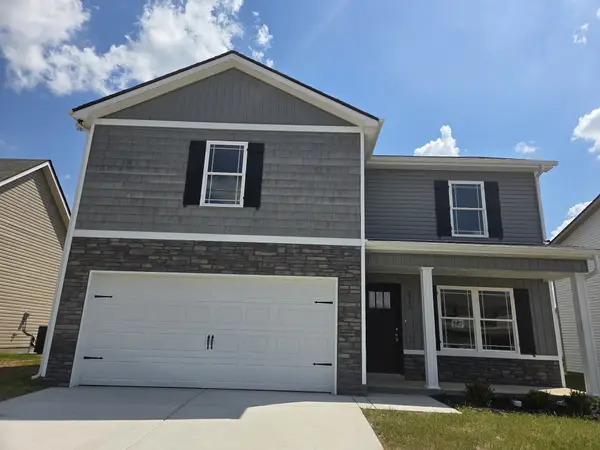 $358,900Active3 beds 3 baths1,490 sq. ft.
2910 Valley Farms Drive, Christiana, TN 37037
MLS# 3262016Listed by: KELLER WILLIAMS REALTY - MURFREESBORO


Protect your home and budget from life's surprises with an Assurant Home Warranty, backed by a partner that supports you through every step of homeownership. Explore Plans.
© 2026 Better Homes and Gardens Real Estate LLC. An Anywhere Real Estate company. All rights reserved. Better Homes and Gardens® Real Estate is a registered trademark owned by Meredith Operations Corporation, licensed to Better Homes and Gardens Real Estate LLC and used with permission. Better Homes and Gardens Real Estate LLC fully supports the principles of the Fair Housing Act and the Equal Opportunity Act. Listing information is deemed reliable but is not guaranteed accurate.
Each office is independently owned and operated.
Any services or products provided by third parties are not provided by, affiliated with or related to Better Homes and Gardens Real Estate LLC, or its affiliated companies.