
810 Walnut Grove Rd, Christiana, TN 37037
Local realty services provided by:Better Homes and Gardens Real Estate Ben Bray & Associates
810 Walnut Grove Rd,Christiana, TN 37037
$630,000
- 4 Beds
- 4 Baths
- 2,968 sq. ft.
- Single family
- Active
Listed by: hayley bishop, bud george
Office: compass
MLS#:3270495
Source:NASHVILLE
Price summary
- Price:$630,000
- Price per sq. ft.:$212.26
- Monthly HOA dues:$50
About this home
Welcome to 810 Walnut Grove Rd in the desirable Walnut Grove Farms community of Christiana! This beautifully crafted all-brick home offers 4 bedrooms, 3.5 bathrooms, and approximately 2,850 square feet of thoughtfully designed living space. The open-concept layout features a spacious living room, a well-appointed kitchen with granite countertops, custom cabinetry, & a large island perfect for gathering and entertaining. The primary suite is conveniently located on the main level and includes a luxurious bath with dual vanities, a soaking tub, & a separate tiled shower. A second bedroom on the mail level is also a key feature. Additional bedrooms provide ample space for family, guests, or a home office, while the bonus room upstairs adds flexibility for a media room, playroom, or workout space. Step outside to a professionally designed outdoor oasis, featuring premium Techo-Bloc pavers, a TOJA Grid pergola, hardscape lighting, & a 7-ft Generation hot tub w/ Bluetooth speakers, creating the perfect outdoor retreat for relaxing & entertaining. Enjoy peaceful country living with the convenience of being just minutes from Murfreesboro, Hwy 231, shopping, dining, & top-rated Rutherford County schools. Situated on a generous, private lot and a 2-car garage with extended driveway pad, this home combines comfort, style, & functionality in one exceptional package....
Contact an agent
Home facts
- Year built:2022
- Subdivision & Development:Walnut Grove Farms Sec 1
- Listing ID #:3270495
- Added:45 day(s) ago
- Updated:August 25, 2026 at 02:34 PM
Rooms and interior
- Bedrooms:4
- Total bathrooms:4
- Full bathrooms:3
- Half bathrooms:1
- Flooring:Carpet, Tile
- Kitchen Description:Dishwasher, Disposal, Microwave, Refrigerator
- Basement:Yes
- Living area:2,968 sq. ft.
Heating and cooling
- Cooling:Ceiling Fan(s), Central Air, Electric
- Heating:Central, Electric
- Central air:Yes
Structure and exterior
- Year built:2022
- Building area:2,968 sq. ft.
- Lot area:0.35 Acres
- Lot Features:Level
- Architectural Style:Contemporary
- Construction Materials:Brick
- Exterior Features:Patio
- Levels:2 Story
Schools
- High school:Riverdale High School
- Middle school:Christiana Middle School
- Elementary school:Christiana Elementary
Utilities
- Water:Private, Water Available
- Sewer:STEP System
Finances and disclosures
- Price:$630,000
- Price per sq. ft.:$212.26
- Tax amount:$2,422
Features and amenities
- Appliances:Dishwasher, Disposal, Microwave, Refrigerator
- Amenities:Ceiling Fan(s), Extra Closets, High Speed Internet, Smoke Detector(s)
Parking
- Total parking spaces:2
- Parking description:Concrete, Driveway
- Garage:Yes
- Garage spaces:2
 Copyright 2026 Realtracs Mls. All rights reserved. Realtracs Mls provides content displayed here (“provided content”) on an “as is” basis and makes no representations or warranties regarding the provided content, including, but not limited to those of non-infringement, timeliness, accuracy, or completeness. Individuals and companies using information presented are responsible for verification and validation of information they utilize and present to their customers and clients. Realtracs Mls will not be liable for any damage or loss resulting from use of the provided content or the products available through Portals, IDX, VOW, and/or Syndication. Recipients of this information shall not resell, redistribute, reproduce, modify, or otherwise copy any portion thereof without the expressed written consent of Realtracs Mls.
New listings near 810 Walnut Grove Rd
- Coming Soon
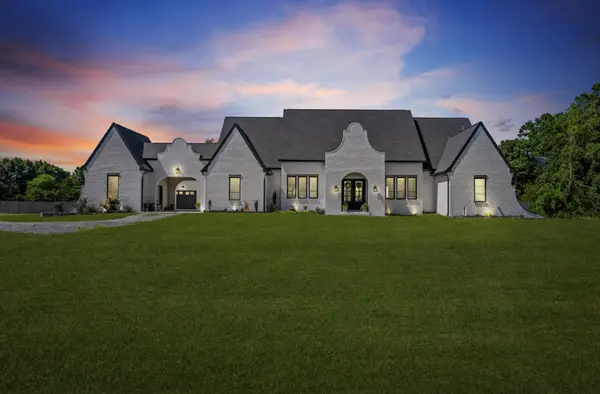 $1,220,000Coming Soon4 beds 4 baths3,763 sq. ft.
4035 Christiana Hoovers Gap Rd, Christiana, TN 37037
MLS# 3519216Listed by: SIMPLIHOM - Coming Soon
 $399,000Coming Soon4 beds 3 baths2,200 sq. ft.
5778 Stardive Way, Christiana, TN 37037
MLS# 3167470Listed by: MARK SPAIN REAL ESTATE - Coming Soon
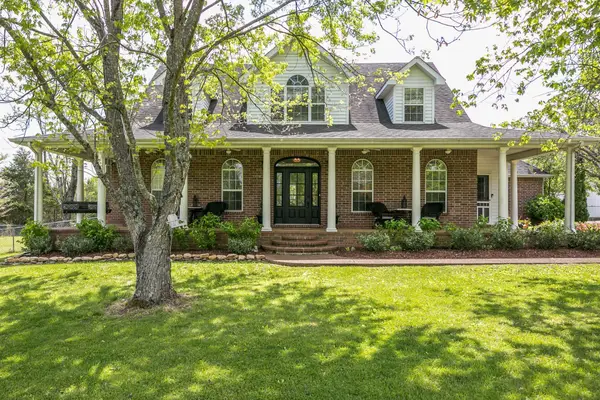 $849,900Coming Soon3 beds 3 baths3,160 sq. ft.
8600 Big Springs Rd, Christiana, TN 37037
MLS# 2610373Listed by: EXIT REALTY BOB LAMB & ASSOCIATES - New
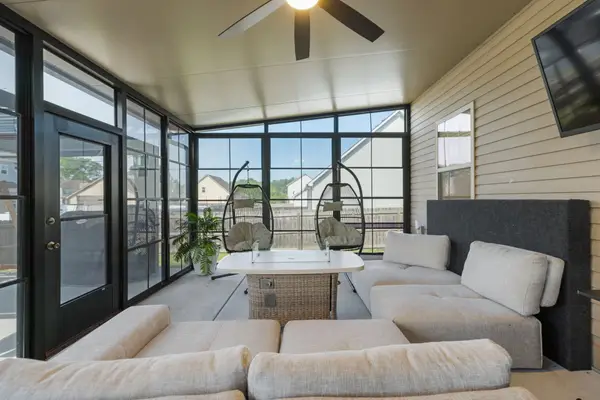 $459,900Active4 beds 3 baths2,624 sq. ft.
1431 Halverson Dr, Murfreesboro, TN 37128
MLS# 3525644Listed by: COMPASS RE - New
 $1,375,000Active5 beds 4 baths4,560 sq. ft.
1522 Edward Asher Court, Christiana, TN 37037
MLS# 3520908Listed by: COMPASS - New
 $2,771,400Active46.19 Acres
900 Old Christiana Road, Christiana, TN 37037
MLS# 3520711Listed by: HOMECOIN.COM - New
 $412,000Active4 beds 3 baths1,891 sq. ft.
212 Ralen Ave, Christiana, TN 37037
MLS# 3519334Listed by: BENCHMARK REALTY, LLC - New
 $419,900Active3 beds 3 baths2,019 sq. ft.
1504 Halverson Dr, Murfreesboro, TN 37128
MLS# 3519060Listed by: BENCHMARK REALTY, LLC - New
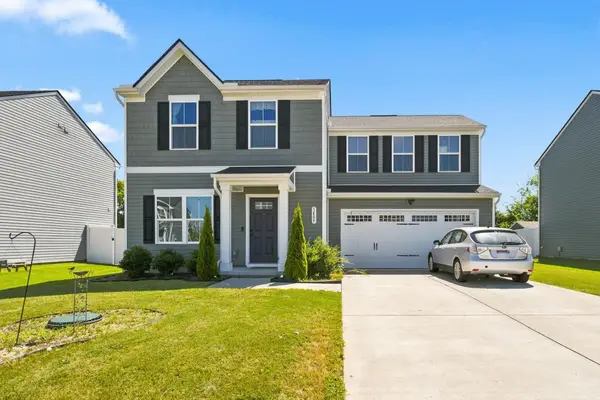 $344,900Active3 beds 3 baths1,440 sq. ft.
5409 Walnut Chase Dr, Christiana, TN 37037
MLS# 3519122Listed by: BENCHMARK REALTY, LLC - New
 $599,000Active3 beds 3 baths2,821 sq. ft.
216 Mckaig Rd, Murfreesboro, TN 37127
MLS# 3516354Listed by: TRISTAR ELITE REALTY


Protect your home and budget from life's surprises with an Assurant Home Warranty, backed by a partner that supports you through every step of homeownership. Explore Plans.
© 2026 Better Homes and Gardens Real Estate LLC. An Anywhere Real Estate company. All rights reserved. Better Homes and Gardens® Real Estate is a registered trademark owned by Meredith Operations Corporation, licensed to Better Homes and Gardens Real Estate LLC and used with permission. Better Homes and Gardens Real Estate LLC fully supports the principles of the Fair Housing Act and the Equal Opportunity Act. Listing information is deemed reliable but is not guaranteed accurate.
Each office is independently owned and operated.
Any services or products provided by third parties are not provided by, affiliated with or related to Better Homes and Gardens Real Estate LLC, or its affiliated companies.