
4035 Christiana Hoovers Gap Rd, Christiana, TN 37037
Local realty services provided by:Better Homes and Gardens Real Estate Heritage Group
4035 Christiana Hoovers Gap Rd,Christiana, TN 37037
$1,220,000
- 4 Beds
- 4 Baths
- 3,763 sq. ft.
- Single family
- Active
Upcoming open houses
- Sun, Oct 2502:00 pm - 04:00 pm
Listed by: detorie vaughn walker
Office: simplihom
MLS#:3519216
Source:NASHVILLE
Price summary
- Price:$1,220,000
- Price per sq. ft.:$324.21
About this home
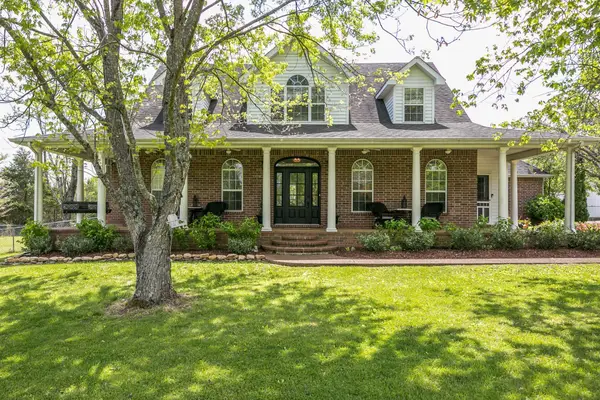
*** Open House 10/25 2pm-4pm** Set across 5.5 private acres in Christiana, this fully custom 2022-built estate delivers the space, privacy, and craftsmanship that are increasingly difficult to find in Middle Tennessee all on one thoughtfully designed level.
From the moment you arrive beneath the striking porte cochere, the home makes an impression. Inside, soaring ceilings, oversized windows, abundant natural light, and custom finishes create spaces that feel elevated without sacrificing the comfort of everyday living.
At the heart of the home, the kitchen, dining, and great room come together in one expansive gathering space anchored by a massive statement island, ceiling-height custom cabinetry, and an oversized walk-in pantry with additional freezer space. French doors extend the living experience outdoors to an exceptional covered entertaining area complete with a full summer kitchen, gas fireplace, and dedicated spaces for dining, lounging, and gathering while overlooking the surrounding acreage.
More than an acre is enclosed by a 6-foot privacy fence, creating a private outdoor setting with plenty of room to add a pool and make the property entirely your own.
The primary suite is a true retreat with a spa-inspired bath, custom-designed closet, and direct access to the laundry room. Additional bedrooms feature custom closets, while ceramic tile baths, designer wall coverings, a private theater room, dedicated future pool bath with exterior access, and workshop space add another level of function and finish.
With four bedrooms, three-and-a-half baths, a four-car garage, porte cochere, expansive covered outdoor living, 5.5 acres, and a completely custom single-level design, this isn't simply more house, it's more room to live.
Up to $12,000 in lender incentives available toward closing costs or an interest-rate buy-down....
Contact an agent
Home facts
- Year built:2022
- Subdivision & Development:Fletcher Pinkerton
- Listing ID #:3519216
- Added:63 day(s) ago
- Updated:October 23, 2026 at 03:18 PM
Rooms and interior
- Bedrooms:4
- Total bathrooms:4
- Full bathrooms:3
- Half bathrooms:1
- Flooring:Carpet, Tile
- Kitchen Description:Dishwasher, Ice Maker, Microwave, Refrigerator
- Living area:3,763 sq. ft.
Heating and cooling
- Cooling:Ceiling Fan(s), Central Air, Electric
- Heating:Central, Electric
- Central air:Yes
Structure and exterior
- Roof:Shingle
- Year built:2022
- Building area:3,763 sq. ft.
- Lot area:5.05 Acres
- Lot Features:Level, Wooded
- Construction Materials:Brick
- Exterior Features:Gas Grill, Patio, Porch
- Levels:1 Story
Schools
- High school:Riverdale High School
- Middle school:Christiana Middle School
- Elementary school:Plainview Elementary School
Utilities
- Water:Private, Water Available
- Sewer:Septic Tank
Finances and disclosures
- Price:$1,220,000
- Price per sq. ft.:$324.21
- Tax amount:$4,021
Features and amenities
- Appliances:Dishwasher, Ice Maker, Microwave, Refrigerator
- Amenities:Air Filter, Ceiling Fan(s), Extra Closets, High Speed Internet, Smart Camera(s)/Recording, Smart Thermostat, Smoke Detector(s), Walk-In Closet(s)
Parking
- Total parking spaces:9
- Parking description:Attached, Circular Driveway, Driveway, Gravel, Parking Pad
- Garage:Yes
- Garage spaces:4
- Carport spaces:1
 Copyright 2026 Realtracs Mls. All rights reserved. Realtracs Mls provides content displayed here (“provided content”) on an “as is” basis and makes no representations or warranties regarding the provided content, including, but not limited to those of non-infringement, timeliness, accuracy, or completeness. Individuals and companies using information presented are responsible for verification and validation of information they utilize and present to their customers and clients. Realtracs Mls will not be liable for any damage or loss resulting from use of the provided content or the products available through Portals, IDX, VOW, and/or Syndication. Recipients of this information shall not resell, redistribute, reproduce, modify, or otherwise copy any portion thereof without the expressed written consent of Realtracs Mls.
New listings near 4035 Christiana Hoovers Gap Rd
- Coming Soon
 $319,900Coming Soon2 beds 2 baths1,504 sq. ft.
4525 Rucker Christiana Rd, Christiana, TN 37037
MLS# 3622527Listed by: ELAM REAL ESTATE - Coming Soon
 $849,900Coming Soon3 beds 3 baths3,160 sq. ft.
8600 Big Springs Rd, Christiana, TN 37037
MLS# 2610373Listed by: EXIT REALTY BOB LAMB & ASSOCIATES - New
 $358,000Active4 beds 3 baths1,698 sq. ft.
949 Blue Ash Way, Christiana, TN 37037
MLS# 3624439Listed by: OPENDOOR BROKERAGE, LLC - New
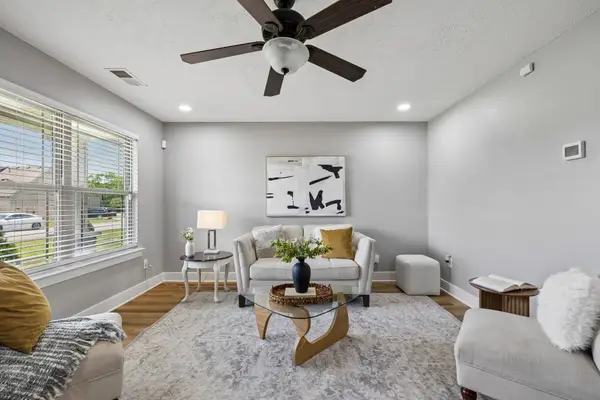 $369,000Active3 beds 3 baths1,512 sq. ft.
5443 Elkanah Ct, Christiana, TN 37037
MLS# 3623592Listed by: SIMPLIHOM - Open Sat, 10 to 11:30amNew
 $399,900Active4 beds 3 baths1,891 sq. ft.
212 Ralen Ave, Christiana, TN 37037
MLS# 3623080Listed by: BENCHMARK REALTY, LLC - New
 $459,900Active3 beds 3 baths2,449 sq. ft.
2517 Auldridge Dr, Christiana, TN 37037
MLS# 3621986Listed by: WEICHERT, REALTORS - THE ANDREWS GROUP - New
 $375,000Active3 beds 2 baths1,373 sq. ft.
2739 Cliffside Dr, Christiana, TN 37037
MLS# 3621185Listed by: ONWARD REAL ESTATE - New
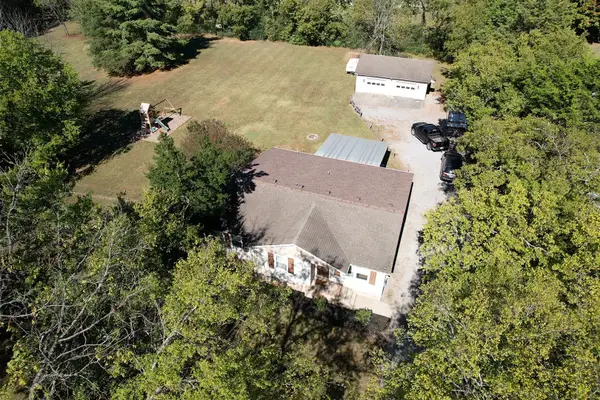 $455,000Active3 beds 2 baths1,636 sq. ft.
7410 Panther Creek Rd, Christiana, TN 37037
MLS# 3620814Listed by: KELLER WILLIAMS REALTY - MURFREESBORO - New
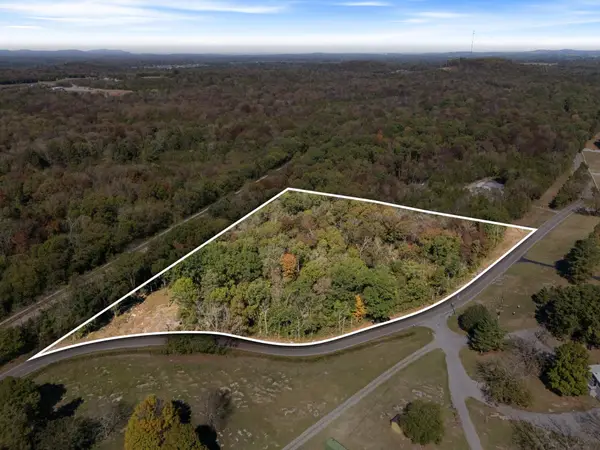 $169,000Active6.4 Acres
0 Christiana Fosterville Rd, Christiana, TN 37037
MLS# 3620165Listed by: THE GOMES AGENCY - New
 $346,000Active3 beds 3 baths1,440 sq. ft.
5223 Compass Way, Christiana, TN 37037
MLS# 3620074Listed by: MARK SPAIN REAL ESTATE


Protect your home and budget from life's surprises with an Assurant Home Warranty, backed by a partner that supports you through every step of homeownership. Explore Plans.
© 2026 Better Homes and Gardens Real Estate LLC. An Anywhere Real Estate company. All rights reserved. Better Homes and Gardens® Real Estate is a registered trademark owned by Meredith Operations Corporation, licensed to Better Homes and Gardens Real Estate LLC and used with permission. Better Homes and Gardens Real Estate LLC fully supports the principles of the Fair Housing Act and the Equal Opportunity Act. Listing information is deemed reliable but is not guaranteed accurate.
Each office is independently owned and operated.
Any services or products provided by third parties are not provided by, affiliated with or related to Better Homes and Gardens Real Estate LLC, or its affiliated companies.