
7413 Don Bruce Ct, Christiana, TN 37037
Local realty services provided by:Better Homes and Gardens Real Estate Ben Bray & Associates
7413 Don Bruce Ct,Christiana, TN 37037
$635,000
- 3 Beds
- 2 Baths
- 2,439 sq. ft.
- Single family
- Active
Upcoming open houses
- Sat, Sep 2611:00 am - 01:00 pm
Listed by: holly orr
Office: compass
MLS#:3545720
Source:NASHVILLE
Price summary
- Price:$635,000
- Price per sq. ft.:$260.35
- Monthly HOA dues:$8.33
About this home
Some homes simply feel ready for life to happen—and this is one of them. Tucked into Bruce Heights in Christiana, this beautifully maintained 3-bedroom, 2-bath home sits on approximately 1.16 acres with a peaceful 40-acre conservation area creating a natural backdrop behind the property.
From morning coffee under the back porch to evenings gathered around the firepit, this home was made for both slowing down and bringing people together. There’s plenty of room to dream about what comes next, too—perhaps a pool, an expanded outdoor entertaining area, or simply more space to enjoy the view.
Inside, the details have already been taken care of so you can move in and start enjoying them. The kitchen pairs custom cabinetry and quartz countertops with GE Café smart appliances, a pot filler and two pantries. Custom closets throughout and additional cabinetry in the laundry room make everyday living a little easier, while the gas fireplace creates a natural gathering place at the heart of the home.
The primary suite offers its own place to unwind with a freestanding soaking tub and tiled shower. And then there are the details that give this home its personality—like the Mexico agave-field mural that just might have you planning your next vacation while pouring a margarita for friends.
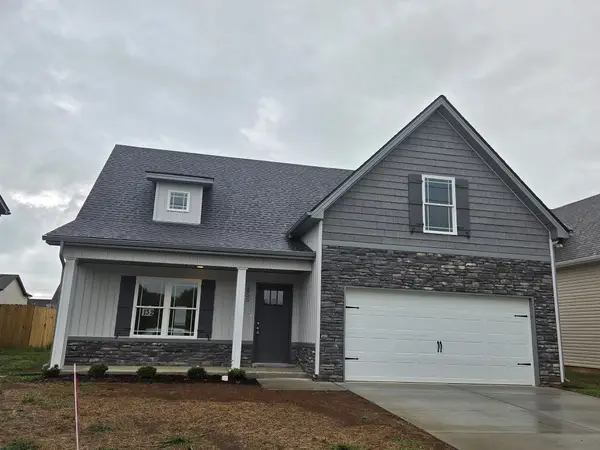
Step outside and the character continues. Both covered porches feature stained wood ceilings, board-and-batten detailing and cedar columns, complemented by professional landscaping and drip irrigation. The large concrete driveway provides plenty of parking, and the oversized two-car garage includes extra space for motorcycles, hobbies, toys or storage.
At 2,439 square feet, this is a home that feels polished yet comfortable—easy enough for everyday living, special enough for celebrations, and truly move-in ready. Unpack, invite everyone over, light the firepit and start making it yours.
House Tour Provided For Additional Details...
Contact an agent
Home facts
- Year built:2020
- Subdivision & Development:Bruce Heights
- Listing ID #:3545720
- Added:1 day(s) ago
- Updated:September 21, 2026 at 04:55 PM
Rooms and interior
- Bedrooms:3
- Total bathrooms:2
- Full bathrooms:2
- Flooring:Carpet, Tile
- Kitchen Description:Dishwasher, Microwave, Refrigerator
- Basement:Yes
- Living area:2,439 sq. ft.
Heating and cooling
- Cooling:Ceiling Fan(s), Central Air, Electric
- Heating:Central, Electric, Heat Pump, Propane
- Central air:Yes
Structure and exterior
- Roof:Asphalt
- Year built:2020
- Building area:2,439 sq. ft.
- Lot area:1.16 Acres
- Lot Features:Level
- Construction Materials:Brick, Fiber Cement
- Exterior Features:Patio, Porch, Smart Camera(s)/Recording, Smart Irrigation, Smart Light(s)
- Levels:2 Story
Schools
- High school:Riverdale High School
- Middle school:Whitworth-Buchanan Middle School
- Elementary school:Plainview Elementary School
Utilities
- Sewer:Private Sewer
Finances and disclosures
- Price:$635,000
- Price per sq. ft.:$260.35
- Tax amount:$2,109
Features and amenities
- Appliances:Dishwasher, Microwave, Refrigerator
- Amenities:Air Filter, Ceiling Fan(s), Extra Closets, High Speed Internet, Smart Camera(s)/Recording, Walk-In Closet(s)
Parking
- Total parking spaces:8
- Parking description:Driveway
- Garage:Yes
- Garage spaces:2
 Copyright 2026 Realtracs Mls. All rights reserved. Realtracs Mls provides content displayed here (“provided content”) on an “as is” basis and makes no representations or warranties regarding the provided content, including, but not limited to those of non-infringement, timeliness, accuracy, or completeness. Individuals and companies using information presented are responsible for verification and validation of information they utilize and present to their customers and clients. Realtracs Mls will not be liable for any damage or loss resulting from use of the provided content or the products available through Portals, IDX, VOW, and/or Syndication. Recipients of this information shall not resell, redistribute, reproduce, modify, or otherwise copy any portion thereof without the expressed written consent of Realtracs Mls.
New listings near 7413 Don Bruce Ct
- Coming Soon
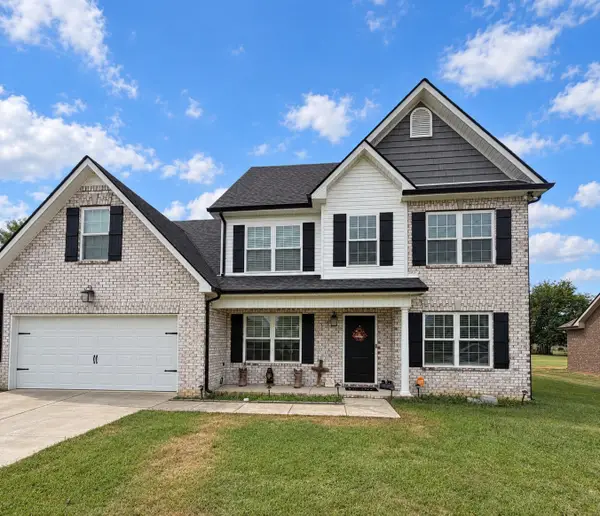 $455,000Coming Soon4 beds 3 baths2,376 sq. ft.
2922 Dusenburg Dr, Christiana, TN 37037
MLS# 3592066Listed by: ELAM REAL ESTATE - Coming Soon
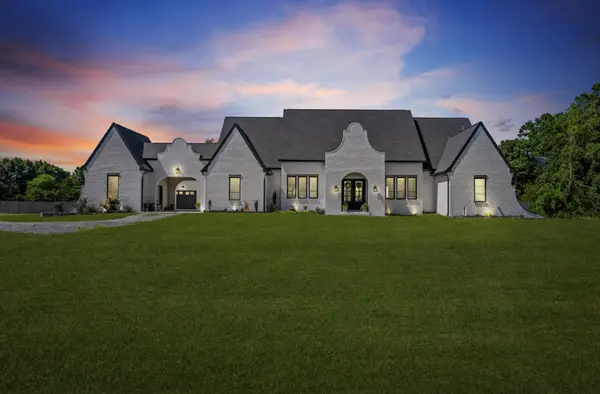 $1,220,000Coming Soon4 beds 4 baths3,763 sq. ft.
4035 Christiana Hoovers Gap Rd, Christiana, TN 37037
MLS# 3519216Listed by: SIMPLIHOM - Coming Soon
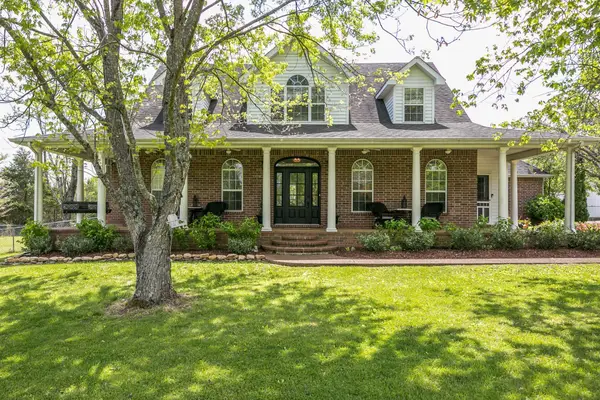 $849,900Coming Soon3 beds 3 baths3,160 sq. ft.
8600 Big Springs Rd, Christiana, TN 37037
MLS# 2610373Listed by: EXIT REALTY BOB LAMB & ASSOCIATES 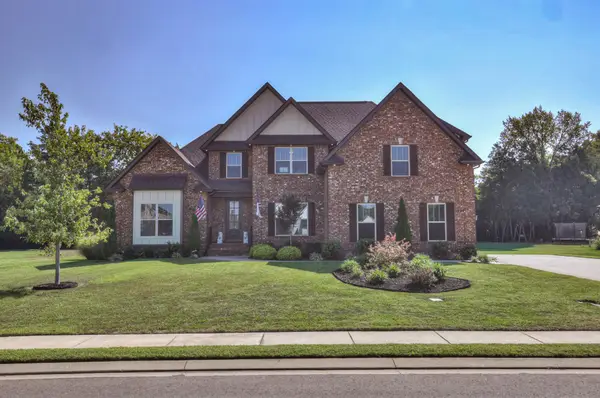 $679,900Pending4 beds 3 baths3,273 sq. ft.
1439 Ansley Kay Dr, Christiana, TN 37037
MLS# 3592603Listed by: RED REALTY, LLC- New
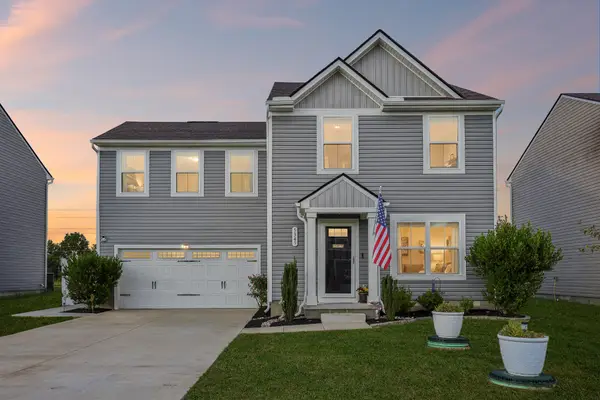 $369,990Active4 beds 3 baths1,680 sq. ft.
5345 Compass Way, Christiana, TN 37037
MLS# 3592685Listed by: RELIANT REALTY ERA POWERED - New
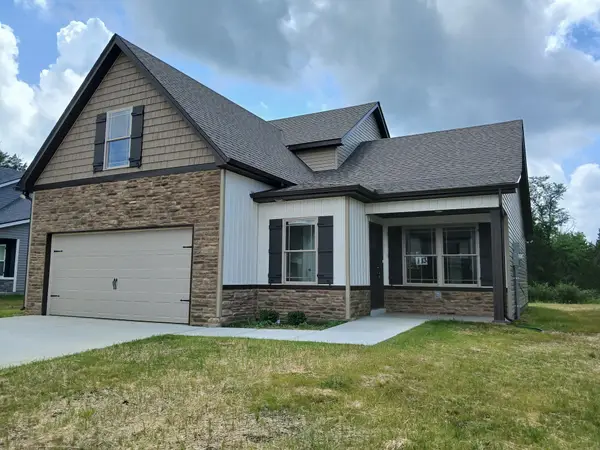 $409,900Active4 beds 3 baths1,705 sq. ft.
3017 Upstream Road, Christiana, TN 37037
MLS# 3592783Listed by: KELLER WILLIAMS REALTY - MURFREESBORO - New
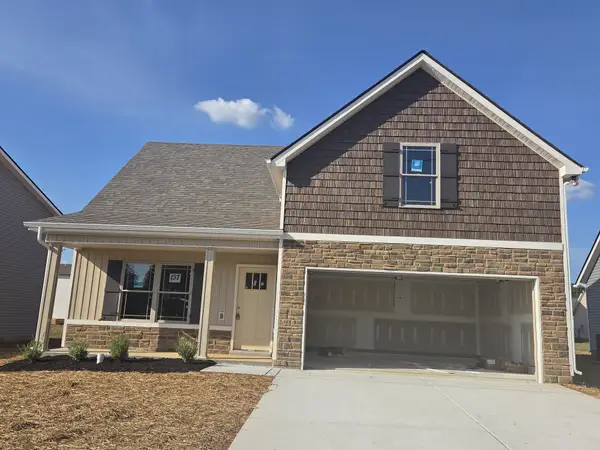 $385,900Active4 beds 3 baths1,624 sq. ft.
3001 Upstream Road, Christiana, TN 37037
MLS# 3592661Listed by: KELLER WILLIAMS REALTY - MURFREESBORO 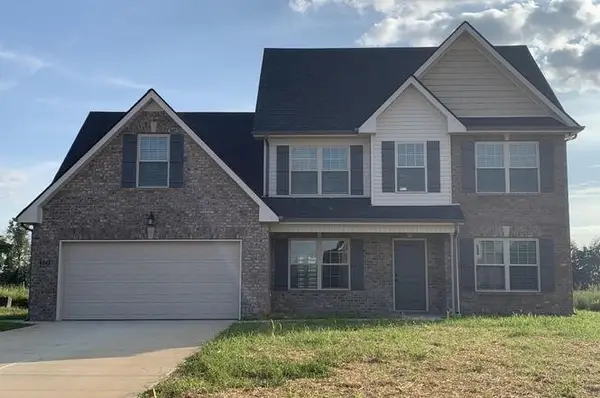 $425,000Pending4 beds 3 baths2,328 sq. ft.
3048 Dusenburg Dr, Christiana, TN 37037
MLS# 3592451Listed by: KELLER WILLIAMS REALTY NASHVILLE/FRANKLIN- New
 $399,900Active4 beds 3 baths1,723 sq. ft.
2855 Upstream Road, Christiana, TN 37037
MLS# 3592338Listed by: KELLER WILLIAMS REALTY - MURFREESBORO


Protect your home and budget from life's surprises with an Assurant Home Warranty, backed by a partner that supports you through every step of homeownership. Explore Plans.
© 2026 Better Homes and Gardens Real Estate LLC. An Anywhere Real Estate company. All rights reserved. Better Homes and Gardens® Real Estate is a registered trademark owned by Meredith Operations Corporation, licensed to Better Homes and Gardens Real Estate LLC and used with permission. Better Homes and Gardens Real Estate LLC fully supports the principles of the Fair Housing Act and the Equal Opportunity Act. Listing information is deemed reliable but is not guaranteed accurate.
Each office is independently owned and operated.
Any services or products provided by third parties are not provided by, affiliated with or related to Better Homes and Gardens Real Estate LLC, or its affiliated companies.