
8333 Panther Creek Rd, Christiana, TN 37037
Local realty services provided by:Better Homes and Gardens Real Estate Heritage Group
8333 Panther Creek Rd,Christiana, TN 37037
- 5 Beds
- 5 Baths
- 4,444 sq. ft.
- Single family
- Active
Listed by: mimi c. genet
Office: parks auction & realty
MLS#:3508177
Source:NASHVILLE
Price summary
- Price:
About this home
Property to sell at Public Auction on August 29th at 10:00am. Escape to your own personal retreat with this stunning custom southern living style home.Nestled on 5 manicured acres.Designed for elegant entertaining and everyday comfort, this home features a beautiful entry foyer, office with built-ins, separate dining room, open living room with gas fireplace and incredible chef's kitchen.The main level primary suite features a sitting area with private access to the covered porch. The views are spectacular.Upstairs offers 2 oversized bedrooms, each with a private bath & walk-in closet, a large bonus room w/full bath at the bottom of the steps could easily be 4th bedroom.The covered back porch w/wood burning fireplace overlooks the beautiful in ground salt water pool and private backyard.The oversized garage is 30x30 & equipped with a spilt HVAC system & the property includes a new trailer shed.
TERMS: 10% down day of sale, balance due in 30 days.
10% Buyer’s Premium added to bid to determine final sale price.
TAXES: Prorated POSSESSION: With Deed...
Contact an agent
Home facts
- Year built:2002
- Subdivision & Development:none
- Listing ID #:3508177
- Added:1 day(s) ago
- Updated:August 13, 2026 at 02:33 PM
Rooms and interior
- Bedrooms:5
- Total bathrooms:5
- Full bathrooms:4
- Half bathrooms:1
- Flooring:Carpet, Tile
- Kitchen Description:Dishwasher, Microwave, Refrigerator
- Basement:Yes
- Basement Description:Crawl Space
- Living area:4,444 sq. ft.
Heating and cooling
- Cooling:Ceiling Fan(s), Central Air
- Heating:Central
- Central air:Yes
Structure and exterior
- Roof:Shingle
- Year built:2002
- Building area:4,444 sq. ft.
- Lot area:5.01 Acres
- Lot Features:Level
- Architectural Style:Traditional
- Construction Materials:Brick
- Exterior Features:Gas Grill, Patio, Porch
- Levels:2 Story
Schools
- High school:Rockvale High School
- Middle school:Rockvale Middle School
- Elementary school:Rockvale Elementary
Utilities
- Water:Public, Water Available
- Sewer:Private Sewer
Finances and disclosures
- Price:
- Tax amount:$5,008
Features and amenities
- Appliances:Dishwasher, Microwave, Refrigerator
- Amenities:Ceiling Fan(s), Extra Closets, Walk-In Closet(s)
- Pool features:In Ground, Private Pool
Parking
- Total parking spaces:4
- Garage:Yes
- Garage spaces:4
 Copyright 2026 Realtracs Mls. All rights reserved. Realtracs Mls provides content displayed here (“provided content”) on an “as is” basis and makes no representations or warranties regarding the provided content, including, but not limited to those of non-infringement, timeliness, accuracy, or completeness. Individuals and companies using information presented are responsible for verification and validation of information they utilize and present to their customers and clients. Realtracs Mls will not be liable for any damage or loss resulting from use of the provided content or the products available through Portals, IDX, VOW, and/or Syndication. Recipients of this information shall not resell, redistribute, reproduce, modify, or otherwise copy any portion thereof without the expressed written consent of Realtracs Mls.
New listings near 8333 Panther Creek Rd
- New
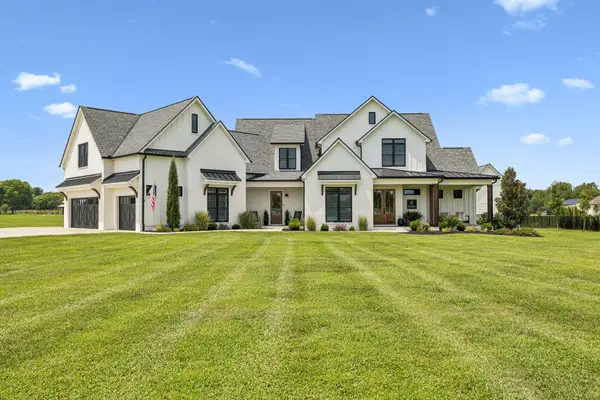 $2,300,000Active4 beds 4 baths3,975 sq. ft.
7220 Plainview Rd, Christiana, TN 37037
MLS# 3505919Listed by: MABRY REALTY, LLC - New
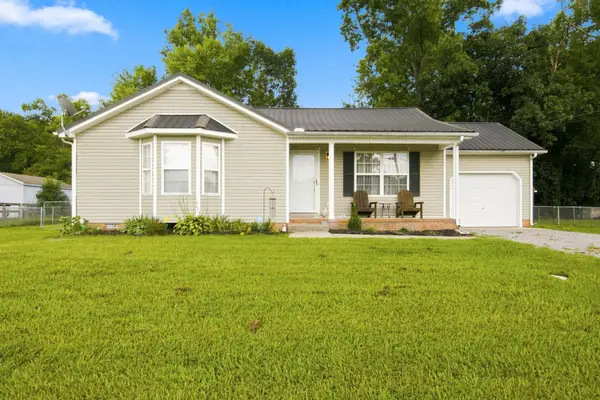 $330,000Active3 beds 2 baths1,152 sq. ft.
533 Birkenhead Dr, Christiana, TN 37037
MLS# 3505926Listed by: ONWARD REAL ESTATE - New
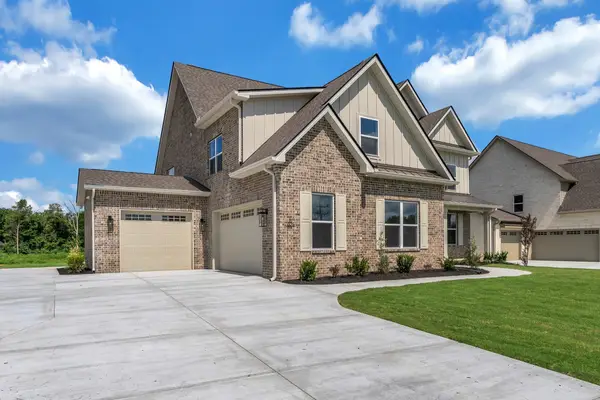 $999,000Active5 beds 4 baths3,523 sq. ft.
7106 Denton Drive, Christiana, TN 37037
MLS# 3502041Listed by: MABRY REALTY, LLC - Open Sun, 2 to 4pmNew
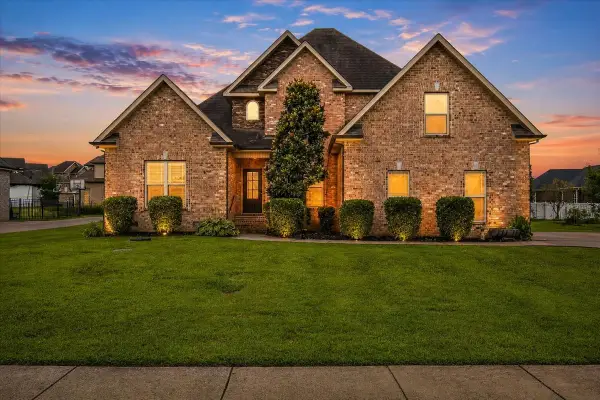 $575,000Active4 beds 3 baths2,859 sq. ft.
1219 Lewis Downs Dr, Christiana, TN 37037
MLS# 3501181Listed by: REALTY ONE GROUP MOMENTUM - Open Sat, 2 to 4pmNew
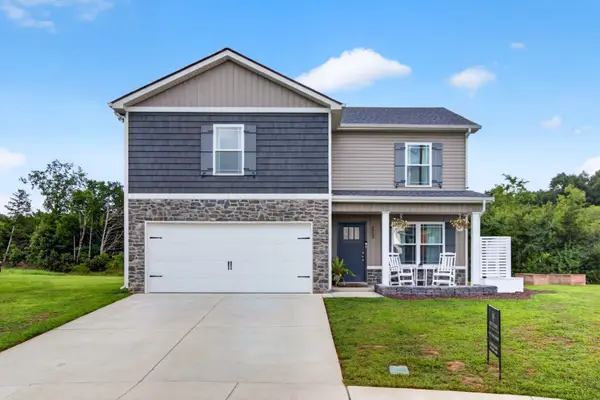 $378,000Active3 beds 3 baths1,490 sq. ft.
2002 Haystack Ct, Christiana, TN 37037
MLS# 3501184Listed by: DUTTON REAL ESTATE GROUP - New
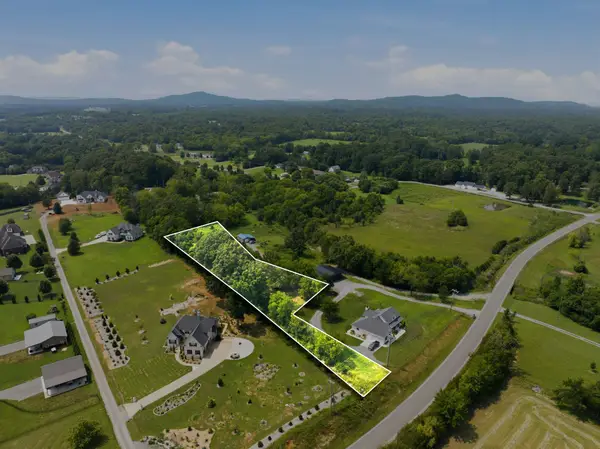 $140,000Active1.01 Acres
7432 Midland Rd, Christiana, TN 37037
MLS# 3500884Listed by: EXP REALTY - New
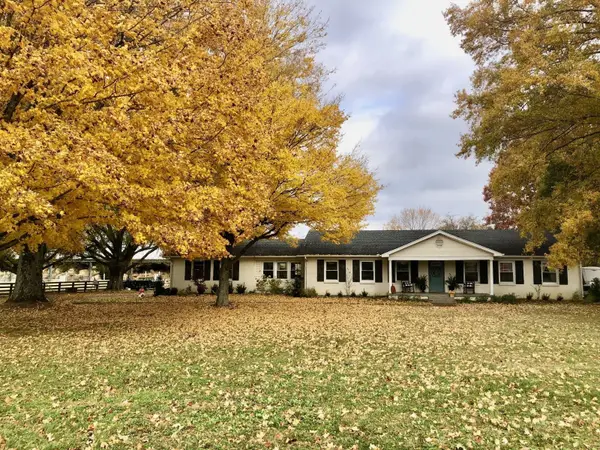 $599,900Active4 beds 2 baths2,538 sq. ft.
1836 Rock Springs Midland Rd, Christiana, TN 37037
MLS# 3500850Listed by: RESULTSMLS REALTORS - New
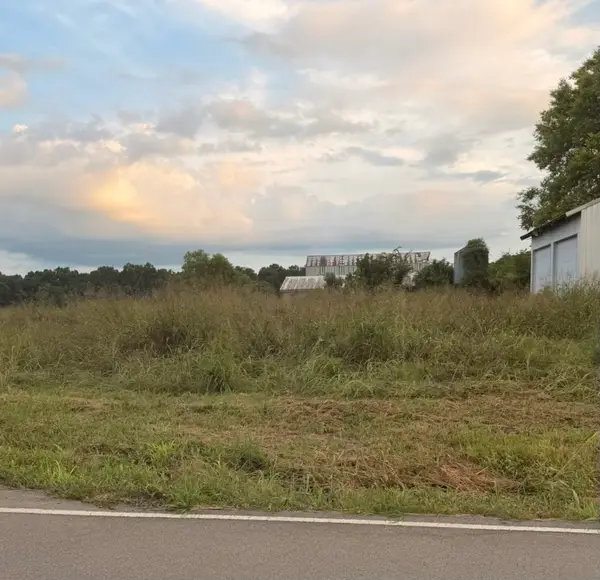 $329,000Active6.89 Acres
0 Rock Springs Midland Rd, Christiana, TN 37037
MLS# 3499669Listed by: CADENCE REAL ESTATE 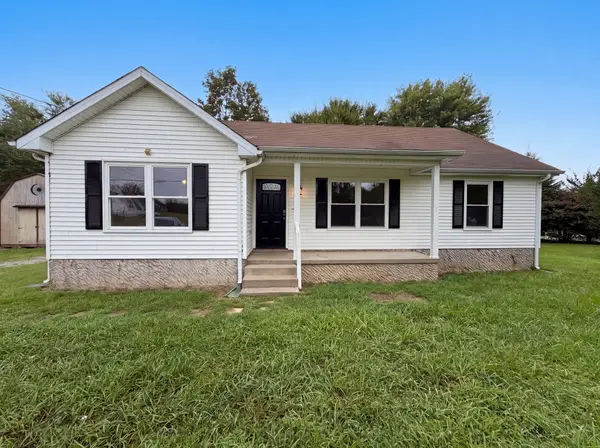 $356,000Pending3 beds 2 baths1,308 sq. ft.
7502 Lone Eagle Dr, Murfreesboro, TN 37128
MLS# 3335881Listed by: OPENDOOR BROKERAGE, LLC


Protect your home and budget from life's surprises with an Assurant Home Warranty, backed by a partner that supports you through every step of homeownership. Explore Plans.
© 2026 Better Homes and Gardens Real Estate LLC. An Anywhere Real Estate company. All rights reserved. Better Homes and Gardens® Real Estate is a registered trademark owned by Meredith Operations Corporation, licensed to Better Homes and Gardens Real Estate LLC and used with permission. Better Homes and Gardens Real Estate LLC fully supports the principles of the Fair Housing Act and the Equal Opportunity Act. Listing information is deemed reliable but is not guaranteed accurate.
Each office is independently owned and operated.
Any services or products provided by third parties are not provided by, affiliated with or related to Better Homes and Gardens Real Estate LLC, or its affiliated companies.