
7220 Plainview Rd, Christiana, TN 37037
Local realty services provided by:Better Homes and Gardens Real Estate Ben Bray & Associates
7220 Plainview Rd,Christiana, TN 37037
$2,200,000
- 4 Beds
- 4 Baths
- 3,975 sq. ft.
- Single family
- Active
Listed by: jennifer butler
Office: mabry realty, llc.
MLS#:3505919
Source:NASHVILLE
Price summary
- Price:$2,200,000
- Price per sq. ft.:$553.46
About this home
An extraordinary luxury estate designed for those who appreciate exceptional craftsmanship, refined finishes, and the best of indoor-outdoor living. This stunning property showcases over 3,975 sqft. in the main residence plus an additional 800 sqft. detached pool house, offering, 4,775 sqft of total finished space. Extensive upgrades throughout, with beautiful architectural details, spacious living areas, and an effortless flow to the incredible outdoor spaces. The homes offers added versatility of a second master suite located above the garage, providing an ideal private retreat for guests, extended family, or luxurious secondary living space. The backyard is a private retreat featuring a sparkling pool, expansive pool house with covered entertaining area, and plenty of room to relax and gather. A separate detached 32x 40 shop adds incredible versatility for hobbies, storage, or work space. Surrounded by beautiful open views and meticulously maintained grounds, this property offers the perfect balance of luxury, comfort, and country living. Rarely does a property of this caliber, with this combination of amenities and space, come available. Conviently located just minutes from interstate I-24. Call or schedule your showing today!...
Contact an agent
Home facts
- Year built:2022
- Subdivision & Development:Milby Property Survey
- Listing ID #:3505919
- Added:48 day(s) ago
- Updated:September 28, 2026 at 03:38 PM
Rooms and interior
- Bedrooms:4
- Total bathrooms:4
- Full bathrooms:4
- Kitchen Description:Dishwasher, Disposal, Ice Maker, Microwave, Refrigerator
- Basement:Yes
- Living area:3,975 sq. ft.
Heating and cooling
- Cooling:Ceiling Fan(s), Central Air
- Heating:Central, Heat Pump
- Central air:Yes
Structure and exterior
- Roof:Shingle
- Year built:2022
- Building area:3,975 sq. ft.
- Lot area:5 Acres
- Lot Features:Level
- Architectural Style:Traditional
- Construction Materials:Brick
- Exterior Features:Patio, Screened
- Levels:2 Story
Schools
- High school:Riverdale High School
- Middle school:Christiana Middle School
- Elementary school:Plainview Elementary School
Utilities
- Water:Private, Water Available
- Sewer:Septic Tank
Finances and disclosures
- Price:$2,200,000
- Price per sq. ft.:$553.46
- Tax amount:$4,769
Features and amenities
- Appliances:Dishwasher, Disposal, Ice Maker, Microwave, Refrigerator
- Amenities:Ceiling Fan(s), Central Vacuum, High Speed Internet, Smoke Detector(s), Walk-In Closet(s)
- Pool features:In Ground, Private Pool
Parking
- Total parking spaces:3
- Garage:Yes
- Garage spaces:3
 Copyright 2026 Realtracs Mls. All rights reserved. Realtracs Mls provides content displayed here (“provided content”) on an “as is” basis and makes no representations or warranties regarding the provided content, including, but not limited to those of non-infringement, timeliness, accuracy, or completeness. Individuals and companies using information presented are responsible for verification and validation of information they utilize and present to their customers and clients. Realtracs Mls will not be liable for any damage or loss resulting from use of the provided content or the products available through Portals, IDX, VOW, and/or Syndication. Recipients of this information shall not resell, redistribute, reproduce, modify, or otherwise copy any portion thereof without the expressed written consent of Realtracs Mls.
New listings near 7220 Plainview Rd
- Coming Soon
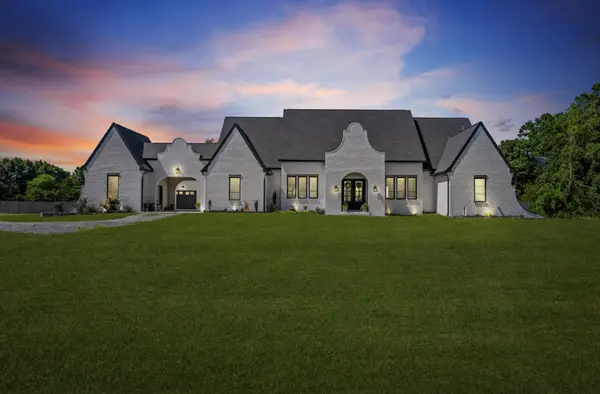 $1,220,000Coming Soon4 beds 4 baths3,763 sq. ft.
4035 Christiana Hoovers Gap Rd, Christiana, TN 37037
MLS# 3519216Listed by: SIMPLIHOM - Coming Soon
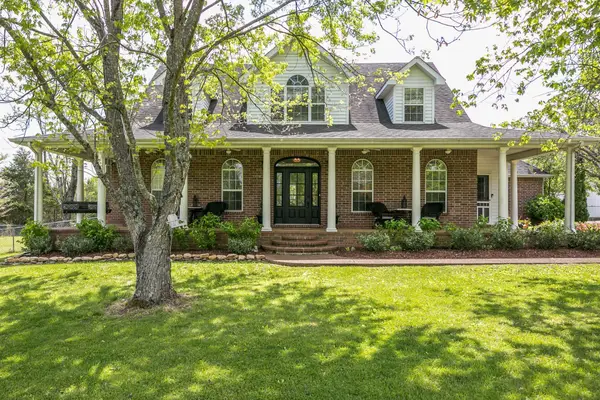 $849,900Coming Soon3 beds 3 baths3,160 sq. ft.
8600 Big Springs Rd, Christiana, TN 37037
MLS# 2610373Listed by: EXIT REALTY BOB LAMB & ASSOCIATES - New
 $400,000Active14.93 Acres
10400 Manchester Pike, Christiana, TN 37037
MLS# 3598664Listed by: COMPASS - New
 $379,900Active4 beds 3 baths1,594 sq. ft.
2902 Valley Farms Drive, Christiana, TN 37037
MLS# 3597515Listed by: KELLER WILLIAMS REALTY - MURFREESBORO - New
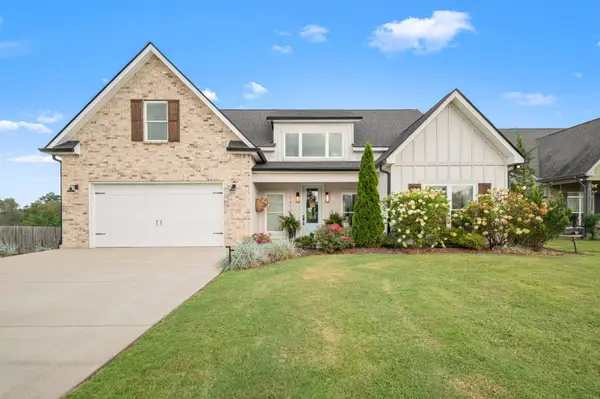 $635,000Active3 beds 2 baths2,439 sq. ft.
7413 Don Bruce Ct, Christiana, TN 37037
MLS# 3545720Listed by: COMPASS 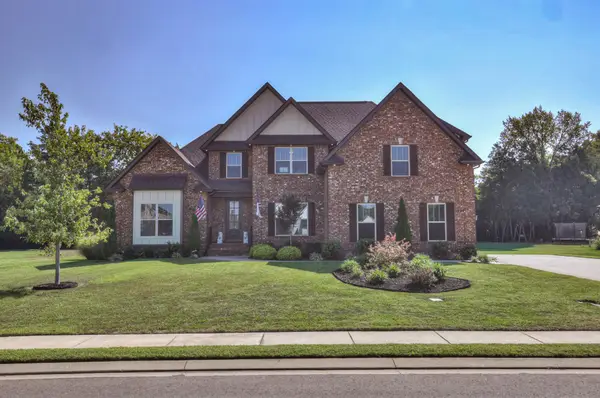 $679,900Pending4 beds 3 baths3,273 sq. ft.
1439 Ansley Kay Dr, Christiana, TN 37037
MLS# 3592603Listed by: RED REALTY, LLC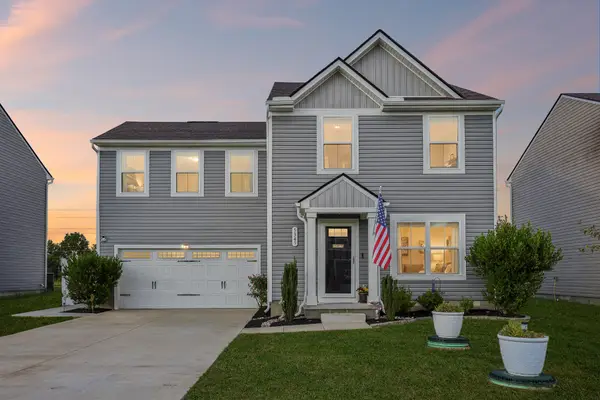 $369,990Active4 beds 3 baths1,680 sq. ft.
5345 Compass Way, Christiana, TN 37037
MLS# 3592685Listed by: RELIANT REALTY ERA POWERED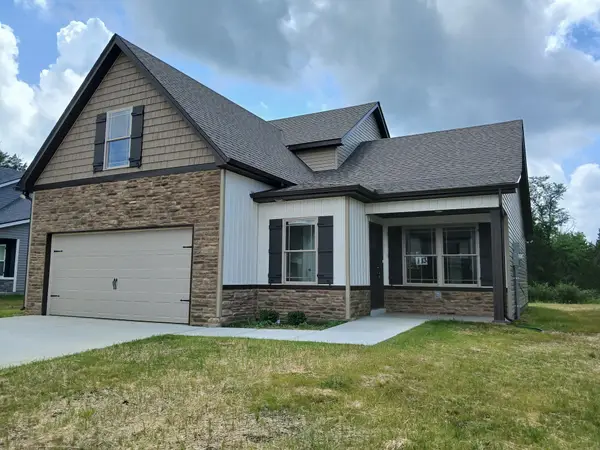 $409,900Active4 beds 3 baths1,705 sq. ft.
3017 Upstream Road, Christiana, TN 37037
MLS# 3592783Listed by: KELLER WILLIAMS REALTY - MURFREESBORO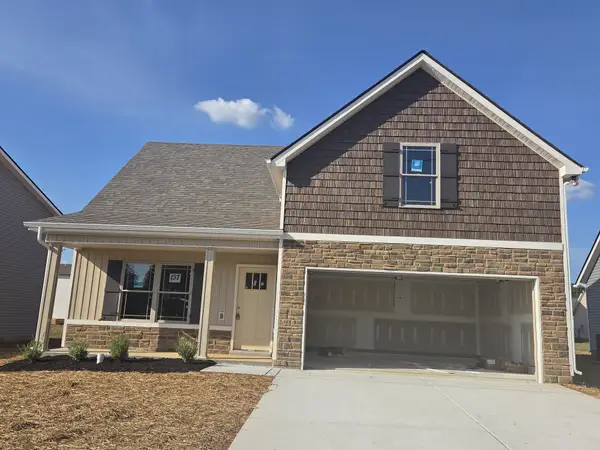 $385,900Active4 beds 3 baths1,624 sq. ft.
3001 Upstream Road, Christiana, TN 37037
MLS# 3592661Listed by: KELLER WILLIAMS REALTY - MURFREESBORO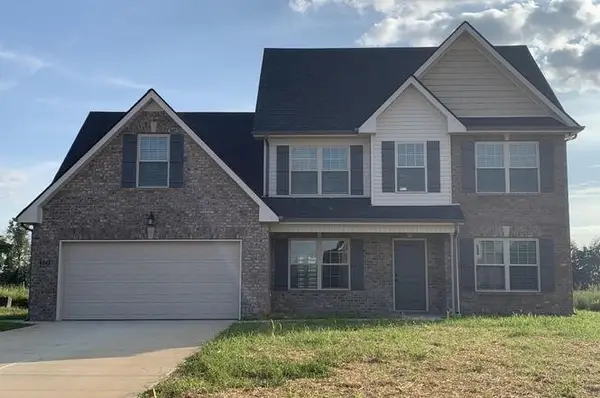 $425,000Pending4 beds 3 baths2,328 sq. ft.
3048 Dusenburg Dr, Christiana, TN 37037
MLS# 3592451Listed by: KELLER WILLIAMS REALTY NASHVILLE/FRANKLIN


Protect your home and budget from life's surprises with an Assurant Home Warranty, backed by a partner that supports you through every step of homeownership. Explore Plans.
© 2026 Better Homes and Gardens Real Estate LLC. An Anywhere Real Estate company. All rights reserved. Better Homes and Gardens® Real Estate is a registered trademark owned by Meredith Operations Corporation, licensed to Better Homes and Gardens Real Estate LLC and used with permission. Better Homes and Gardens Real Estate LLC fully supports the principles of the Fair Housing Act and the Equal Opportunity Act. Listing information is deemed reliable but is not guaranteed accurate.
Each office is independently owned and operated.
Any services or products provided by third parties are not provided by, affiliated with or related to Better Homes and Gardens Real Estate LLC, or its affiliated companies.