
2570 Martha Washington Rd, Clarkrange, TN 38553
Local realty services provided by:Better Homes and Gardens Real Estate Ben Bray & Associates
2570 Martha Washington Rd,Clarkrange, TN 38553
$2,999,500
- 3 Beds
- 5 Baths
- 5,478 sq. ft.
- Single family
- Active
Listed by: jessica joy tammaro
Office: exp realty
MLS#:3260607
Source:NASHVILLE
Price summary
- Price:$2,999,500
- Price per sq. ft.:$547.55
About this home
Discover an extraordinary opportunity to own a premier 150-acre horse and cattle farm where rolling pastures, breathtaking scenery, and complete privacy come together to create the ultimate East Tennessee retreat. Gated by a private electric entrance, this exceptional estate offers approximately 30 acres of fenced pasture and homesite, complemented by 120 acres of mature hardwood forest with creek frontage, natural caves, waterfalls, and abundant wildlife. Whether you're an equestrian, cattle rancher, outdoor enthusiast, or simply seeking a private family estate, this remarkable property offers endless possibilities. The land is as impressive as the home itself, featuring lush grazing pastures, picturesque ponds, mature landscaping, an established apple orchard, cherry trees, grapevines, and blueberry bushes. Beyond the open fields, miles of hardwood forest invite exploration with scenic creeks, natural springs, waterfalls, caves, and exceptional habitat for deer, turkey, and other native wildlife. Enjoy horseback riding, hiking, hunting, fishing, ATV trails, or simply relaxing in the peaceful surroundings. The custom 5,474-square-foot residence was thoughtfully designed for both comfortable everyday living and effortless entertaining. Rich dental and crown moldings, a central vacuum system, elevator access to the upper level, and a stunning stacked stone fireplace reflect's the home's quality craftsmanship. A bright sunroom overlooks the farm, creating the perfect setting to enjoy morning coffee while watching the sunrise over the pastures. The spacious kitchen is equipped with a gas cooktop, oversized refrigerator, abundant cabinetry, and generous counter space, making it ideal for preparing meals and gathering with family and friends. The flexible floor plan includes a spacious primary suite and additional bedrooms on the main level, while the upper level provides multiple rooms ideal for guests, home offices, hobbies, or additional living space....
Contact an agent
Home facts
- Year built:1990
- Subdivision & Development:County
- Listing ID #:3260607
- Added:96 day(s) ago
- Updated:October 10, 2026 at 10:38 AM
Rooms and interior
- Bedrooms:3
- Total bathrooms:5
- Full bathrooms:4
- Half bathrooms:1
- Flooring:Carpet, Tile
- Kitchen Description:Dishwasher, Disposal, Microwave, Refrigerator
- Basement Description:Crawl Space
- Living area:5,478 sq. ft.
Heating and cooling
- Cooling:Attic Fan, Ceiling Fan(s), Central Air, Electric
- Heating:Central, Natural Gas, Zoned
- Central air:Yes
Structure and exterior
- Roof:Asphalt
- Year built:1990
- Building area:5,478 sq. ft.
- Lot area:158.16 Acres
- Lot Features:Level, Wooded
- Architectural Style:Traditional
- Construction Materials:Frame
- Exterior Features:Patio, Porch
- Levels:2 Story
Schools
- High school:Clarkrange High School
- Middle school:Allardt Elementary
- Elementary school:South Fentress Elementary School
Utilities
- Water:Public, Water Available
- Sewer:Septic Tank
Finances and disclosures
- Price:$2,999,500
- Price per sq. ft.:$547.55
- Tax amount:$1,167
Features and amenities
- Appliances:Dishwasher, Disposal, Microwave, Refrigerator, Washer
- Laundry features:Dryer, Washer
- Amenities:Ceiling Fan(s), Extra Closets, High Speed Internet, Security System, Smoke Detector(s), Walk-In Closet(s)
Parking
- Total parking spaces:2
- Parking description:Attached/Detached, Driveway
- Garage:Yes
- Garage spaces:2
 Copyright 2026 Realtracs Mls. All rights reserved. Realtracs Mls provides content displayed here (“provided content”) on an “as is” basis and makes no representations or warranties regarding the provided content, including, but not limited to those of non-infringement, timeliness, accuracy, or completeness. Individuals and companies using information presented are responsible for verification and validation of information they utilize and present to their customers and clients. Realtracs Mls will not be liable for any damage or loss resulting from use of the provided content or the products available through Portals, IDX, VOW, and/or Syndication. Recipients of this information shall not resell, redistribute, reproduce, modify, or otherwise copy any portion thereof without the expressed written consent of Realtracs Mls.
New listings near 2570 Martha Washington Rd
- New
 $749,999Active3 beds 2 baths1,980 sq. ft.
4455 Jonesville Rd, Clarkrange, TN 38553
MLS# 1358094Listed by: THE REAL ESTATE COLLECTIVE  $239,900Active3 beds 2 baths1,288 sq. ft.
906 Buffalo Tr, Clarkrange, TN 38553
MLS# 1356328Listed by: BESTWAY REALTY $265,000Active3 beds 2 baths1,355 sq. ft.
1255 Franklin Loop, Clarkrange, TN 38553
MLS# 247253Listed by: KELLER WILLIAMS REALTY DBA COOKEVILLE RE COMPANY $265,000Active21.34 Acres
1475 Campground Rd, Clarkrange, TN 38553
MLS# 1355740Listed by: PROVISION REALTY GROUP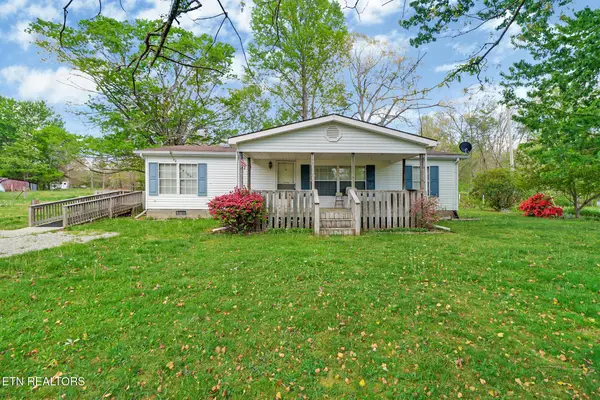 $299,900Active3 beds 2 baths1,456 sq. ft.
1243 Franklin Loop #10ACRE, Clarkrange, TN 38553
MLS# 3255771Listed by: MITCHELL REAL ESTATE & AUCTION LLC $240,000Active3 beds 3 baths1,232 sq. ft.
2019 Martha Washington Rd, Clarkrange, TN 38553
MLS# 1353184Listed by: CRYE-LEIKE BROWN REALTY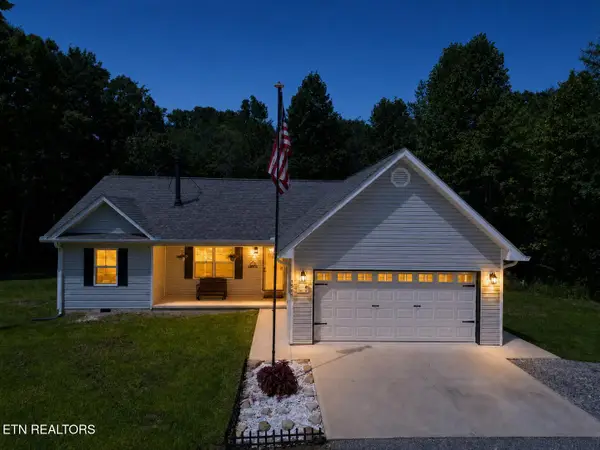 $371,000Active3 beds 2 baths1,400 sq. ft.
1561 Bicknell Rd, Clarkrange, TN 38553
MLS# 1353099Listed by: MITCHELL REAL ESTATE & AUCTION $229,900Active2 beds 2 baths960 sq. ft.
1197 Campground Road, Clarkrange, TN 38553
MLS# 246554Listed by: HOME TOUCH REALTY LLC $29,900Active2.98 Acres
Wilder Rd, Clarkrange, TN 38553
MLS# 1352219Listed by: HOME TOUCH REALTY, LLC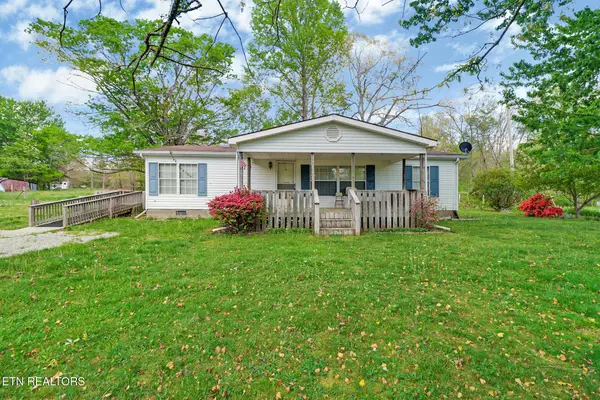 $239,900Active3 beds 2 baths1,456 sq. ft.
1243 Franklin Loop #5ACRES, Clarkrange, TN 38553
MLS# 3506393Listed by: MITCHELL REAL ESTATE & AUCTION LLC


Protect your home and budget from life's surprises with an Assurant Home Warranty, backed by a partner that supports you through every step of homeownership. Explore Plans.
© 2026 Better Homes and Gardens Real Estate LLC. An Anywhere Real Estate company. All rights reserved. Better Homes and Gardens® Real Estate is a registered trademark owned by Meredith Operations Corporation, licensed to Better Homes and Gardens Real Estate LLC and used with permission. Better Homes and Gardens Real Estate LLC fully supports the principles of the Fair Housing Act and the Equal Opportunity Act. Listing information is deemed reliable but is not guaranteed accurate.
Each office is independently owned and operated.
Any services or products provided by third parties are not provided by, affiliated with or related to Better Homes and Gardens Real Estate LLC, or its affiliated companies.