
4455 Jonesville Rd, Clarkrange, TN 38553
Local realty services provided by:Better Homes and Gardens Real Estate Jackson Realty
4455 Jonesville Rd,Clarkrange, TN 38553
$899,999
- 3 Beds
- 2 Baths
- 1,980 sq. ft.
- Single family
- Active
Listed by: christopher todd stephens, lisa ann garrett
Office: mitchell real estate & auction
MLS#:1341062
Source:TN_KAAR
Price summary
- Price:$899,999
- Price per sq. ft.:$454.54
About this home
**Updated Pictures** Welcome to your private slice of the Upper Cumberland at 4455 Jonesville Rd in Clarkrange, Tennessee, where 32 acres of unrestricted freedom meet the ultimate homestead setup. Passing through the remote-controlled double gate, a long, private driveway reveals an unparalleled layout designed for hobbies, livestock, and peaceful country living. To your right, a 30x40 pole barn offers dedicated storage for your RV, boats, or ATVs. To your left, a massive 40x60 pole barn provides an incredible workshop space--complete with an included car lift that stays with the property and an attached equipment shed--alongside a fully finished Studio apartment perfect for guests, a mother-in-law suite, or rental income. Just next door, a functional stock barn with horse stalls opens directly onto an electric-fenced pasture, making it entirely move-in ready for your animals. Continuing up the secluded drive, you will find total privacy and a spacious 1,980 sq ft double-wide mobile home sitting securely on a permanent foundation. This comfortable residence features 3 bedrooms, 2 bathrooms, and a practical generator hookup for year-round peace of mind. Nearby, a well-insulated, 1,500 sq ft 4-car garage boasts three 10-foot bay doors for heavy-duty trucks and an 8-foot door tailored specifically for a side-by-side or UTV. Outdoor enthusiasts will fall in love with the property's natural features, which include a serene creek running along the border of the property and a beautiful 3/4-acre spring fed pond fully stocked with large-mouth bass, catfish, and bluegill. On the North side of the property along Jonesville Rd the owners have cleared out a 1 acre lot for a potential building site for resale or rental possibilities. Situated in Fentress County, this estate offers unmatched seclusion while keeping you just minutes from world-class outdoor recreation, including horseback riding and hiking at Big South Fork and Pickett CCC State Park. Whether you are fishing in your backyard, working in the shop, or trail riding, this property delivers the quintessential Tennessee lifestyle. Buyer to verify all information and measurements to make an informed offer....
Contact an agent
Home facts
- Year built:2016
- Listing ID #:1341062
- Added:102 day(s) ago
- Updated:August 26, 2026 at 02:56 PM
Rooms and interior
- Bedrooms:3
- Total bathrooms:2
- Full bathrooms:2
- Rooms Total:8
- Flooring:Hardwood, Tile
- Basement:Yes
- Basement Description:Crawl Space, Unfinished
- Living area:1,980 sq. ft.
Heating and cooling
- Cooling:Central Cooling
- Heating:Ceiling, Central, Electric, Propane
Structure and exterior
- Year built:2016
- Building area:1,980 sq. ft.
- Lot area:32 Acres
- Lot Features:Creek, Wooded
- Construction Materials:Block, Frame, Stone
Schools
- High school:Clarkrange
- Elementary school:South Fentress
Utilities
- Sewer:Septic Tank
Finances and disclosures
- Price:$899,999
- Price per sq. ft.:$454.54
Parking
- Parking description:Detached, Main Level, RV Parking
- Garage spaces:4
New listings near 4455 Jonesville Rd
- New
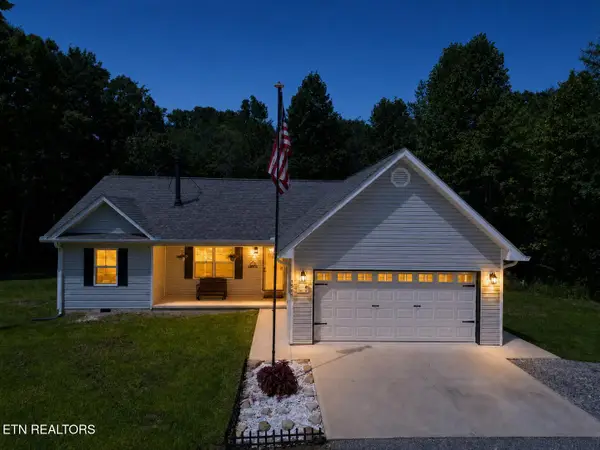 $371,000Active3 beds 2 baths1,400 sq. ft.
1561 Bicknell Rd, Clarkrange, TN 38553
MLS# 1353099Listed by: MITCHELL REAL ESTATE & AUCTION - New
 $169,900Active3 beds 2 baths1,706 sq. ft.
1089 Bicknell Rd, Clarkrange, TN 38553
MLS# 246566Listed by: MITCHELL REAL ESTATE & AUCTION CO. - New
 $249,900Active3 beds 2 baths1,456 sq. ft.
1243 Franklin Loop, Clarkrange, TN 38553
MLS# 246563Listed by: MITCHELL REAL ESTATE & AUCTION CO. - New
 $299,900Active3 beds 2 baths1,456 sq. ft.
1243 Franklin Lp, Clarkrange, TN 38553
MLS# 246564Listed by: MITCHELL REAL ESTATE & AUCTION CO. - New
 $229,900Active2 beds 2 baths960 sq. ft.
1197 Campground Road, Clarkrange, TN 38553
MLS# 246554Listed by: HOME TOUCH REALTY LLC - New
 $325,000Active3 beds 2 baths1,516 sq. ft.
822 Buffalo Tr, Clarkrange, TN 38553
MLS# 1352293Listed by: MOUNTAINEER REALTY, LLC - New
 $29,900Active2.98 Acres
Wilder Rd, Clarkrange, TN 38553
MLS# 1352219Listed by: HOME TOUCH REALTY, LLC - New
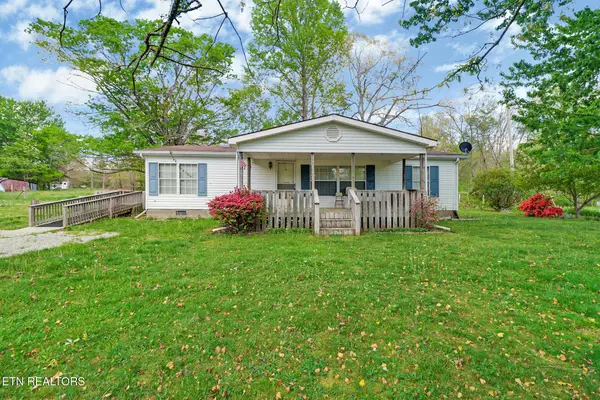 $249,900Active3 beds 2 baths1,456 sq. ft.
1243 Franklin Loop #5 acres, Clarkrange, TN 38553
MLS# 3506393Listed by: MITCHELL REAL ESTATE & AUCTION LLC - New
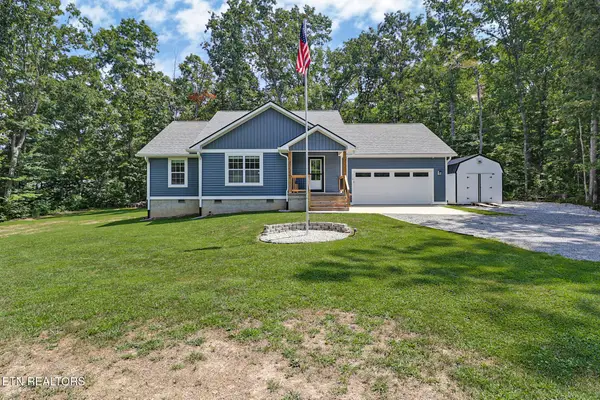 $329,900Active3 beds 2 baths1,616 sq. ft.
118 Stellar Court, Clarkrange, TN 38553
MLS# 3514922Listed by: MITCHELL REAL ESTATE & AUCTION LLC  $99,500Active5 Acres
911 Spearhead Cir, Clarkrange, TN 38553
MLS# 3512920Listed by: KELLER WILLIAMS REALTY DBA COOKEVILLE RE COMPANY


Protect your home and budget from life's surprises with an Assurant Home Warranty, backed by a partner that supports you through every step of homeownership. Explore Plans.
© 2026 Better Homes and Gardens Real Estate LLC. An Anywhere Real Estate company. All rights reserved. Better Homes and Gardens® Real Estate is a registered trademark owned by Meredith Operations Corporation, licensed to Better Homes and Gardens Real Estate LLC and used with permission. Better Homes and Gardens Real Estate LLC fully supports the principles of the Fair Housing Act and the Equal Opportunity Act. Listing information is deemed reliable but is not guaranteed accurate.
Each office is independently owned and operated.
Any services or products provided by third parties are not provided by, affiliated with or related to Better Homes and Gardens Real Estate LLC, or its affiliated companies.