
1301 Southern Pkwy, Clarksville, TN 37040
Local realty services provided by:Better Homes and Gardens Real Estate Heritage Group
1301 Southern Pkwy,Clarksville, TN 37040
$449,900
- 4 Beds
- 3 Baths
- 3,038 sq. ft.
- Single family
- Active
Listed by: heather m. eisenmann
Office: clarksvillehomeowner.com
MLS#:3519267
Source:NASHVILLE
Price summary
- Price:$449,900
- Price per sq. ft.:$148.09
About this home
Sitting on almost an acre and surrounded by beautiful mature trees, this home has the kind of setting that makes you want to slow down and stay awhile. Inside, you’ll find a spacious open kitchen with an impressive amount of cabinet and drawer storage, along with plenty of room to gather and cook. The living room features a fireplace, while the primary bedroom has a fireplace of its own for an extra cozy touch.
Need space? You’ll have plenty of it here. The finished basement gives you additional room to spread out, and with **five garage spaces** between the attached 2-car garage and detached 3-car garage, there’s room for vehicles, hobbies, a workshop, storage—or a little bit of everything.
Out back, a partially covered deck overlooks the wooded backyard, offering privacy, shade, and a peaceful place to enjoy the outdoors. The curved driveway extends around the back of the home and provides additional parking when you have guests.
All of this tucked into a tree-filled setting while still being just minutes from the Cumberland River and Downtown Clarksville. If you’ve been looking for more land, more garage space, and a home that feels a little more private without giving up convenience, this one is worth seeing in person....
Contact an agent
Home facts
- Year built:1972
- Subdivision & Development:Southern View
- Listing ID #:3519267
- Added:5 day(s) ago
- Updated:August 26, 2026 at 02:56 PM
Rooms and interior
- Bedrooms:4
- Total bathrooms:3
- Full bathrooms:3
- Flooring:Carpet, Laminate, Tile
- Kitchen Description:Dishwasher, Disposal, Microwave, Oven, Refrigerator
- Basement:Yes
- Basement Description:Finished, Full
- Living area:3,038 sq. ft.
Heating and cooling
- Cooling:Ceiling Fan(s), Central Air
- Heating:Central, Electric, Natural Gas
- Central air:Yes
Structure and exterior
- Roof:Shingle
- Year built:1972
- Building area:3,038 sq. ft.
- Lot area:0.92 Acres
- Construction Materials:Brick, Stone, Vinyl Siding
- Exterior Features:Deck, Patio
- Levels:1 Story
Schools
- High school:Montgomery Central High
- Middle school:Montgomery Central Middle
- Elementary school:Norman Smith Elementary
Utilities
- Water:Public, Water Available
- Sewer:Public Sewer
Finances and disclosures
- Price:$449,900
- Price per sq. ft.:$148.09
- Tax amount:$3,158
Features and amenities
- Appliances:Dishwasher, Disposal, Microwave, Refrigerator
- Amenities:Ceiling Fan(s), Extra Closets, Walk-In Closet(s), appl_Oven
Parking
- Total parking spaces:5
- Parking description:Attached/Detached
- Garage:Yes
- Garage spaces:5
 Copyright 2026 Realtracs Mls. All rights reserved. Realtracs Mls provides content displayed here (“provided content”) on an “as is” basis and makes no representations or warranties regarding the provided content, including, but not limited to those of non-infringement, timeliness, accuracy, or completeness. Individuals and companies using information presented are responsible for verification and validation of information they utilize and present to their customers and clients. Realtracs Mls will not be liable for any damage or loss resulting from use of the provided content or the products available through Portals, IDX, VOW, and/or Syndication. Recipients of this information shall not resell, redistribute, reproduce, modify, or otherwise copy any portion thereof without the expressed written consent of Realtracs Mls.
New listings near 1301 Southern Pkwy
- Coming Soon
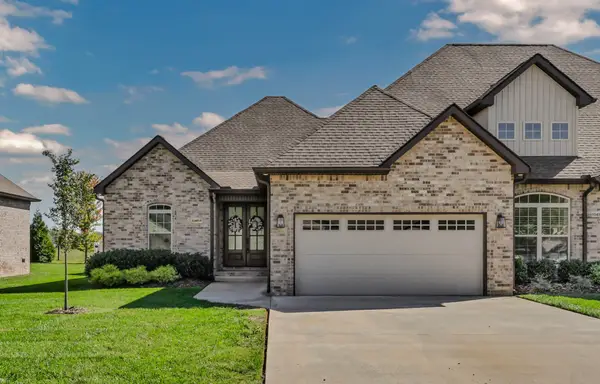 $488,000Coming Soon3 beds 2 baths2,062 sq. ft.
1049 Veridian Dr #A, Clarksville, TN 37043
MLS# 3525875Listed by: BYERS & HARVEY INC. - Coming Soon
 $255,000Coming Soon3 beds 2 baths1,336 sq. ft.
218 Senator Dr, Clarksville, TN 37042
MLS# 3526054Listed by: KELLER WILLIAMS REALTY NASHVILLE/FRANKLIN - Coming SoonOpen Sat, 2 to 4pm
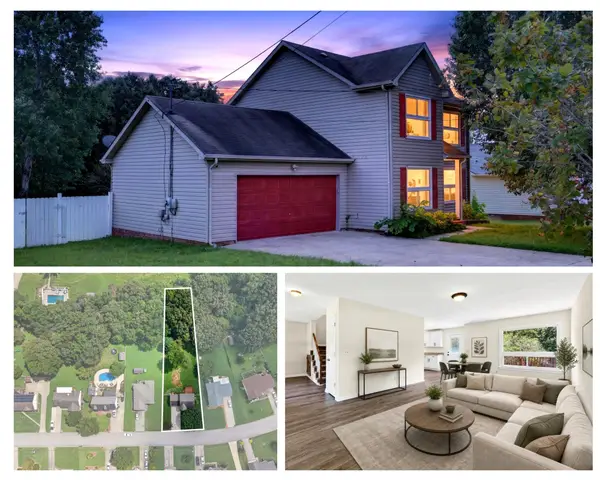 $324,000Coming Soon3 beds 3 baths1,604 sq. ft.
735 Cloud Dr, Clarksville, TN 37043
MLS# 3526340Listed by: KELLER WILLIAMS REALTY CLARKSVILLE - Coming Soon
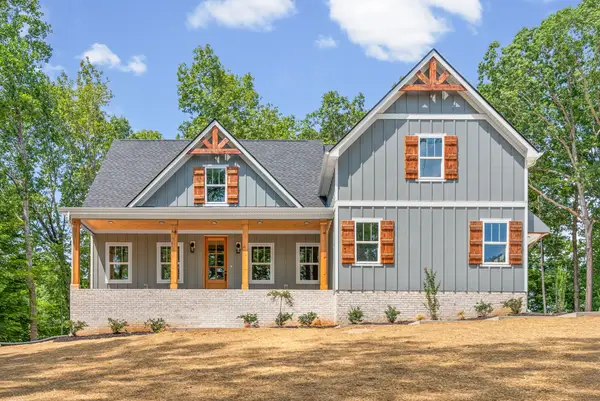 $639,900Coming Soon3 beds 3 baths2,804 sq. ft.
3501 Shadowbend Ln, Clarksville, TN 37043
MLS# 3526577Listed by: MID-TN REALTY LLC - Coming Soon
 $285,000Coming Soon3 beds 2 baths1,341 sq. ft.
846 Shelton Cir, Clarksville, TN 37042
MLS# 3523701Listed by: KELLER WILLIAMS REALTY CLARKSVILLE - Coming Soon
 $625,000Coming Soon2 beds 3 baths2,018 sq. ft.
1436 River Rd, Clarksville, TN 37040
MLS# 3523774Listed by: CENTURY 21 PLATINUM PROPERTIES - Coming SoonOpen Sat, 2 to 4pm
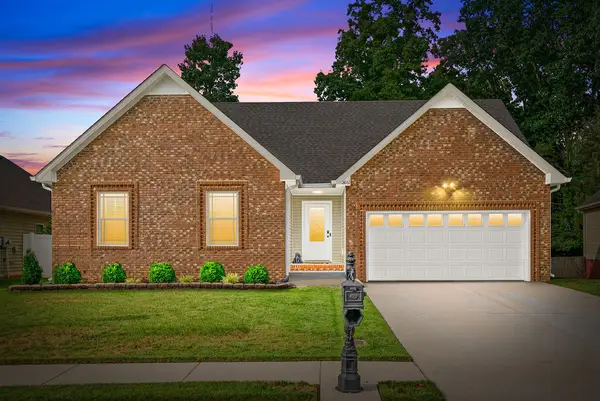 $320,000Coming Soon3 beds 2 baths1,400 sq. ft.
2661 Hidden Ridge Ct, Clarksville, TN 37043
MLS# 3524732Listed by: KELLER WILLIAMS REALTY CLARKSVILLE - Coming Soon
 $390,000Coming Soon3 beds 3 baths2,108 sq. ft.
530 Glenstone Springs Dr, Clarksville, TN 37043
MLS# 3525693Listed by: AT HOME REALTY - Coming Soon
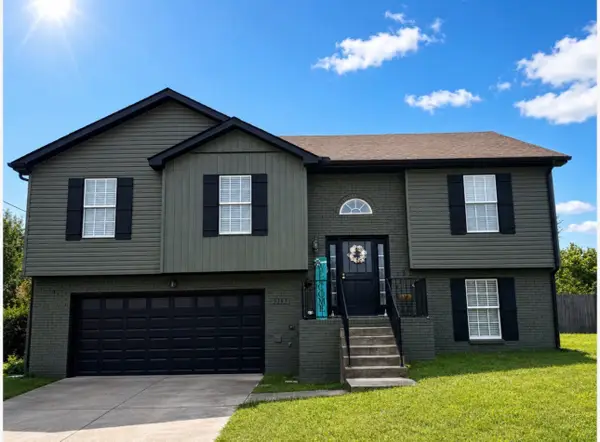 $345,000Coming Soon4 beds 3 baths2,028 sq. ft.
3393 Dresden Way, Clarksville, TN 37042
MLS# 3520741Listed by: RUBY REALTY LLC - Coming Soon
 $439,900Coming Soon3 beds 2 baths1,631 sq. ft.
836 Jersey Dr, Clarksville, TN 37043
MLS# 3520356Listed by: CRYE-LEIKE, INC., REALTORS


Protect your home and budget from life's surprises with an Assurant Home Warranty, backed by a partner that supports you through every step of homeownership. Explore Plans.
© 2026 Better Homes and Gardens Real Estate LLC. An Anywhere Real Estate company. All rights reserved. Better Homes and Gardens® Real Estate is a registered trademark owned by Meredith Operations Corporation, licensed to Better Homes and Gardens Real Estate LLC and used with permission. Better Homes and Gardens Real Estate LLC fully supports the principles of the Fair Housing Act and the Equal Opportunity Act. Listing information is deemed reliable but is not guaranteed accurate.
Each office is independently owned and operated.
Any services or products provided by third parties are not provided by, affiliated with or related to Better Homes and Gardens Real Estate LLC, or its affiliated companies.