
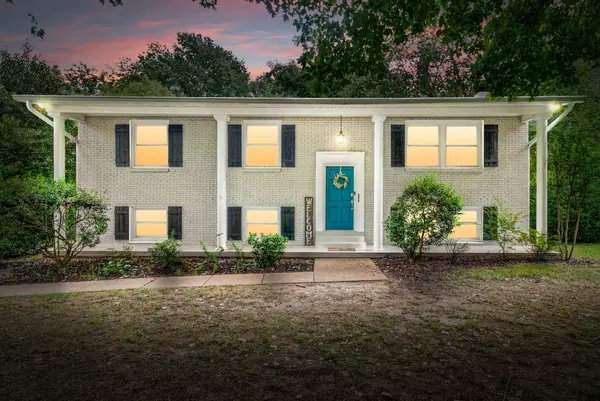
3393 Dresden Way, Clarksville, TN 37042
Local realty services provided by:Better Homes and Gardens Real Estate Heritage Group
3393 Dresden Way,Clarksville, TN 37042
$345,000
- 4 Beds
- 3 Baths
- 2,028 sq. ft.
- Single family
- Coming Soon
Listed by: laretha batey
Office: ruby realty llc.
MLS#:3520741
Source:NASHVILLE
Price summary
- Price:$345,000
- Price per sq. ft.:$170.12
About this home
Spacious 4-bedroom, 3-full-bath home offering plenty of room and flexibility for today’s lifestyle! Major exterior improvements were completed approximately one year ago, giving buyers the benefit of newer exterior updates while still having the opportunity to personalize the interior to their own style. A brand-new water heater adds even more value, and the HVAC system has been maintained and is currently operating well.
SELLER IS OFFERING A $10,000 BUYER CONCESSION with an acceptable offer! Buyers can use the concession toward allowable closing costs, paint, flooring, or other updates and improvements, subject to lender guidelines. Instead of paying a premium for someone else’s design choices, bring your vision and make this home your own.
Contact an agent
Home facts
- Year built:2004
- Subdivision & Development:Summerhaven
- Listing ID #:3520741
- Updated:August 23, 2026 at 02:52 PM
Rooms and interior
- Bedrooms:4
- Total bathrooms:3
- Full bathrooms:3
- Flooring:Carpet, Laminate
- Kitchen Description:Dishwasher, Disposal, Microwave
- Basement:Yes
- Living area:2,028 sq. ft.
Heating and cooling
- Cooling:Central Air
- Heating:Central
- Central air:Yes
Structure and exterior
- Year built:2004
- Building area:2,028 sq. ft.
- Lot area:0.27 Acres
- Construction Materials:Brick, Vinyl Siding
- Levels:2 Story
Schools
- High school:West Creek High
- Middle school:West Creek Middle
- Elementary school:Barkers Mill Elementary
Utilities
- Water:Public, Water Available
- Sewer:Public Sewer
Finances and disclosures
- Price:$345,000
- Price per sq. ft.:$170.12
- Tax amount:$2,341
Features and amenities
- Appliances:Dishwasher, Disposal, Microwave
Parking
- Total parking spaces:2
- Garage:Yes
- Garage spaces:2
 Copyright 2026 Realtracs Mls. All rights reserved. Realtracs Mls provides content displayed here (“provided content”) on an “as is” basis and makes no representations or warranties regarding the provided content, including, but not limited to those of non-infringement, timeliness, accuracy, or completeness. Individuals and companies using information presented are responsible for verification and validation of information they utilize and present to their customers and clients. Realtracs Mls will not be liable for any damage or loss resulting from use of the provided content or the products available through Portals, IDX, VOW, and/or Syndication. Recipients of this information shall not resell, redistribute, reproduce, modify, or otherwise copy any portion thereof without the expressed written consent of Realtracs Mls.
New listings near 3393 Dresden Way
- Coming SoonOpen Sun, 1 to 3pm
 $388,000Coming Soon3 beds 2 baths2,046 sq. ft.
357 Sango Rd, Clarksville, TN 37043
MLS# 3520878Listed by: LEGION REALTY - Coming Soon
 $520,000Coming Soon4 beds 3 baths2,859 sq. ft.
344 Deepwood Trl, Clarksville, TN 37042
MLS# 3520319Listed by: COLDWELL BANKER SOUTHERN REALTY - Coming Soon
 $439,900Coming Soon3 beds 2 baths1,631 sq. ft.
836 Jersey Dr, Clarksville, TN 37043
MLS# 3520356Listed by: CRYE-LEIKE, INC., REALTORS - Coming Soon
 $325,000Coming Soon5 beds 2 baths2,208 sq. ft.
573 Rosehill Dr, Clarksville, TN 37042
MLS# 3520414Listed by: EXP REALTY - Coming Soon
 $424,900Coming Soon3 beds 2 baths1,817 sq. ft.
1475 Hereford Blvd, Clarksville, TN 37043
MLS# 3520416Listed by: BERNIE GALLERANI REAL ESTATE - Coming Soon
 $269,900Coming Soon4 beds 2 baths1,899 sq. ft.
1205 Poplar St, Clarksville, TN 37040
MLS# 3520603Listed by: RELIANT REALTY ERA POWERED - Coming Soon
 $700,000Coming Soon4 beds 3 baths2,786 sq. ft.
104 Sawyer Ct, Clarksville, TN 37043
MLS# 3516628Listed by: CLARKSVILLEHOMEOWNER.COM - Coming Soon
 $230,000Coming Soon3 beds 2 baths1,065 sq. ft.
362 Lafayette Point Cir, Clarksville, TN 37042
MLS# 3518986Listed by: EVOLVE REAL ESTATE, LLC - Coming Soon
 $283,000Coming Soon3 beds 2 baths1,404 sq. ft.
203 Parrot Dr, Clarksville, TN 37042
MLS# 3519053Listed by: BYERS & HARVEY INC.


Protect your home and budget from life's surprises with an Assurant Home Warranty, backed by a partner that supports you through every step of homeownership. Explore Plans.
© 2026 Better Homes and Gardens Real Estate LLC. An Anywhere Real Estate company. All rights reserved. Better Homes and Gardens® Real Estate is a registered trademark owned by Meredith Operations Corporation, licensed to Better Homes and Gardens Real Estate LLC and used with permission. Better Homes and Gardens Real Estate LLC fully supports the principles of the Fair Housing Act and the Equal Opportunity Act. Listing information is deemed reliable but is not guaranteed accurate.
Each office is independently owned and operated.
Any services or products provided by third parties are not provided by, affiliated with or related to Better Homes and Gardens Real Estate LLC, or its affiliated companies.