
3492 Rabbit Run Trail, Clarksville, TN 37043
Local realty services provided by:Better Homes and Gardens Real Estate Ben Bray & Associates
3492 Rabbit Run Trail,Clarksville, TN 37043
$424,000
- 4 Beds
- 3 Baths
- 1,928 sq. ft.
- Single family
- Active
Listed by: kerri woodson
Office: nexthome moves
MLS#:3512872
Source:NASHVILLE
Price summary
- Price:$424,000
- Price per sq. ft.:$219.92
- Monthly HOA dues:$39
About this home
Come home to a sanctuary where modern luxury meets nature. Situated on a premium, large corner lot, this 1,928 sq ft Craftsman masterpiece begins with a soaring two-story foyer.--- Wrapped in a warm color palette, the entire home feels immediately inviting.Tucked away for ultimate privacy, the great room features a wall of windows framing wooded views and bathing the rich interior in natural light. At its center, a stone fireplace with shiplap accents and a cedar mantel stands ready for cozy evenings.---The kitchen is the heart of the home, boasting elegant quartz countertops, craftsman cabinetry, and a built-in coffee bar. For four-legged family members, a hidden SECRET PET ROOM offers a whimsical retreat. With the primary suite tucked away on the main floor, you’ll find a restful escape, while three spacious bedrooms and a large bonus room upstairs provide room for everyone.--- Enjoy your large backyard from the covered deck—within view of treed green space! Thanks to the expansive corner lot, you enjoy enhanced curb appeal out front and an added sense of breathing room all around.--- Perfectly positioned in the vibrant I-24 Exit 11 corridor, you are minutes from Sprouts Farmers Market and Ascension Saint Thomas Hospital. Whether commuting to Fort Campbell or Nashville, you’ll love returning to this unique retreat. Home can be ready quickly if needed! Quality Built by Woodson Construction Co. since 1986!...
Contact an agent
Home facts
- Year built:2026
- Subdivision & Development:Woodberry
- Listing ID #:3512872
- Added:1 day(s) ago
- Updated:August 14, 2026 at 10:54 PM
Rooms and interior
- Bedrooms:4
- Total bathrooms:3
- Full bathrooms:2
- Half bathrooms:1
- Flooring:Carpet
- Kitchen Description:Dishwasher, Disposal, Microwave
- Basement:Yes
- Basement Description:Crawl Space
- Living area:1,928 sq. ft.
Heating and cooling
- Cooling:Ceiling Fan(s), Central Air
- Heating:Central, Electric
- Central air:Yes
Structure and exterior
- Roof:Shingle
- Year built:2026
- Building area:1,928 sq. ft.
- Lot area:0.23 Acres
- Construction Materials:Brick, Stone, Vinyl Siding
- Exterior Features:Deck, Porch
- Levels:2 Story
Schools
- High school:Rossview High
- Middle school:Rossview Middle
- Elementary school:Carmel Elementary
Utilities
- Water:Public, Water Available
- Sewer:Public Sewer
Finances and disclosures
- Price:$424,000
- Price per sq. ft.:$219.92
- Tax amount:$368
Features and amenities
- Appliances:Dishwasher, Disposal, Microwave
- Amenities:Ceiling Fan(s), Extra Closets, Underground Utilities, Walk-In Closet(s)
Parking
- Total parking spaces:2
- Garage:Yes
- Garage spaces:2
 Copyright 2026 Realtracs Mls. All rights reserved. Realtracs Mls provides content displayed here (“provided content”) on an “as is” basis and makes no representations or warranties regarding the provided content, including, but not limited to those of non-infringement, timeliness, accuracy, or completeness. Individuals and companies using information presented are responsible for verification and validation of information they utilize and present to their customers and clients. Realtracs Mls will not be liable for any damage or loss resulting from use of the provided content or the products available through Portals, IDX, VOW, and/or Syndication. Recipients of this information shall not resell, redistribute, reproduce, modify, or otherwise copy any portion thereof without the expressed written consent of Realtracs Mls.
New listings near 3492 Rabbit Run Trail
- New
 $418,000Active4 beds 3 baths2,392 sq. ft.
312 Rye Dr, Clarksville, TN 37043
MLS# 3336218Listed by: RELIANT REALTY ERA POWERED - New
 $375,000Active4 beds 3 baths1,703 sq. ft.
3500 Rabbit Run Trl, Clarksville, TN 37043
MLS# 3512857Listed by: NEXTHOME MOVES - Open Sat, 11am to 1pmNew
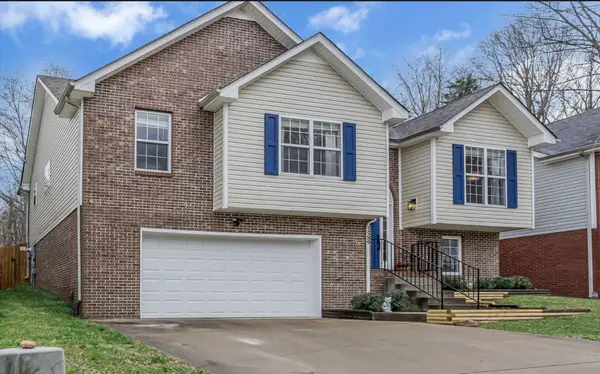 $349,999Active4 beds 5 baths2,036 sq. ft.
1589 Hedgewood Rd, Clarksville, TN 37042
MLS# 3512863Listed by: BLUE DOOR REALTY GROUP - New
 $250,000Active2 beds 2 baths1,500 sq. ft.
1866 Harriet Drive, Clarksville, TN 37040
MLS# 3513211Listed by: COPPER KEY REALTY AND MANAGEMENT - New
 $325,000Active3 beds 3 baths1,532 sq. ft.
283 Switchgrass Drive, Clarksville, TN 37042
MLS# 3513331Listed by: TENNESSEE'S ELITE AT BHHS PENFED REALTY - New
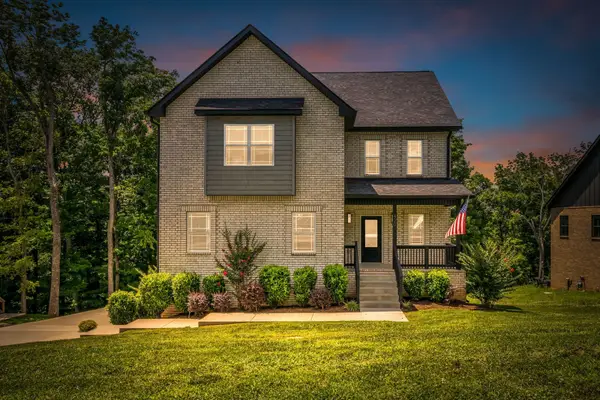 $640,000Active4 beds 3 baths3,868 sq. ft.
420 Stonemeadow Rd, Clarksville, TN 37043
MLS# 3500930Listed by: CONNERTH & CO. REALTY & PROPERTY MANAGEMENT - New
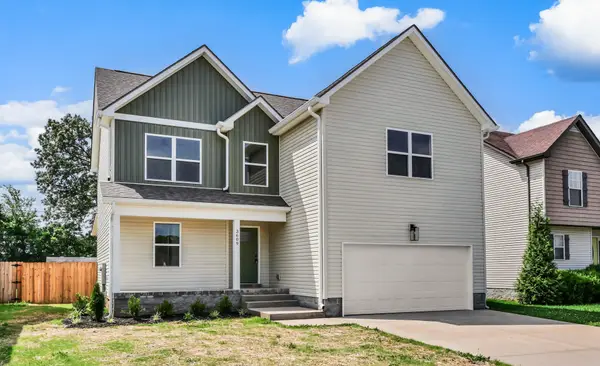 $354,900Active4 beds 3 baths1,973 sq. ft.
3609 Fox Tail Dr, Clarksville, TN 37040
MLS# 3513001Listed by: BYERS & HARVEY INC. - New
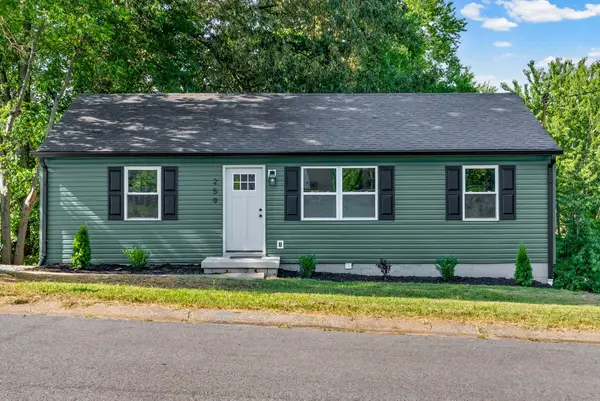 $279,900Active4 beds 2 baths2,080 sq. ft.
259 Raintree Dr, Clarksville, TN 37042
MLS# 3513020Listed by: KEYSTONE REALTY AND MANAGEMENT - New
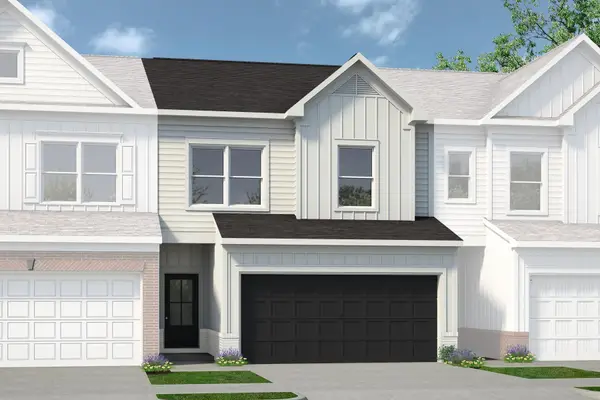 $307,990Active3 beds 3 baths1,730 sq. ft.
131 Yarrow Loop, Clarksville, TN 37043
MLS# 3513023Listed by: SDH NASHVILLE, LLC


Protect your home and budget from life's surprises with an Assurant Home Warranty, backed by a partner that supports you through every step of homeownership. Explore Plans.
© 2026 Better Homes and Gardens Real Estate LLC. An Anywhere Real Estate company. All rights reserved. Better Homes and Gardens® Real Estate is a registered trademark owned by Meredith Operations Corporation, licensed to Better Homes and Gardens Real Estate LLC and used with permission. Better Homes and Gardens Real Estate LLC fully supports the principles of the Fair Housing Act and the Equal Opportunity Act. Listing information is deemed reliable but is not guaranteed accurate.
Each office is independently owned and operated.
Any services or products provided by third parties are not provided by, affiliated with or related to Better Homes and Gardens Real Estate LLC, or its affiliated companies.