
259 Raintree Dr, Clarksville, TN 37042
Local realty services provided by:Better Homes and Gardens Real Estate Ben Bray & Associates
259 Raintree Dr,Clarksville, TN 37042
$279,900
- 4 Beds
- 2 Baths
- 2,080 sq. ft.
- Single family
- Active
Listed by: daniel seibert
Office: keystone realty and management
MLS#:3513020
Source:NASHVILLE
Price summary
- Price:$279,900
- Price per sq. ft.:$134.57
About this home
Fully remodeled and absolutely stunning, this move-in-ready ranch with finished basement combines modern style, thoughtful updates, and comfortable living from top to bottom. The beautifully renovated interior features gorgeous light oak colored flooring, modern fixtures, fresh paint, and a completely updated kitchen with granite countertops, tile backsplash, and stylish finishes. Both bathrooms have been transformed with custom tile surrounds and contemporary details.
The finished basement adds valuable living space, including an independent bedroom suite with its own walk-out/private entry—ideal for guests, extended family, a home office, or additional living flexibility. Major systems have also been updated with a new HVAC system and water heater, while new siding and windows provide a fresh exterior and added peace of mind.
Outside, fresh landscaping creates beautiful curb appeal and complements the home's updated exterior. The location is just minutes from Fort Campbell and the 41A corridor, with easy access to grocery stores, restaurants, shopping, and everyday amenities. Plus, you're only about 10 minutes from Downtown Clarksville, making it easy to enjoy everything the area has to offer.
With extensive renovations throughout, modern finishes, plenty of space, and virtually nothing left to do but move in, this is a home that truly needs to be seen to appreciate. Priced well under $300,000 and ready for its next owner!...
Contact an agent
Home facts
- Year built:1979
- Subdivision & Development:Boxcroft
- Listing ID #:3513020
- Added:1 day(s) ago
- Updated:August 14, 2026 at 07:52 PM
Rooms and interior
- Bedrooms:4
- Total bathrooms:2
- Full bathrooms:2
- Flooring:Carpet, Laminate, Tile
- Kitchen Description:Dishwasher, Microwave, Refrigerator
- Basement:Yes
- Basement Description:Finished
- Living area:2,080 sq. ft.
Heating and cooling
- Cooling:Electric
- Heating:Heat Pump
Structure and exterior
- Year built:1979
- Building area:2,080 sq. ft.
- Lot area:0.25 Acres
- Lot Features:Sloped
- Construction Materials:Vinyl Siding
- Levels:1 Story
Schools
- High school:Northwest High School
- Middle school:New Providence Middle
- Elementary school:Minglewood Elementary
Utilities
- Water:Public, Water Available
- Sewer:Public Sewer
Finances and disclosures
- Price:$279,900
- Price per sq. ft.:$134.57
- Tax amount:$1,331
Features and amenities
- Appliances:Dishwasher, Microwave, Refrigerator
 Copyright 2026 Realtracs Mls. All rights reserved. Realtracs Mls provides content displayed here (“provided content”) on an “as is” basis and makes no representations or warranties regarding the provided content, including, but not limited to those of non-infringement, timeliness, accuracy, or completeness. Individuals and companies using information presented are responsible for verification and validation of information they utilize and present to their customers and clients. Realtracs Mls will not be liable for any damage or loss resulting from use of the provided content or the products available through Portals, IDX, VOW, and/or Syndication. Recipients of this information shall not resell, redistribute, reproduce, modify, or otherwise copy any portion thereof without the expressed written consent of Realtracs Mls.
New listings near 259 Raintree Dr
- New
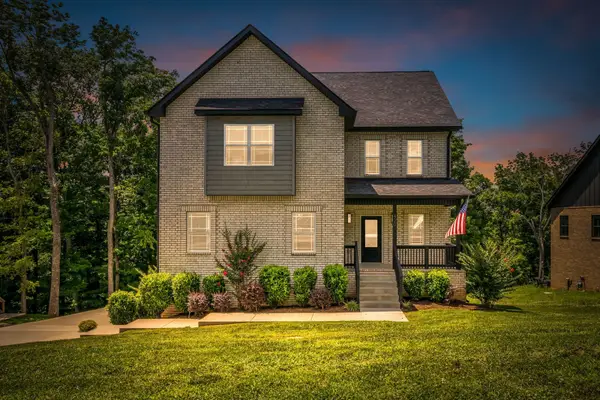 $640,000Active4 beds 3 baths3,868 sq. ft.
420 Stonemeadow Rd, Clarksville, TN 37043
MLS# 3500930Listed by: CONNERTH & CO. REALTY & PROPERTY MANAGEMENT - New
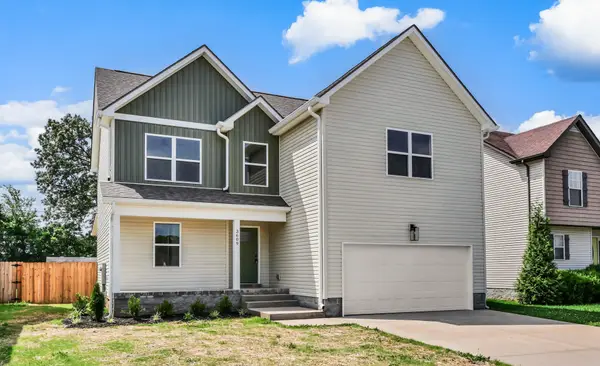 $354,900Active4 beds 3 baths1,973 sq. ft.
3609 Fox Tail Dr, Clarksville, TN 37040
MLS# 3513001Listed by: BYERS & HARVEY INC. - New
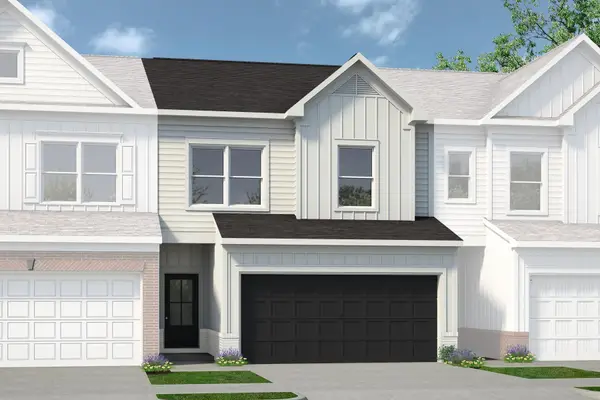 $307,990Active3 beds 3 baths1,730 sq. ft.
131 Yarrow Loop, Clarksville, TN 37043
MLS# 3513023Listed by: SDH NASHVILLE, LLC - New
 $369,990Active4 beds 3 baths2,170 sq. ft.
1271 Ross Farms Blvd, Clarksville, TN 37043
MLS# 3513140Listed by: LENNAR SALES CORP. - New
 $399,900Active3 beds 3 baths1,600 sq. ft.
380 Hereford Farms, Clarksville, TN 37043
MLS# 3513170Listed by: EVOLVE REAL ESTATE, LLC - New
 $475,000Active4 beds 2 baths1,849 sq. ft.
164 W Glenwood Dr, Clarksville, TN 37040
MLS# 3509995Listed by: REDFIN - New
 $435,000Active4 beds 3 baths1,981 sq. ft.
3496 Rabbit Run Trail, Clarksville, TN 37043
MLS# 3512864Listed by: NEXTHOME MOVES - New
 $435,000Active4 beds 3 baths1,981 sq. ft.
128 Hummingbird Way, Clarksville, TN 37043
MLS# 3512876Listed by: NEXTHOME MOVES - New
 $409,900Active4 beds 3 baths2,237 sq. ft.
69 Sycamore Hill, Clarksville, TN 37042
MLS# 3512928Listed by: KELLER WILLIAMS REALTY CLARKSVILLE


Protect your home and budget from life's surprises with an Assurant Home Warranty, backed by a partner that supports you through every step of homeownership. Explore Plans.
© 2026 Better Homes and Gardens Real Estate LLC. An Anywhere Real Estate company. All rights reserved. Better Homes and Gardens® Real Estate is a registered trademark owned by Meredith Operations Corporation, licensed to Better Homes and Gardens Real Estate LLC and used with permission. Better Homes and Gardens Real Estate LLC fully supports the principles of the Fair Housing Act and the Equal Opportunity Act. Listing information is deemed reliable but is not guaranteed accurate.
Each office is independently owned and operated.
Any services or products provided by third parties are not provided by, affiliated with or related to Better Homes and Gardens Real Estate LLC, or its affiliated companies.