
3512 Teal Dr, Clarksville, TN 37042
Local realty services provided by:Better Homes and Gardens Real Estate Ben Bray & Associates
3512 Teal Dr,Clarksville, TN 37042
$325,000
- 4 Beds
- 3 Baths
- 2,015 sq. ft.
- Single family
- Active
Listed by: jeri thurmond
Office: reliant realty era powered
MLS#:3513409
Source:NASHVILLE
Price summary
- Price:$325,000
- Price per sq. ft.:$161.29
About this home
A very rare find! Pull up to this stunning updated home offering exceptional space in a desirable neighborhood with NO HOA! Situated on a cul-de-sac with a nice long driveway, this home offers both privacy and plenty of parking. Brand new roof and HVAC.
Step inside to discover a fresh, modern feel with brand-new flooring throughout, new light fixtures, toilets, shower heads, doorknobs, cabinet hardware, and fresh interior paint. One of the home's standout features is the Florida room, offering a bright, versatile space that can be enjoyed year-round as a sunroom, sitting area, or additional entertaining space. Step outside and enjoy a huge, flat backyard. Perfect for gatherings, play, or simply relaxing in your own space.
Loved and meticulously maintained by the same owners for the past 23 years, this home truly reflects pride of ownership. Major updates and desirable features. Conveniently located just minutes from grocery stores, restaurants, schools, and the interstate, making everyday errands and commuting a breeze. Space, updates, location, and value like this are truly rare. Come see it for yourself!...
Contact an agent
Home facts
- Year built:1996
- Subdivision & Development:Barkers Mill
- Listing ID #:3513409
- Added:1 day(s) ago
- Updated:August 16, 2026 at 02:39 PM
Rooms and interior
- Bedrooms:4
- Total bathrooms:3
- Full bathrooms:2
- Half bathrooms:1
- Flooring:Carpet
- Kitchen Description:Dishwasher, Microwave, Refrigerator
- Basement:Yes
- Basement Description:Crawl Space
- Living area:2,015 sq. ft.
Heating and cooling
- Cooling:Ceiling Fan(s), Central Air, Electric
- Heating:Central, Electric
- Central air:Yes
Structure and exterior
- Year built:1996
- Building area:2,015 sq. ft.
- Lot area:0.46 Acres
- Construction Materials:Vinyl Siding
- Exterior Features:Porch
- Levels:2 Story
Schools
- High school:Northeast High School
- Middle school:Northeast Middle
- Elementary school:Hazelwood Elementary
Utilities
- Water:Public, Water Available
- Sewer:Public Sewer
Finances and disclosures
- Price:$325,000
- Price per sq. ft.:$161.29
- Tax amount:$2,154
Features and amenities
- Appliances:Dishwasher, Microwave, Refrigerator, Washer
- Laundry features:Dryer, Washer
- Amenities:Air Filter, Ceiling Fan(s), Extra Closets
Parking
- Total parking spaces:2
- Parking description:Attached
- Garage:Yes
- Garage spaces:2
 Copyright 2026 Realtracs Mls. All rights reserved. Realtracs Mls provides content displayed here (“provided content”) on an “as is” basis and makes no representations or warranties regarding the provided content, including, but not limited to those of non-infringement, timeliness, accuracy, or completeness. Individuals and companies using information presented are responsible for verification and validation of information they utilize and present to their customers and clients. Realtracs Mls will not be liable for any damage or loss resulting from use of the provided content or the products available through Portals, IDX, VOW, and/or Syndication. Recipients of this information shall not resell, redistribute, reproduce, modify, or otherwise copy any portion thereof without the expressed written consent of Realtracs Mls.
New listings near 3512 Teal Dr
- New
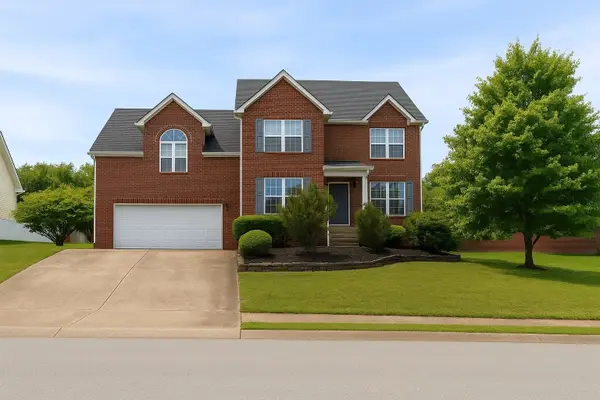 $385,000Active3 beds 3 baths2,213 sq. ft.
625 Winding Bluff Way, Clarksville, TN 37040
MLS# 3513662Listed by: KELLER WILLIAMS REALTY CLARKSVILLE - New
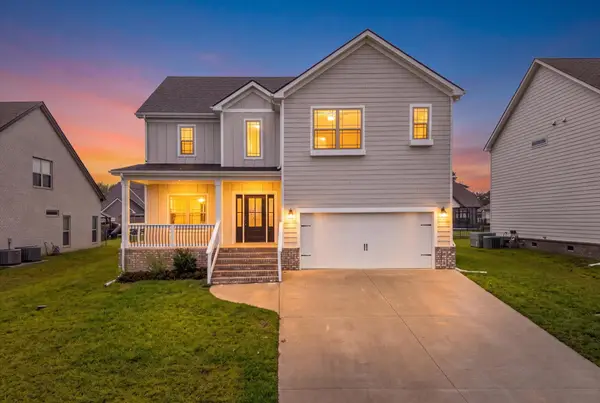 $469,900Active4 beds 3 baths2,525 sq. ft.
576 Dexter Drive, Clarksville, TN 37043
MLS# 3513618Listed by: BENCHMARK REALTY - New
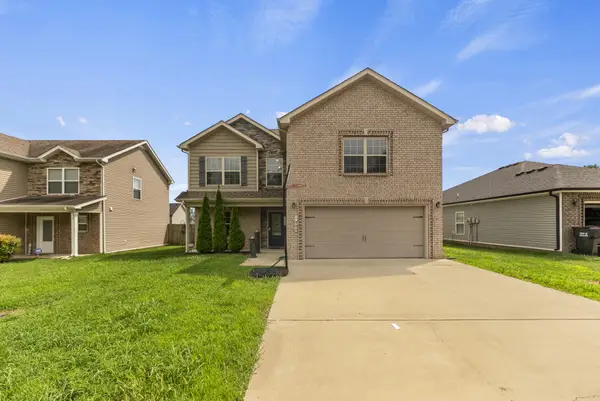 $350,000Active3 beds 3 baths1,875 sq. ft.
1200 Gentry Dr, Clarksville, TN 37043
MLS# 3513564Listed by: SIMPLIHOM 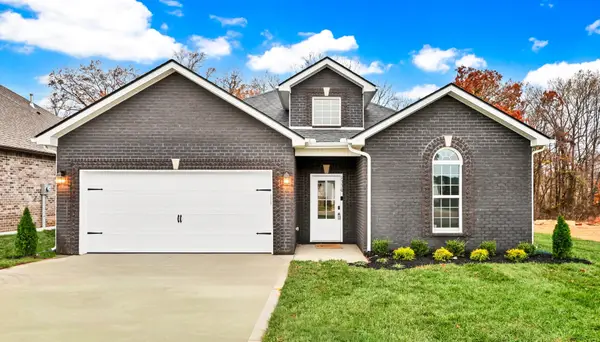 $439,400Pending4 beds 3 baths2,221 sq. ft.
1473 Millet Dr, Clarksville, TN 37040
MLS# 3513544Listed by: CENTER POINT REAL ESTATE- New
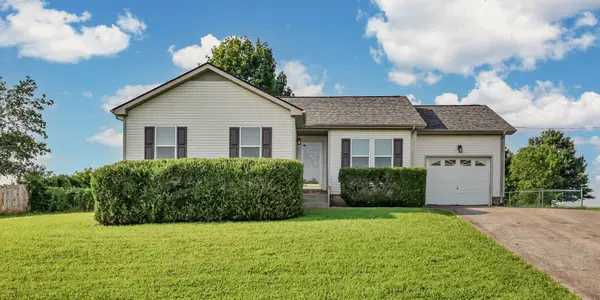 $274,500Active3 beds 2 baths1,300 sq. ft.
3384 Brownsville Rd, Clarksville, TN 37043
MLS# 3512417Listed by: CLARKSVILLEHOMEOWNER.COM - New
 $279,999Active3 beds 2 baths1,366 sq. ft.
888 Cindy Jo Ct, Clarksville, TN 37040
MLS# 3318993Listed by: COLDWELL BANKER SOUTHERN REALTY - New
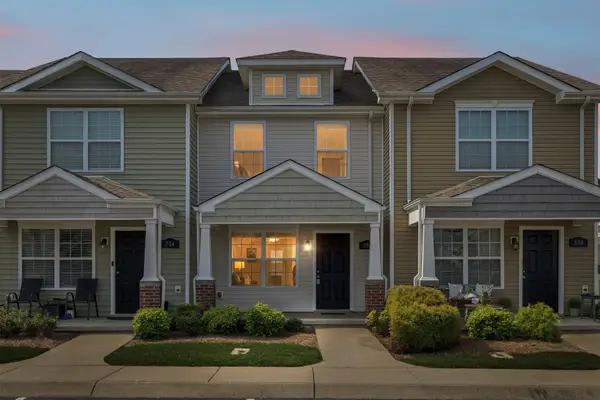 $219,900Active2 beds 3 baths1,216 sq. ft.
302 Sam Houston Cir, Clarksville, TN 37040
MLS# 3509886Listed by: KELLER WILLIAMS REALTY CLARKSVILLE - New
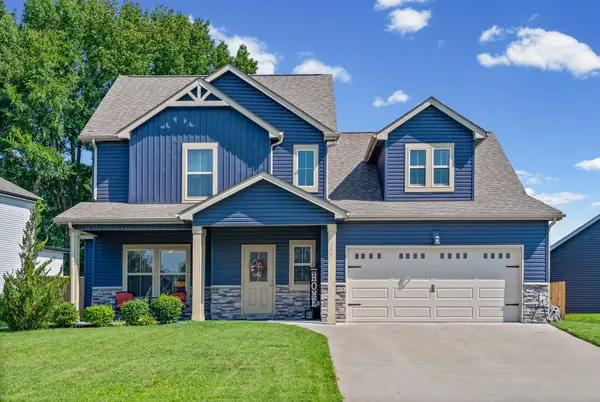 $460,000Active5 beds 4 baths2,530 sq. ft.
246 Crusaw Dr, Clarksville, TN 37043
MLS# 3510597Listed by: CRYE-LEIKE, INC., REALTORS - New
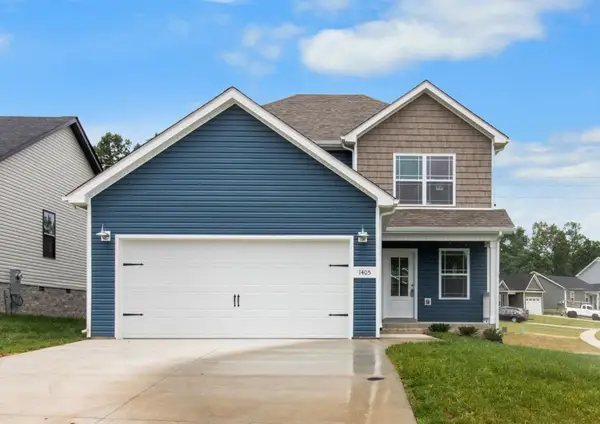 $325,000Active3 beds 3 baths1,439 sq. ft.
1405 Isaiah Dr, Clarksville, TN 37042
MLS# 3510842Listed by: ZACH TAYLOR REAL ESTATE


Protect your home and budget from life's surprises with an Assurant Home Warranty, backed by a partner that supports you through every step of homeownership. Explore Plans.
© 2026 Better Homes and Gardens Real Estate LLC. An Anywhere Real Estate company. All rights reserved. Better Homes and Gardens® Real Estate is a registered trademark owned by Meredith Operations Corporation, licensed to Better Homes and Gardens Real Estate LLC and used with permission. Better Homes and Gardens Real Estate LLC fully supports the principles of the Fair Housing Act and the Equal Opportunity Act. Listing information is deemed reliable but is not guaranteed accurate.
Each office is independently owned and operated.
Any services or products provided by third parties are not provided by, affiliated with or related to Better Homes and Gardens Real Estate LLC, or its affiliated companies.