
1405 Isaiah Dr, Clarksville, TN 37042
Local realty services provided by:Better Homes and Gardens Real Estate Ben Bray & Associates
1405 Isaiah Dr,Clarksville, TN 37042
$325,000
- 3 Beds
- 3 Baths
- 1,439 sq. ft.
- Single family
- Active
Listed by: martha lopez
Office: zach taylor real estate
MLS#:3510842
Source:NASHVILLE
Price summary
- Price:$325,000
- Price per sq. ft.:$225.85
- Monthly HOA dues:$30
About this home
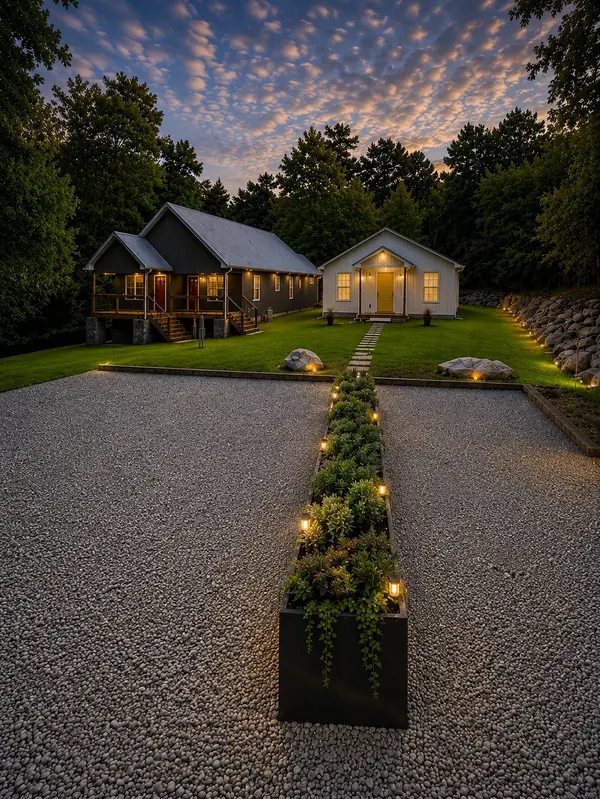
Welcome to 1405 Isaiah Dr, a charming 3-bedroom, 2.5-bathroom home offering comfortable living space and one of the larger lots in the neighborhood! The spacious lot provides more room to enjoy the outdoors, while the privacy fence creates a secluded backyard retreat, perfect for relaxing, entertaining, or enjoying time with family and pets.
Inside, the home offers a functional layout with three bedrooms and two and a half bathrooms, providing plenty of space for everyday living. Whether you’re a first-time buyer, growing household, or simply looking for a home with a little more outdoor space, this property offers a wonderful combination of comfort, privacy, and value.
Don’t miss the opportunity to make 1405 Isaiah Dr your new home!
Contact an agent
Home facts
- Year built:2024
- Subdivision & Development:Fletchers Bend
- Listing ID #:3510842
- Added:1 day(s) ago
- Updated:August 15, 2026 at 10:46 AM
Rooms and interior
- Bedrooms:3
- Total bathrooms:3
- Full bathrooms:2
- Half bathrooms:1
- Flooring:Carpet, Laminate
- Kitchen Description:Dishwasher, Microwave
- Basement:Yes
- Basement Description:Crawl Space
- Living area:1,439 sq. ft.
Heating and cooling
- Cooling:Central Air
- Heating:Central
- Central air:Yes
Structure and exterior
- Year built:2024
- Building area:1,439 sq. ft.
- Lot area:0.26 Acres
- Construction Materials:Vinyl Siding
- Levels:2 Story
Schools
- High school:Northwest High School
- Middle school:New Providence Middle
- Elementary school:Minglewood Elementary
Utilities
- Water:Public, Water Available
- Sewer:Public Sewer
Finances and disclosures
- Price:$325,000
- Price per sq. ft.:$225.85
- Tax amount:$2,230
Features and amenities
- Appliances:Dishwasher, Microwave
Parking
- Total parking spaces:2
- Garage:Yes
- Garage spaces:2
 Copyright 2026 Realtracs Mls. All rights reserved. Realtracs Mls provides content displayed here (“provided content”) on an “as is” basis and makes no representations or warranties regarding the provided content, including, but not limited to those of non-infringement, timeliness, accuracy, or completeness. Individuals and companies using information presented are responsible for verification and validation of information they utilize and present to their customers and clients. Realtracs Mls will not be liable for any damage or loss resulting from use of the provided content or the products available through Portals, IDX, VOW, and/or Syndication. Recipients of this information shall not resell, redistribute, reproduce, modify, or otherwise copy any portion thereof without the expressed written consent of Realtracs Mls.
New listings near 1405 Isaiah Dr
- Open Sat, 10:30am to 12:30pmNew
 $279,999Active3 beds 2 baths1,366 sq. ft.
888 Cindy Jo Ct, Clarksville, TN 37040
MLS# 3318993Listed by: COLDWELL BANKER SOUTHERN REALTY - New
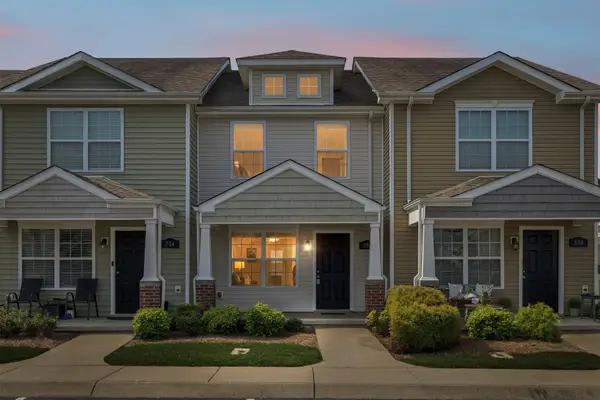 $219,900Active2 beds 3 baths1,216 sq. ft.
302 Sam Houston Cir, Clarksville, TN 37040
MLS# 3509886Listed by: KELLER WILLIAMS REALTY CLARKSVILLE - Open Sat, 11am to 2pmNew
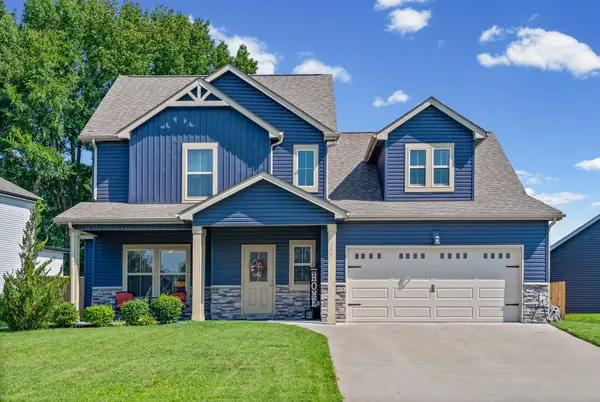 $460,000Active5 beds 4 baths2,530 sq. ft.
246 Crusaw Dr, Clarksville, TN 37043
MLS# 3510597Listed by: CRYE-LEIKE, INC., REALTORS - Open Sun, 9 to 11amNew
 $802,000Active5 beds 3 baths3,153 sq. ft.
420 Sheas Way, Clarksville, TN 37043
MLS# 3510930Listed by: COMPASS TENNESSEE, LLC - New
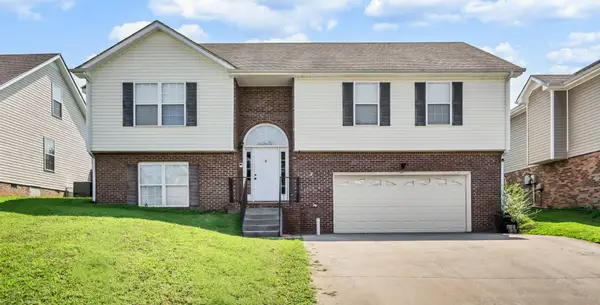 $385,000Active4 beds 3 baths2,127 sq. ft.
2657 Arthurs Ct, Clarksville, TN 37040
MLS# 3513145Listed by: BYERS & HARVEY INC. - New
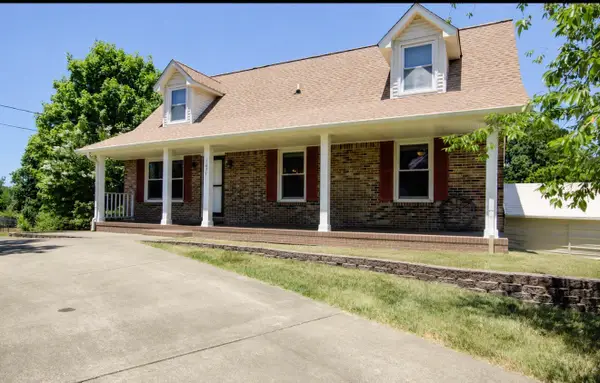 $460,000Active3 beds 3 baths2,280 sq. ft.
1637 Ogburn Chapel Rd, Clarksville, TN 37042
MLS# 3513215Listed by: EXP REALTY - New
 $225,000Active2 beds 1 baths960 sq. ft.
455 Shelby St, Clarksville, TN 37042
MLS# 3513383Listed by: URBANE RESIDENTIAL SPECIALISTS - New
 $418,000Active4 beds 3 baths2,392 sq. ft.
312 Rye Dr, Clarksville, TN 37043
MLS# 3336218Listed by: RELIANT REALTY ERA POWERED - New
 $375,000Active4 beds 3 baths1,703 sq. ft.
3500 Rabbit Run Trl, Clarksville, TN 37043
MLS# 3512857Listed by: NEXTHOME MOVES


Protect your home and budget from life's surprises with an Assurant Home Warranty, backed by a partner that supports you through every step of homeownership. Explore Plans.
© 2026 Better Homes and Gardens Real Estate LLC. An Anywhere Real Estate company. All rights reserved. Better Homes and Gardens® Real Estate is a registered trademark owned by Meredith Operations Corporation, licensed to Better Homes and Gardens Real Estate LLC and used with permission. Better Homes and Gardens Real Estate LLC fully supports the principles of the Fair Housing Act and the Equal Opportunity Act. Listing information is deemed reliable but is not guaranteed accurate.
Each office is independently owned and operated.
Any services or products provided by third parties are not provided by, affiliated with or related to Better Homes and Gardens Real Estate LLC, or its affiliated companies.