
3818 Harvest Rdg, Clarksville, TN 37040
Local realty services provided by:Better Homes and Gardens Real Estate Heritage Group
3818 Harvest Rdg,Clarksville, TN 37040
$245,000
- 2 Beds
- 2 Baths
- 1,623 sq. ft.
- Single family
- Active
Listed by: peggy worcester
Office: weichert, realtors - home pros
MLS#:3263167
Source:NASHVILLE
Price summary
- Price:$245,000
- Price per sq. ft.:$150.96
- Monthly HOA dues:$175
About this home
Welcome home! Wonderfully cared for open concept floor plan with 2 bedrooms on main level, 2 baths, plus bonus room upstairs! Large primary suite with walk-in closet and full bath. 9' ceiling in living room. Water Heater, Garbage Disposal, and Smoke Detectors-New in 2025. Two-car garage with finished flooring. Level access to home. Wheelchair accessible if needed. Private enclosed side patio. And the HOA fee includes all yard work, trash services, and exterior maintenance!
Contact an agent
Home facts
- Year built:2007
- Subdivision & Development:Villas At Meriwether
- Listing ID #:3263167
- Added:73 day(s) ago
- Updated:September 19, 2026 at 02:41 PM
Rooms and interior
- Bedrooms:2
- Total bathrooms:2
- Full bathrooms:2
- Flooring:Carpet, Laminate
- Kitchen Description:Dishwasher, Disposal, Microwave, Refrigerator
- Basement:Yes
- Living area:1,623 sq. ft.
Heating and cooling
- Cooling:Ceiling Fan(s), Central Air, Electric
- Heating:Central, Natural Gas
- Central air:Yes
Structure and exterior
- Roof:Shingle
- Year built:2007
- Building area:1,623 sq. ft.
- Lot area:0.03 Acres
- Architectural Style:Contemporary
- Construction Materials:Brick, Vinyl Siding
- Exterior Features:Patio, Porch
- Levels:2 Story
Schools
- High school:Northwest High School
- Middle school:Northeast Middle
- Elementary school:Northeast Elementary
Utilities
- Water:Public, Water Available
- Sewer:Public Sewer
Finances and disclosures
- Price:$245,000
- Price per sq. ft.:$150.96
- Tax amount:$2,060
Features and amenities
- Appliances:Dishwasher, Disposal, Microwave, Refrigerator, Washer
- Laundry features:Dryer, Washer
- Amenities:Ceiling Fan(s)
Parking
- Total parking spaces:2
- Parking description:Concrete, Driveway
- Garage:Yes
- Garage spaces:2
 Copyright 2026 Realtracs Mls. All rights reserved. Realtracs Mls provides content displayed here (“provided content”) on an “as is” basis and makes no representations or warranties regarding the provided content, including, but not limited to those of non-infringement, timeliness, accuracy, or completeness. Individuals and companies using information presented are responsible for verification and validation of information they utilize and present to their customers and clients. Realtracs Mls will not be liable for any damage or loss resulting from use of the provided content or the products available through Portals, IDX, VOW, and/or Syndication. Recipients of this information shall not resell, redistribute, reproduce, modify, or otherwise copy any portion thereof without the expressed written consent of Realtracs Mls.
New listings near 3818 Harvest Rdg
- Coming Soon
 $225,000Coming Soon3 beds 2 baths1,125 sq. ft.
203 Mill Creek Rd, Clarksville, TN 37042
MLS# 3594345Listed by: EVOLVE REAL ESTATE, LLC - Coming Soon
 $365,000Coming Soon4 beds 3 baths2,000 sq. ft.
862 Burley Barn Rd, Clarksville, TN 37042
MLS# 3593779Listed by: EXP REALTY - Coming Soon
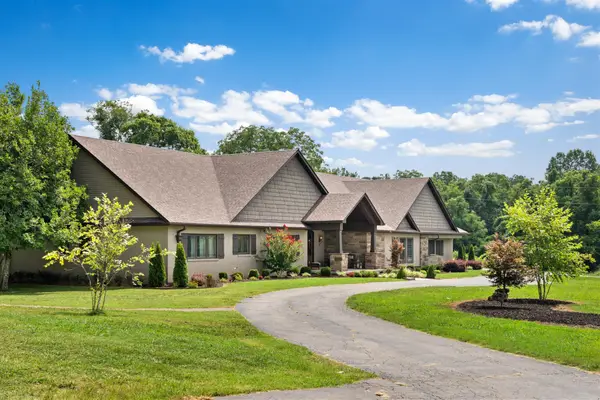 $975,000Coming Soon3 beds 4 baths4,616 sq. ft.
2385 Old Ashland City Rd, Clarksville, TN 37043
MLS# 3593822Listed by: BYERS & HARVEY INC. - Coming Soon
 $379,900Coming Soon4 beds 5 baths2,507 sq. ft.
2191 Bandera Dr, Clarksville, TN 37042
MLS# 3594143Listed by: EXP REALTY - Coming Soon
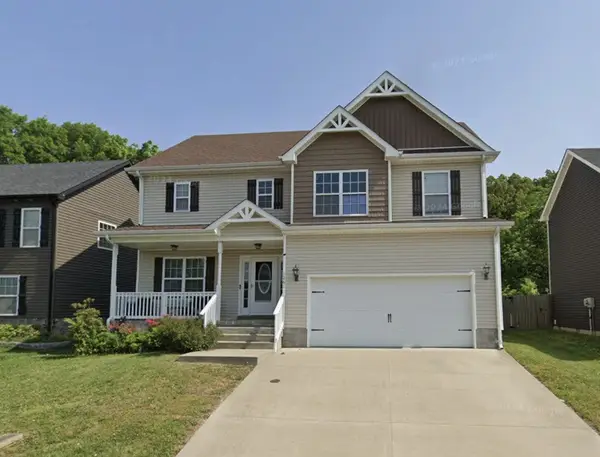 $339,900Coming Soon4 beds 3 baths2,277 sq. ft.
1261 Eagles View Dr, Clarksville, TN 37040
MLS# 3592636Listed by: DALLAS REYNOLDS REAL ESTATE - Coming Soon
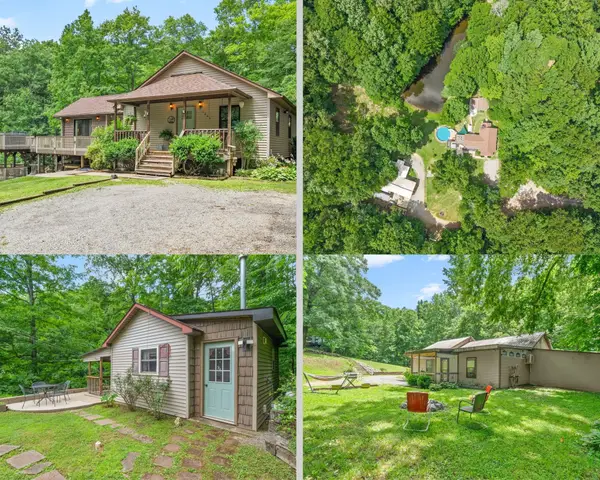 $665,000Coming Soon3 beds 3 baths1,560 sq. ft.
1844 Hogue Rd, Clarksville, TN 37040
MLS# 3591925Listed by: EVOLVE REAL ESTATE, LLC - Coming Soon
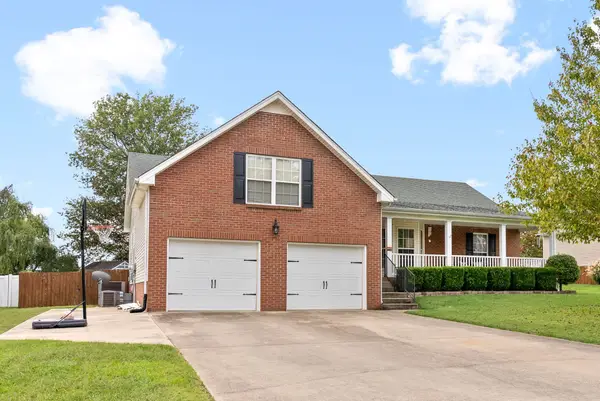 $388,888Coming Soon3 beds 2 baths2,399 sq. ft.
3925 Justene Ct, Clarksville, TN 37040
MLS# 3592097Listed by: RE/MAX HOMES AND ESTATES - Coming Soon
 $285,000Coming Soon3 beds 2 baths1,440 sq. ft.
1539 Barrywood Cir W, Clarksville, TN 37042
MLS# 3546269Listed by: WEICHERT, REALTORS - HOME PROS - Coming Soon
 $499,000Coming Soon3 beds 3 baths2,276 sq. ft.
3601 Old Highway 48, Clarksville, TN 37040
MLS# 3545100Listed by: FATHOM REALTY TN LLC - Coming Soon
 $330,000Coming Soon3 beds 3 baths1,741 sq. ft.
3774 Suiter Rd, Clarksville, TN 37040
MLS# 3542356Listed by: VETERANS REALTY SERVICES


Protect your home and budget from life's surprises with an Assurant Home Warranty, backed by a partner that supports you through every step of homeownership. Explore Plans.
© 2026 Better Homes and Gardens Real Estate LLC. An Anywhere Real Estate company. All rights reserved. Better Homes and Gardens® Real Estate is a registered trademark owned by Meredith Operations Corporation, licensed to Better Homes and Gardens Real Estate LLC and used with permission. Better Homes and Gardens Real Estate LLC fully supports the principles of the Fair Housing Act and the Equal Opportunity Act. Listing information is deemed reliable but is not guaranteed accurate.
Each office is independently owned and operated.
Any services or products provided by third parties are not provided by, affiliated with or related to Better Homes and Gardens Real Estate LLC, or its affiliated companies.