
403 Bridlewood Rd, Clarksville, TN 37042
Local realty services provided by:Better Homes and Gardens Real Estate Ben Bray & Associates
403 Bridlewood Rd,Clarksville, TN 37042
$285,000
- 4 Beds
- 4 Baths
- 2,216 sq. ft.
- Single family
- Active
Listed by: angie mccormick
Office: the mccormick group re
MLS#:3262105
Source:NASHVILLE
Price summary
- Price:$285,000
- Price per sq. ft.:$128.61
About this home
Priced below market value—don't miss this incredible opportunity! This spacious 2,216 sq. ft. home offers 4 bedrooms, 3.5 bathrooms, a formal dining room, partially finished basement, large 1-car garage, and abundant storage, all on a 0.24-acre lot. Roof only 3yrs new!!
Located just minutes from Fort Campbell, this home features gutter guards and is being sold as-is. While it could use some cosmetic updates, it offers the perfect opportunity to build instant equity and is expected to qualify for VA financing. Homes with this much space at this price don't last—schedule your showing today!
Contact an agent
Home facts
- Year built:1991
- Listing ID #:3262105
- Added:4 day(s) ago
- Updated:July 12, 2026 at 02:19 PM
Rooms and interior
- Bedrooms:4
- Total bathrooms:4
- Full bathrooms:3
- Half bathrooms:1
- Flooring:Carpet, Laminate, Vinyl
- Kitchen Description:Dishwasher, Microwave, Refrigerator
- Basement:Yes
- Living area:2,216 sq. ft.
Heating and cooling
- Cooling:Central Air, Electric
- Heating:Central, Electric
- Central air:Yes
Structure and exterior
- Year built:1991
- Building area:2,216 sq. ft.
- Lot area:0.24 Acres
- Construction Materials:Vinyl Siding
- Exterior Features:Deck, Porch
- Levels:2 Story
Schools
- High school:Northwest High School
- Middle school:New Providence Middle
- Elementary school:Minglewood Elementary
Utilities
- Water:Public, Water Available
- Sewer:Public Sewer
Finances and disclosures
- Price:$285,000
- Price per sq. ft.:$128.61
- Tax amount:$2,016
Features and amenities
- Appliances:Dishwasher, Microwave, Refrigerator
- Amenities:Extra Closets, Security System
Parking
- Total parking spaces:1
- Parking description:Basement
- Garage:Yes
- Garage spaces:1
 Copyright 2026 Realtracs Mls. All rights reserved. Realtracs Mls provides content displayed here (“provided content”) on an “as is” basis and makes no representations or warranties regarding the provided content, including, but not limited to those of non-infringement, timeliness, accuracy, or completeness. Individuals and companies using information presented are responsible for verification and validation of information they utilize and present to their customers and clients. Realtracs Mls will not be liable for any damage or loss resulting from use of the provided content or the products available through Portals, IDX, VOW, and/or Syndication. Recipients of this information shall not resell, redistribute, reproduce, modify, or otherwise copy any portion thereof without the expressed written consent of Realtracs Mls.
New listings near 403 Bridlewood Rd
- Coming Soon
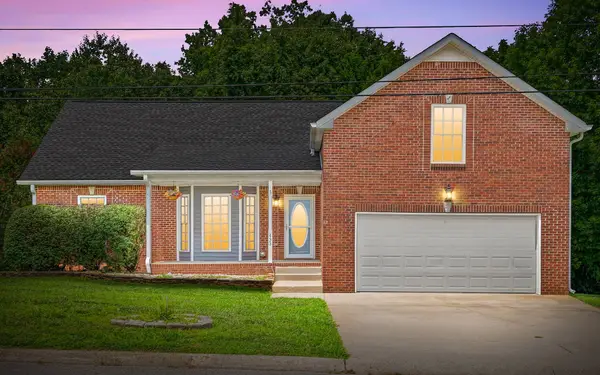 $365,000Coming Soon3 beds 2 baths
433 Todd Phillips Trl, Clarksville, TN 37042
MLS# 3272060Listed by: COLDWELL BANKER CONROY, MARABLE & HOLLEMAN - New
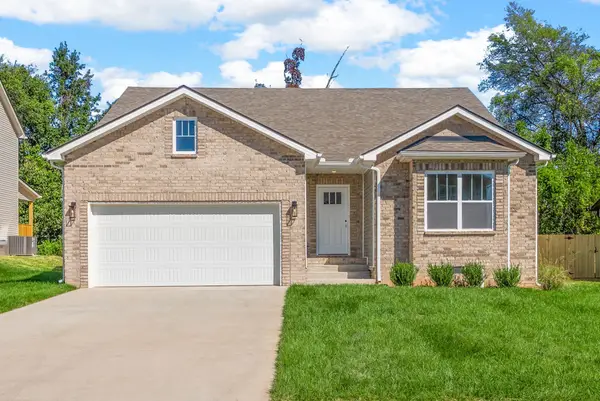 $350,000Active3 beds 2 baths1,680 sq. ft.
1220 Iris Glen Drive, Clarksville, TN 37042
MLS# 3272073Listed by: KELLER WILLIAMS REALTY CLARKSVILLE - New
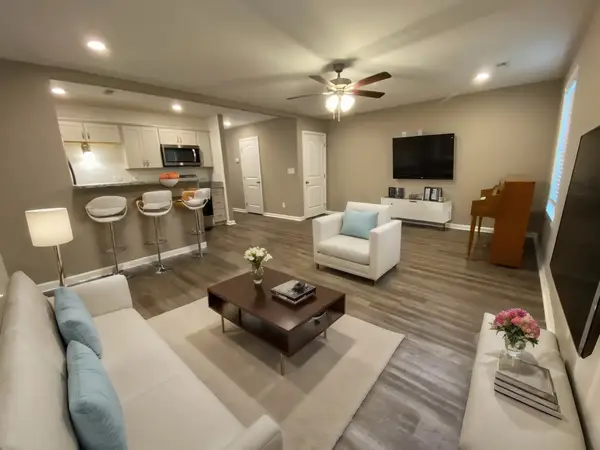 $245,900Active2 beds 3 baths1,292 sq. ft.
135 Country Ln #702, Clarksville, TN 37043
MLS# 3272075Listed by: LEGION REALTY - New
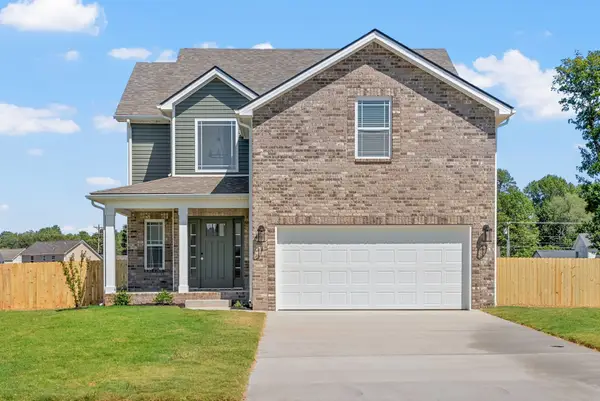 $355,000Active3 beds 3 baths1,832 sq. ft.
1227 Iris Glen Drive, Clarksville, TN 37042
MLS# 3272080Listed by: KELLER WILLIAMS REALTY CLARKSVILLE - New
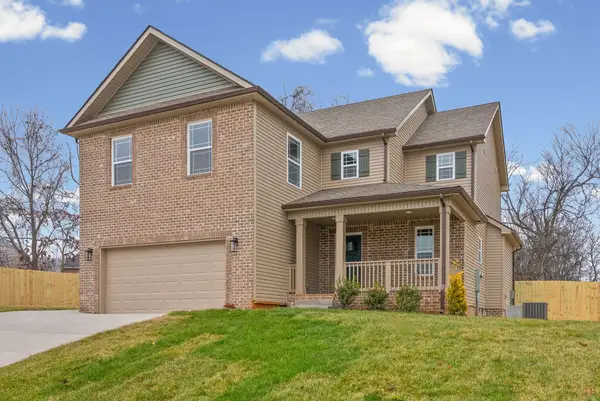 $399,000Active4 beds 3 baths2,210 sq. ft.
1231 Iris Glen Drive, Clarksville, TN 37042
MLS# 3272085Listed by: KELLER WILLIAMS REALTY CLARKSVILLE - New
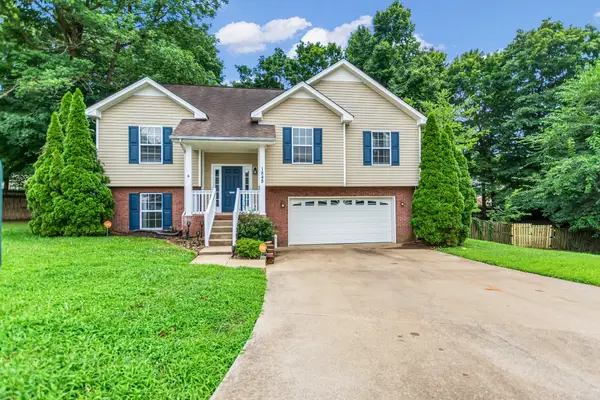 $340,000Active4 beds 3 baths2,117 sq. ft.
1848 Kaitlyn Virginia Ct, Clarksville, TN 37042
MLS# 3272091Listed by: WHAT ABOUT THAT HOUSE REAL ESTATE SERVICES - Coming Soon
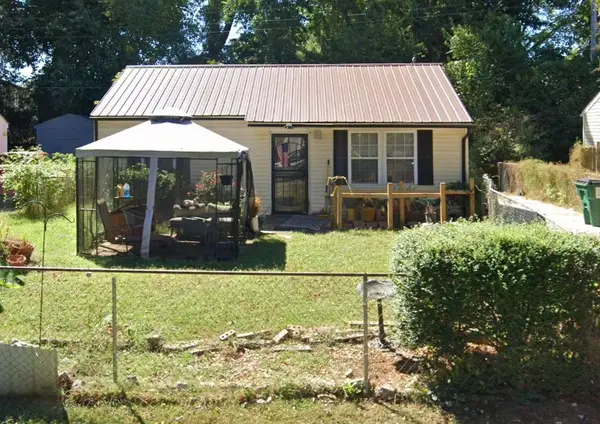 $160,000Coming Soon2 beds 1 baths
228 Burch Rd, Clarksville, TN 37042
MLS# 3272093Listed by: CONCORD REALTY - New
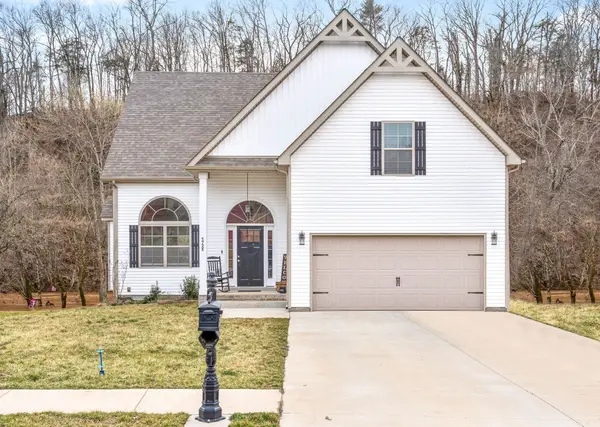 $399,900Active4 beds 3 baths2,146 sq. ft.
1725 Rains Rd, Clarksville, TN 37042
MLS# 3272097Listed by: LEGION REALTY - Coming Soon
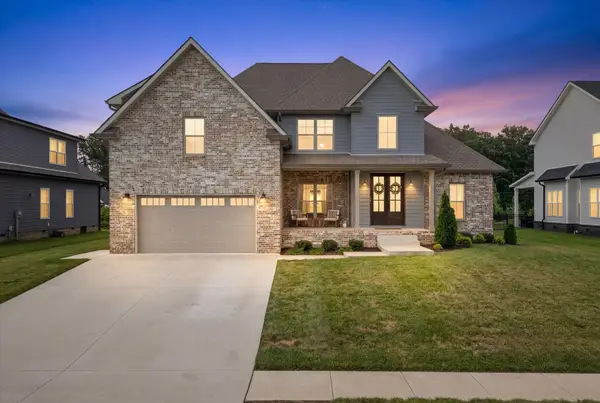 $600,000Coming Soon4 beds 3 baths
580 Bowden Dr, Clarksville, TN 37043
MLS# 3272112Listed by: KELLER WILLIAMS REALTY CLARKSVILLE - Coming Soon
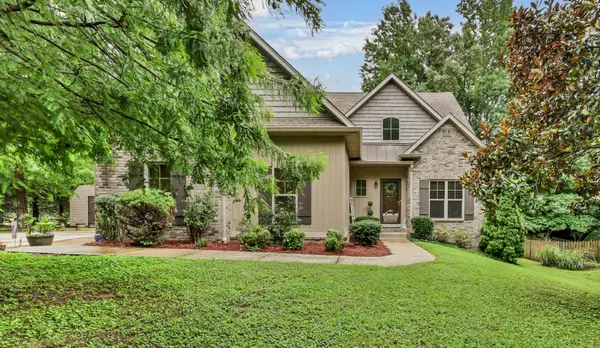 $520,000Coming Soon3 beds 3 baths
101 Vannoak Dr, Clarksville, TN 37043
MLS# 3272129Listed by: CENTURY 21 PLATINUM PROPERTIES


Protect your home and budget from life's surprises with an Assurant Home Warranty, backed by a partner that supports you through every step of homeownership. Explore Plans.
© 2026 Better Homes and Gardens Real Estate LLC. An Anywhere Real Estate company. All rights reserved. Better Homes and Gardens® Real Estate is a registered trademark owned by Meredith Operations Corporation, licensed to Better Homes and Gardens Real Estate LLC and used with permission. Better Homes and Gardens Real Estate LLC fully supports the principles of the Fair Housing Act and the Equal Opportunity Act. Listing information is deemed reliable but is not guaranteed accurate.
Each office is independently owned and operated.
Any services or products provided by third parties are not provided by, affiliated with or related to Better Homes and Gardens Real Estate LLC, or its affiliated companies.