
1227 Iris Glen Drive, Clarksville, TN 37042
Local realty services provided by:Better Homes and Gardens Real Estate Ben Bray & Associates
1227 Iris Glen Drive,Clarksville, TN 37042
$355,000
- 3 Beds
- 3 Baths
- 1,832 sq. ft.
- Single family
- Active
Listed by: dorothy havens, toniann thompson
Office: keller williams realty clarksville
MLS#:3272080
Source:NASHVILLE
Price summary
- Price:$355,000
- Price per sq. ft.:$193.78
About this home
A PERFECT "10" is the score for this beautiful two story home!
Three bedrooms & bonus room w/open floor plan! A foyer greets you as you enter. Kitchen w/expanded eat in area, pantry, stainless steel appliances and beautiful white cabinetry w/island. Upstairs you have 3 bedrooms, laundry, two full baths & bonus room to enjoy. Primary suite has a trey ceiling, large walk in closet and private bath - tile shower. Covered deck and covered front entryway give you several places to enjoy the fresh air. Subdivision has underground utilities, sidewalks & street lights & NO HOA!. Close to FTC, Clarksville Regional Airport, schools and shopping. Home is under construction - Photos represent a previously built home. Colors and selections will vary.
Contact an agent
Home facts
- Year built:2026
- Subdivision & Development:Woodland Springs
- Listing ID #:3272080
- Added:45 day(s) ago
- Updated:August 26, 2026 at 02:24 PM
Rooms and interior
- Bedrooms:3
- Total bathrooms:3
- Full bathrooms:2
- Half bathrooms:1
- Flooring:Carpet, Laminate, Tile, Vinyl
- Kitchen Description:Dishwasher, Disposal, Microwave
- Basement:Yes
- Basement Description:Crawl Space
- Living area:1,832 sq. ft.
Heating and cooling
- Cooling:Ceiling Fan(s), Central Air, Electric
- Heating:Central, Electric
- Central air:Yes
Structure and exterior
- Year built:2026
- Building area:1,832 sq. ft.
- Lot area:0.28 Acres
- Lot Features:Level
- Construction Materials:Brick, Vinyl Siding
- Exterior Features:Deck, Porch
- Levels:2 Story
Schools
- High school:Kenwood High School
- Middle school:Kenwood Middle School
- Elementary school:Ringgold Elementary
Utilities
- Water:Public, Water Available
- Sewer:Public Sewer
Finances and disclosures
- Price:$355,000
- Price per sq. ft.:$193.78
- Tax amount:$447
Features and amenities
- Appliances:Dishwasher, Disposal, Microwave
- Amenities:Ceiling Fan(s), High Speed Internet, Smoke Detector(s), Underground Utilities, Walk-In Closet(s)
Parking
- Total parking spaces:4
- Parking description:Concrete
- Garage:Yes
- Garage spaces:2
 Copyright 2026 Realtracs Mls. All rights reserved. Realtracs Mls provides content displayed here (“provided content”) on an “as is” basis and makes no representations or warranties regarding the provided content, including, but not limited to those of non-infringement, timeliness, accuracy, or completeness. Individuals and companies using information presented are responsible for verification and validation of information they utilize and present to their customers and clients. Realtracs Mls will not be liable for any damage or loss resulting from use of the provided content or the products available through Portals, IDX, VOW, and/or Syndication. Recipients of this information shall not resell, redistribute, reproduce, modify, or otherwise copy any portion thereof without the expressed written consent of Realtracs Mls.
New listings near 1227 Iris Glen Drive
- Coming Soon
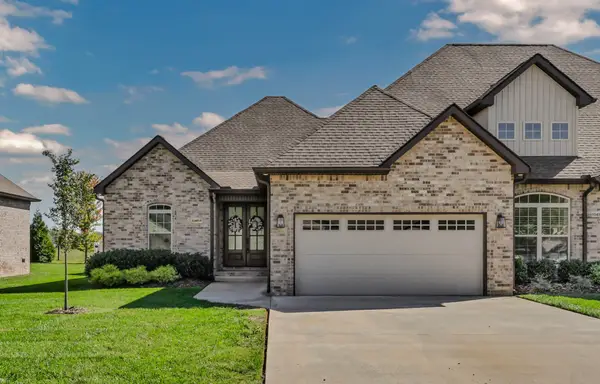 $488,000Coming Soon3 beds 2 baths2,062 sq. ft.
1049 Veridian Dr #A, Clarksville, TN 37043
MLS# 3525875Listed by: BYERS & HARVEY INC. - Coming Soon
 $255,000Coming Soon3 beds 2 baths1,336 sq. ft.
218 Senator Dr, Clarksville, TN 37042
MLS# 3526054Listed by: KELLER WILLIAMS REALTY NASHVILLE/FRANKLIN - Coming SoonOpen Sat, 2 to 4pm
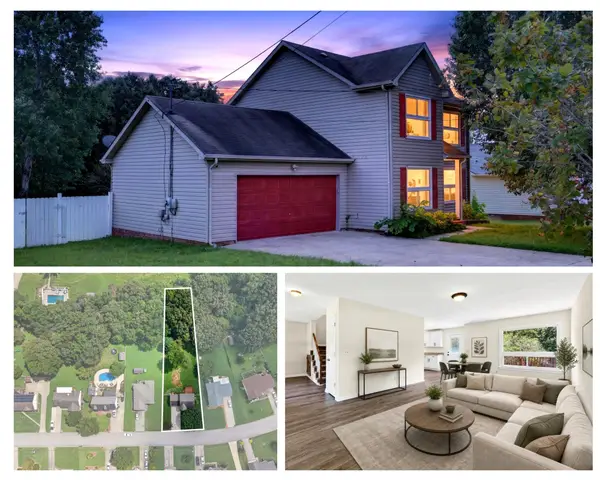 $324,000Coming Soon3 beds 3 baths1,604 sq. ft.
735 Cloud Dr, Clarksville, TN 37043
MLS# 3526340Listed by: KELLER WILLIAMS REALTY CLARKSVILLE - Coming Soon
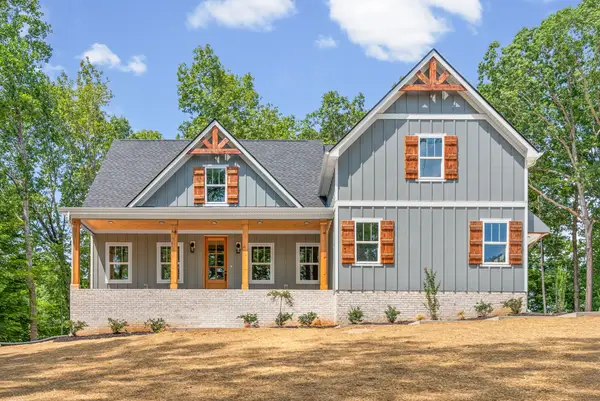 $639,900Coming Soon3 beds 3 baths2,804 sq. ft.
3501 Shadowbend Ln, Clarksville, TN 37043
MLS# 3526577Listed by: MID-TN REALTY LLC - Coming Soon
 $285,000Coming Soon3 beds 2 baths1,341 sq. ft.
846 Shelton Cir, Clarksville, TN 37042
MLS# 3523701Listed by: KELLER WILLIAMS REALTY CLARKSVILLE - Coming Soon
 $625,000Coming Soon2 beds 3 baths2,018 sq. ft.
1436 River Rd, Clarksville, TN 37040
MLS# 3523774Listed by: CENTURY 21 PLATINUM PROPERTIES - Coming SoonOpen Sat, 2 to 4pm
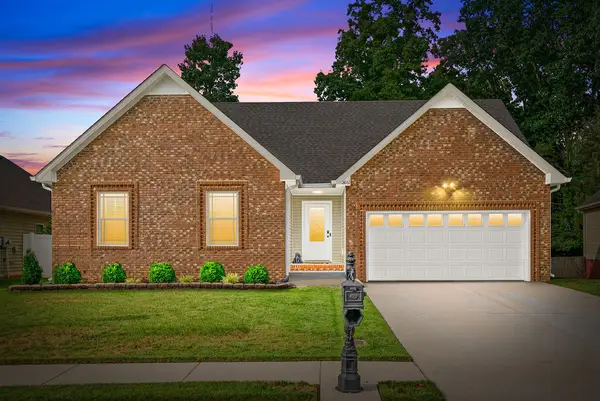 $320,000Coming Soon3 beds 2 baths1,400 sq. ft.
2661 Hidden Ridge Ct, Clarksville, TN 37043
MLS# 3524732Listed by: KELLER WILLIAMS REALTY CLARKSVILLE - Coming Soon
 $390,000Coming Soon3 beds 3 baths2,108 sq. ft.
530 Glenstone Springs Dr, Clarksville, TN 37043
MLS# 3525693Listed by: AT HOME REALTY - Coming Soon
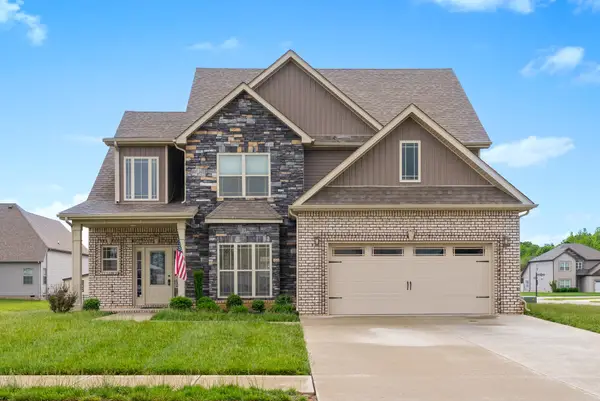 $510,000Coming Soon5 beds 3 baths2,723 sq. ft.
537 Bowden Dr, Clarksville, TN 37043
MLS# 3520906Listed by: COLDWELL BANKER SOUTHERN REALTY - Coming Soon
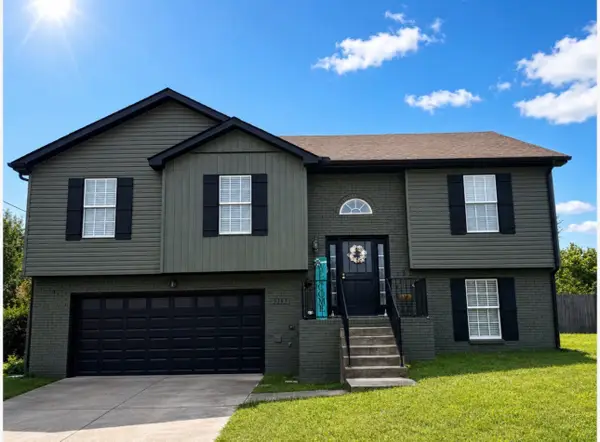 $345,000Coming Soon4 beds 3 baths2,028 sq. ft.
3393 Dresden Way, Clarksville, TN 37042
MLS# 3520741Listed by: RUBY REALTY LLC


Protect your home and budget from life's surprises with an Assurant Home Warranty, backed by a partner that supports you through every step of homeownership. Explore Plans.
© 2026 Better Homes and Gardens Real Estate LLC. An Anywhere Real Estate company. All rights reserved. Better Homes and Gardens® Real Estate is a registered trademark owned by Meredith Operations Corporation, licensed to Better Homes and Gardens Real Estate LLC and used with permission. Better Homes and Gardens Real Estate LLC fully supports the principles of the Fair Housing Act and the Equal Opportunity Act. Listing information is deemed reliable but is not guaranteed accurate.
Each office is independently owned and operated.
Any services or products provided by third parties are not provided by, affiliated with or related to Better Homes and Gardens Real Estate LLC, or its affiliated companies.