
423 Via Drive, Clarksville, TN 37043
Local realty services provided by:Better Homes and Gardens Real Estate Heritage Group
423 Via Drive,Clarksville, TN 37043
$259,900
- 3 Beds
- 3 Baths
- 1,280 sq. ft.
- Single family
- Active
Listed by: missy chandler
Office: parker peery properties
MLS#:3216316
Source:NASHVILLE
Price summary
- Price:$259,900
- Price per sq. ft.:$203.05
About this home
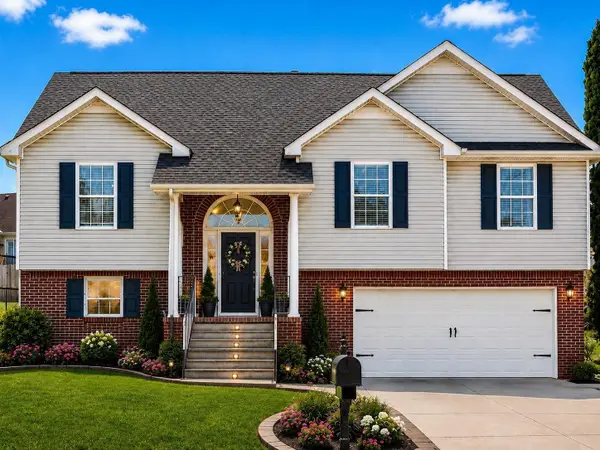
****ABSOLUTELY ADORABLE****BRAND NEW HOME w/ LARGE BACK YARD!!!****NO HOA + NO HOA FEES****Charming Smaller Community of Newer Homes****Wonderful Outdoor Entertainment Area to Enjoy the Outdoors*PROFESSIONALLY STAGED + SHOWS LIKE A MODEL HOME*100% Loans Available on this Brand New Home*3 FULL BEDROOMS + 3 FULL BATHROOMS*Fabulous Open Concept Design*Concrete Driveway*100% Complete + Move In Ready*ON TREND Colors + Selections*UPGRADED Luxury Vinyl Plank in Main Living Areas*Granite Countertops*Beautifully Upgraded Cabinetry Throughout*Luxe Stainless Steel Appliance Package including Refrigerator plus Washer + Dryer Included*Underground Utilities*1 Year New Home Warranty for Peace of Mind*This Builder's Homes Sell Very Quickly*PRIMARY SUITE OF YOUR DREAMS....Spacious + Private w/ Full Bathroom + Great Closet Space*Incredible Curb Appeal*Upgraded Tilting Windows*Covered Front Porch*Outdoor Entertainment Area/Concrete Patio*HUGE PERK FOR BUYERS-Not a Townhome- Site Built New Home*BACKYARD IS A TOTAL VIBE*Clarksville is a Great Place to Call Home w/ Shopping, Restaurants, Riverfront, + Proximity to Nashville*LOCATION, LOCATION, LOCATION!!!...
Contact an agent
Home facts
- Year built:2026
- Listing ID #:3216316
- Added:8 day(s) ago
- Updated:May 28, 2026 at 02:21 PM
Rooms and interior
- Bedrooms:3
- Total bathrooms:3
- Full bathrooms:3
- Flooring:Carpet, Vinyl
- Kitchen Description:Dishwasher, Disposal, Microwave, Refrigerator
- Basement:Yes
- Living area:1,280 sq. ft.
Heating and cooling
- Cooling:Ceiling Fan(s), Central Air, Electric
- Heating:Central, Electric
- Central air:Yes
Structure and exterior
- Roof:Asphalt
- Year built:2026
- Building area:1,280 sq. ft.
- Lot area:0.2 Acres
- Lot Features:Level
- Architectural Style:Traditional
- Construction Materials:Vinyl Siding
- Exterior Features:Patio, Porch
- Levels:2 Story
Schools
- High school:Clarksville High
- Middle school:Richview Middle
- Elementary school:Barksdale Elementary
Utilities
- Water:Public, Water Available
- Sewer:Public Sewer
Finances and disclosures
- Price:$259,900
- Price per sq. ft.:$203.05
- Tax amount:$2,101
Features and amenities
- Appliances:Dishwasher, Disposal, Microwave, Refrigerator, Washer
- Laundry features:Dryer, Washer
- Amenities:Ceiling Fan(s), Smoke Detector(s), Walk-In Closet(s)
Parking
- Parking description:Concrete, Driveway
 Copyright 2026 Realtracs Mls. All rights reserved. Realtracs Mls provides content displayed here (“provided content”) on an “as is” basis and makes no representations or warranties regarding the provided content, including, but not limited to those of non-infringement, timeliness, accuracy, or completeness. Individuals and companies using information presented are responsible for verification and validation of information they utilize and present to their customers and clients. Realtracs Mls will not be liable for any damage or loss resulting from use of the provided content or the products available through Portals, IDX, VOW, and/or Syndication. Recipients of this information shall not resell, redistribute, reproduce, modify, or otherwise copy any portion thereof without the expressed written consent of Realtracs Mls.
New listings near 423 Via Drive
- New
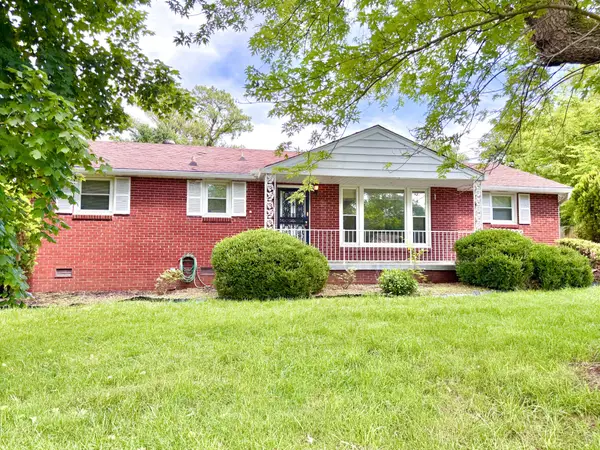 $195,000Active3 beds 1 baths1,025 sq. ft.
202 Charlemagne Blvd, Clarksville, TN 37042
MLS# 3221901Listed by: HORIZON REALTY & MANAGEMENT - Coming Soon
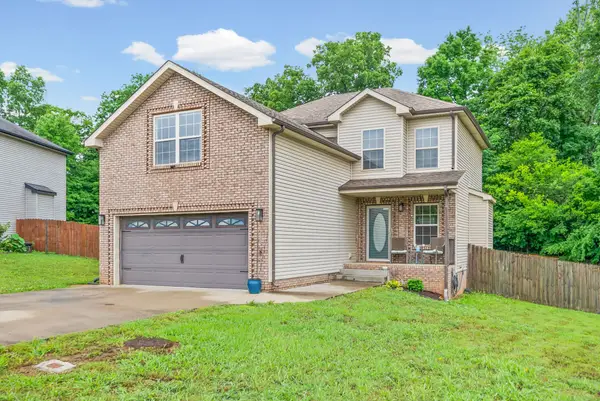 $314,900Coming Soon4 beds 3 baths
1905 Jackie Lorraine Dr, Clarksville, TN 37042
MLS# 3223019Listed by: EVOLVE REAL ESTATE, LLC - Coming Soon
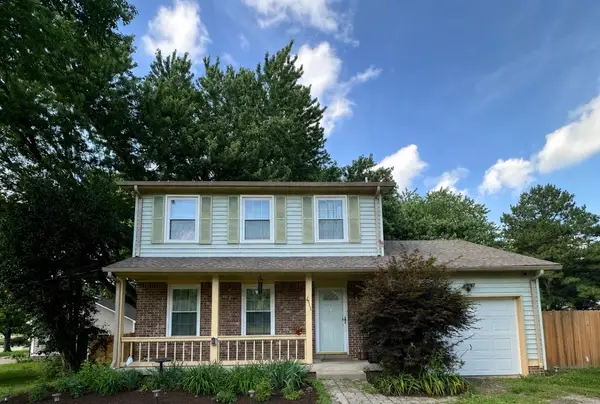 $259,900Coming Soon3 beds 2 baths
411 Bluff Dr, Clarksville, TN 37043
MLS# 3223193Listed by: KELLER WILLIAMS REALTY CLARKSVILLE - Coming Soon
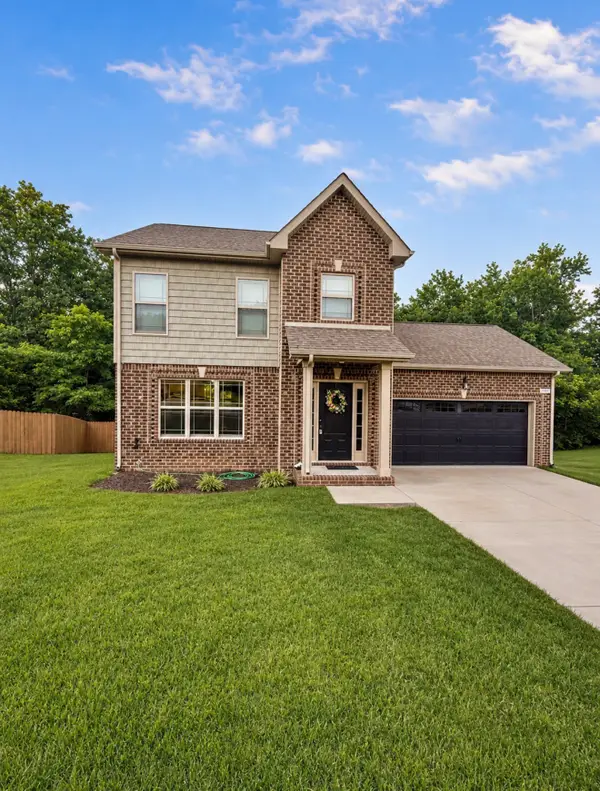 $312,000Coming Soon3 beds 3 baths
1004 Orchard Hills Dr, Clarksville, TN 37040
MLS# 3221749Listed by: EVOLVE REAL ESTATE, LLC - New
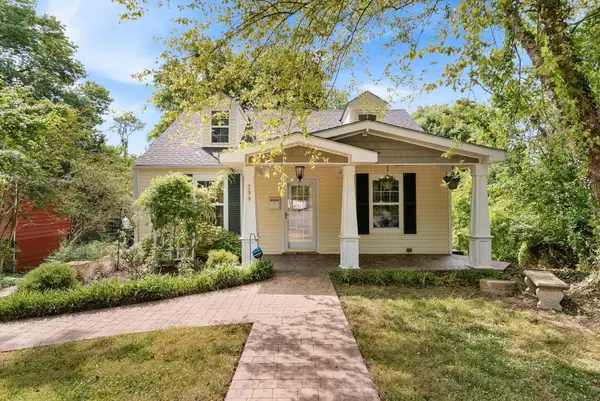 $330,000Active3 beds 3 baths1,382 sq. ft.
199 Maplemere Dr, Clarksville, TN 37040
MLS# 3221835Listed by: OERTEL GROUP REAL ESTATE AND PROPERTY - New
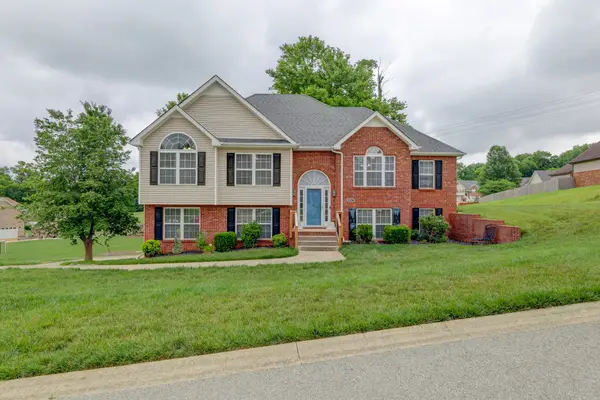 $385,000Active4 beds 3 baths2,458 sq. ft.
2536 Tennyson Dr, Clarksville, TN 37040
MLS# 3221859Listed by: ZACH TAYLOR REAL ESTATE - New
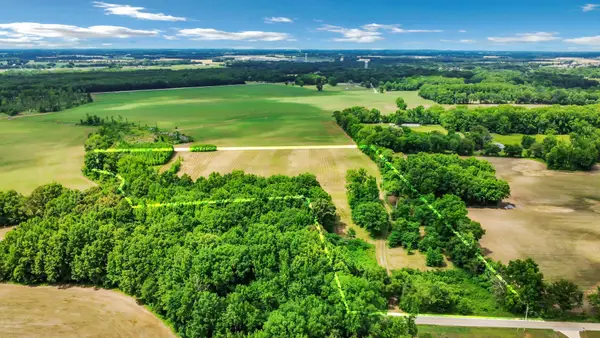 $325,000Active15.94 Acres
1549 Sale Rd, Clarksville, TN 37043
MLS# 3221900Listed by: LPT REALTY LLC - Coming Soon
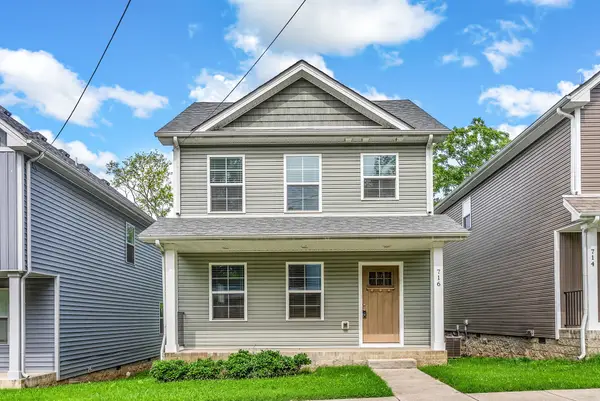 $290,000Coming Soon3 beds 3 baths
716 Perkins Ave, Clarksville, TN 37040
MLS# 3223195Listed by: CENTURY 21 PLATINUM PROPERTIES - Coming Soon
 $485,000Coming Soon4 beds 3 baths
1356 Mountain Way, Clarksville, TN 37043
MLS# 3223214Listed by: EXP REALTY - New
 $200,000Active0 Acres
822 Shady Bluff Trl, Clarksville, TN 37043
MLS# 3223217Listed by: KEN ADAMS REAL ESTATE TEAM


Protect your home and budget from life's surprises with an Assurant Home Warranty, backed by a partner that supports you through every step of homeownership. Explore Plans.
© 2026 Better Homes and Gardens Real Estate LLC. An Anywhere Real Estate company. All rights reserved. Better Homes and Gardens® Real Estate is a registered trademark owned by Meredith Operations Corporation, licensed to Better Homes and Gardens Real Estate LLC and used with permission. Better Homes and Gardens Real Estate LLC fully supports the principles of the Fair Housing Act and the Equal Opportunity Act. Listing information is deemed reliable but is not guaranteed accurate.
Each office is independently owned and operated.
Any services or products provided by third parties are not provided by, affiliated with or related to Better Homes and Gardens Real Estate LLC, or its affiliated companies.