
827 Sugarcane Way, Clarksville, TN 37040
Local realty services provided by:Better Homes and Gardens Real Estate Ben Bray & Associates
Listed by: cristen bell
Office: compass re dba compass clarksville
MLS#:3305947
Source:NASHVILLE
Price summary
- Price:$319,900
- Price per sq. ft.:$154.24
About this home
Tucked away on 1.2 lush acres, 827 Sugarcane Way is a rare find, starting with the fact that there is no HOA to limit your vision. The property is a true sanctuary, sprawling across a generous lot that provides a sense of seclusion and space that’s nearly impossible to find within city limits. The backyard serves as your own personal gateway to nature, backing up directly to the scenic Red River. Imagine mornings spent watching the light hit the water or evenings enjoying the cool breeze off the riverbank from your own tree lined acreage. This home has been thoughtfully maintained and updated, featuring a roof replacement in 2023, a brand new water heater, and a newly installed foundation drain for added peace of mind. Fresh flooring runs throughout the interior, providing a clean, modern canvas for your personal style. Whether you’re hosting a weekend brunch or enjoying a quiet evening in, the seamless flow between the kitchen and living area makes every moment feel connected. The kitchen serves as the heart of the home, featuring sleek cabinetry, ample counter space, and modern appliances that make meal prep a breeze. Retreat to the spacious primary suite, a private sanctuary designed with relaxation in mind, complete with a generous layout and a well appointed ensuite bath. The spacious layout features four bedrooms and three bathrooms that provide plenty of room for everyone to find their own corner of the house. Inside, you’ll also find incredible flexibility with a bonus room in the basement, perfect for a secluded home office, a hobby studio, or a media den. Outside, the property offers a great backdrop for outdoor enjoyment, providing plenty of space for gardening, grilling, or simply soaking up the Tennessee sunshine. A new survey is complete with property markers clearly in place, so you can confidently plan your outdoor projects. You are positioned near a variety of local dining favorites, shopping hubs, schools and easy access to major commuter routes....
Contact an agent
Home facts
- Year built:2005
- Subdivision & Development:Sugartree
- Listing ID #:3305947
- Added:90 day(s) ago
- Updated:October 23, 2026 at 08:31 AM
Rooms and interior
- Bedrooms:4
- Total bathrooms:3
- Full bathrooms:3
- Flooring:Carpet, Laminate
- Kitchen Description:Dishwasher, Microwave, Refrigerator
- Living area:2,074 sq. ft.
Heating and cooling
- Cooling:Ceiling Fan(s), Central Air, Electric
- Heating:Central, Electric
- Central air:Yes
Structure and exterior
- Roof:Shingle
- Year built:2005
- Building area:2,074 sq. ft.
- Lot area:1.12 Acres
- Lot Features:Wooded
- Construction Materials:Brick, Vinyl Siding
- Exterior Features:Deck, Porch
- Levels:2 Story
Schools
- High school:Kenwood High School
- Middle school:Kenwood Middle School
- Elementary school:Glenellen Elementary
Utilities
- Water:Public, Water Available
- Sewer:Public Sewer
Finances and disclosures
- Price:$319,900
- Price per sq. ft.:$154.24
- Tax amount:$2,153
Features and amenities
- Appliances:Dishwasher, Microwave, Refrigerator
- Amenities:Air Filter, Ceiling Fan(s), Extra Closets, High Speed Internet, Walk-In Closet(s)
Parking
- Total parking spaces:6
- Parking description:Concrete, Driveway
- Garage:Yes
- Garage spaces:2
 Copyright 2026 Realtracs Mls. All rights reserved. Realtracs Mls provides content displayed here (“provided content”) on an “as is” basis and makes no representations or warranties regarding the provided content, including, but not limited to those of non-infringement, timeliness, accuracy, or completeness. Individuals and companies using information presented are responsible for verification and validation of information they utilize and present to their customers and clients. Realtracs Mls will not be liable for any damage or loss resulting from use of the provided content or the products available through Portals, IDX, VOW, and/or Syndication. Recipients of this information shall not resell, redistribute, reproduce, modify, or otherwise copy any portion thereof without the expressed written consent of Realtracs Mls.
New listings near 827 Sugarcane Way
- Coming Soon
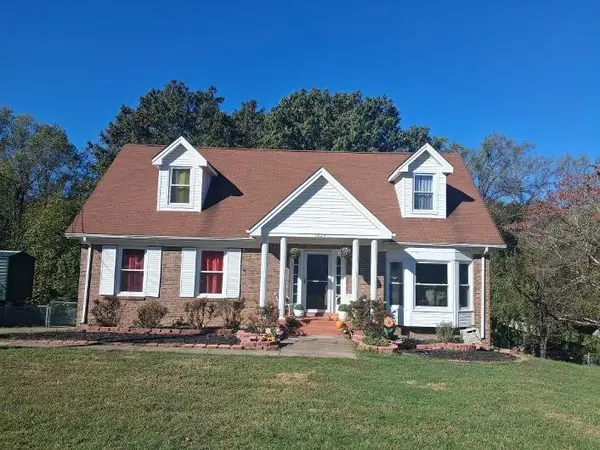 $301,999Coming Soon5 beds 2 baths1,608 sq. ft.
1024 Foxmoor Dr, Clarksville, TN 37042
MLS# 3623554Listed by: BENCHMARK REALTY, LLC - Coming Soon
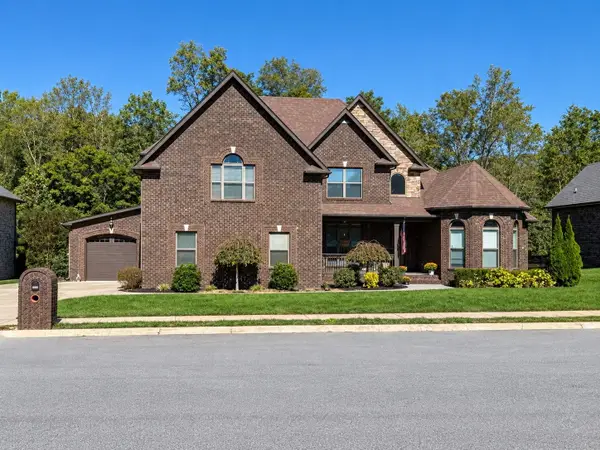 $634,900Coming Soon8 beds 6 baths3,330 sq. ft.
2553 Everwood Ct, Clarksville, TN 37043
MLS# 3623451Listed by: CENTURY 21 PLATINUM PROPERTIES - Coming Soon
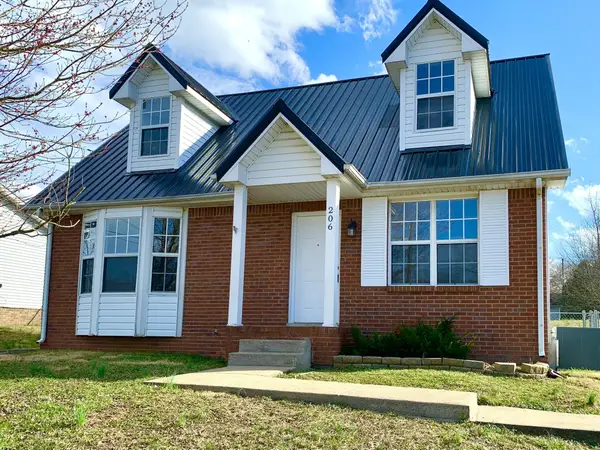 $224,900Coming Soon3 beds 2 baths1,335 sq. ft.
206 Mark Spitz Dr, Clarksville, TN 37042
MLS# 3623500Listed by: HORIZON REALTY & MANAGEMENT - Coming Soon
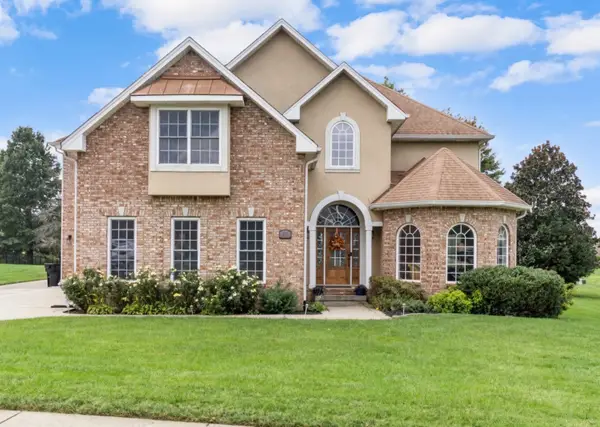 $845,000Coming Soon5 beds 5 baths4,556 sq. ft.
242 Gray Hawk Trl, Clarksville, TN 37043
MLS# 3623381Listed by: CRYE-LEIKE, INC., REALTORS - Coming Soon
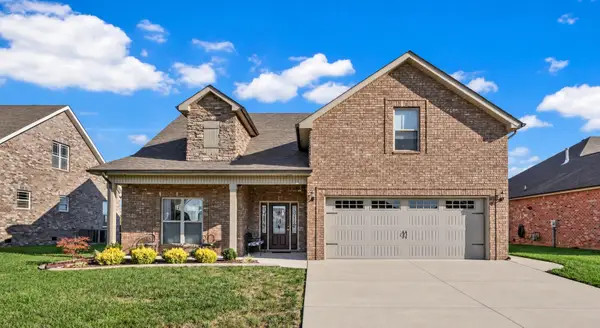 $459,900Coming Soon3 beds 3 baths2,492 sq. ft.
688 Jersey Dr, Clarksville, TN 37043
MLS# 3623316Listed by: CRYE-LEIKE, INC., REALTORS - Coming Soon
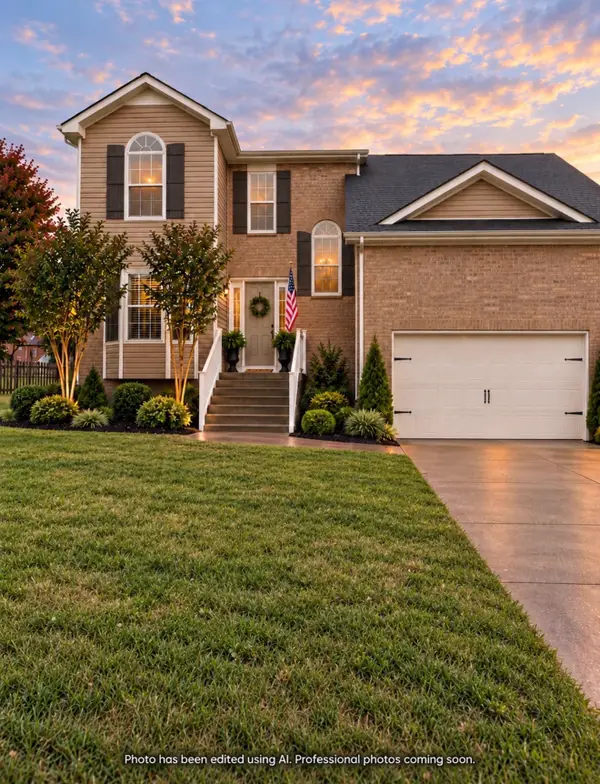 $325,000Coming Soon3 beds 3 baths2,128 sq. ft.
498 Kristie Michelle Ln, Clarksville, TN 37042
MLS# 3623027Listed by: EVOLVE REAL ESTATE, LLC - Coming Soon
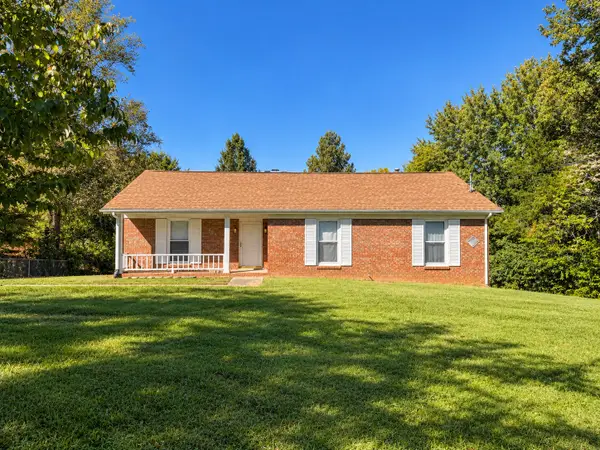 $380,000Coming Soon3 beds 2 baths2,772 sq. ft.
530 Sango Rd, Clarksville, TN 37043
MLS# 3623100Listed by: EVOLVE REAL ESTATE, LLC - Coming Soon
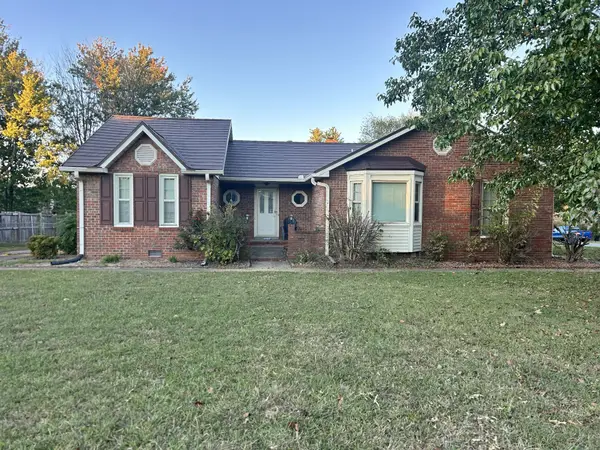 $265,000Coming Soon3 beds 3 baths1,865 sq. ft.
1182 Woodbridge Dr, Clarksville, TN 37042
MLS# 3623150Listed by: BUSY BEE REALTY & PROPERTY MANAGEMENT - Coming Soon
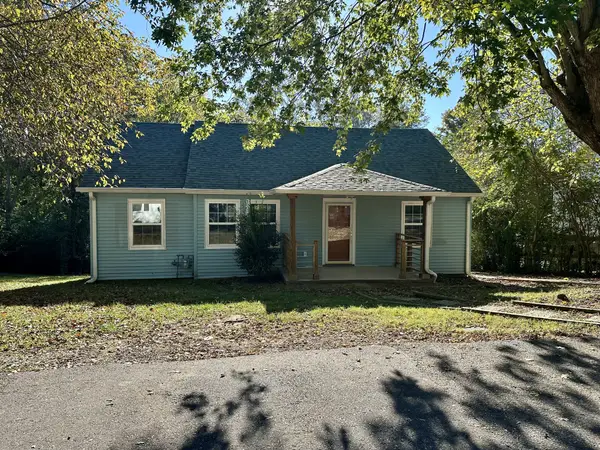 $219,700Coming Soon3 beds 1 baths1,168 sq. ft.
1005 Kendrick St, Clarksville, TN 37043
MLS# 3622759Listed by: COMPASS RE DBA COMPASS CLARKSVILLE - Coming Soon
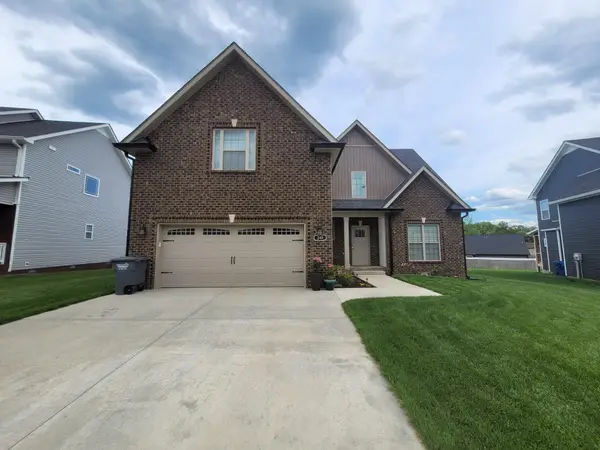 $415,000Coming Soon4 beds 3 baths2,247 sq. ft.
249 Crusaw Dr, Clarksville, TN 37043
MLS# 3622095Listed by: CONCORD REALTY


Protect your home and budget from life's surprises with an Assurant Home Warranty, backed by a partner that supports you through every step of homeownership. Explore Plans.
© 2026 Better Homes and Gardens Real Estate LLC. An Anywhere Real Estate company. All rights reserved. Better Homes and Gardens® Real Estate is a registered trademark owned by Meredith Operations Corporation, licensed to Better Homes and Gardens Real Estate LLC and used with permission. Better Homes and Gardens Real Estate LLC fully supports the principles of the Fair Housing Act and the Equal Opportunity Act. Listing information is deemed reliable but is not guaranteed accurate.
Each office is independently owned and operated.
Any services or products provided by third parties are not provided by, affiliated with or related to Better Homes and Gardens Real Estate LLC, or its affiliated companies.