
1051 Old Charleston Road Ne, Cleveland, TN 37312
Local realty services provided by:Better Homes and Gardens Real Estate Signature Brokers
1051 Old Charleston Road Ne,Cleveland, TN 37312
$350,000
- 3 Beds
- 2 Baths
- 1,643 sq. ft.
- Single family
- Active
Listed by: steven moutrey
Office: bender realty
MLS#:20264131
Source:TN_RCAR
Price summary
- Price:$350,000
- Price per sq. ft.:$213.02
About this home
Updated 3BR/2BA ranch with 1,643 sq ft in a highly desirable area! Enjoy a full-length front porch and 2-car garage. This move-in ready home features new flooring throughout, remodeled kitchen, updated plumbing and fixtures, new shower in primary bath, and a completely renovated second bathroom. New vinyl siding (2026) adds great curb appeal and low maintenance. Conveniently located close to shopping, dining, and everyday amenities while offering a more peaceful, out-of-town feel. Great opportunity to own a well-updated home in a sought-after location!
Contact an agent
Home facts
- Year built:1984
- Subdivision & Development:Hickory Hills
- Listing ID #:20264131
- Added:47 day(s) ago
- Updated:August 10, 2026 at 07:47 PM
Rooms and interior
- Bedrooms:3
- Total bathrooms:2
- Full bathrooms:2
- Flooring:Laminate
- Kitchen Description:Dishwasher, Eat-in Kitchen, Electric Oven, Kitchen Island, Microwave, Refrigerator
- Basement Description:Crawl Space
- Living area:1,643 sq. ft.
Heating and cooling
- Cooling:Central Air
- Heating:Central
- Central air:Yes
Structure and exterior
- Roof:Shingle
- Year built:1984
- Building area:1,643 sq. ft.
- Lot area:0.52 Acres
- Lot Features:Level
- Architectural Style:Ranch
- Construction Materials:Brick
- Exterior Features:Front Porch
- Foundation Description:Block
- Levels:1 Story
Utilities
- Water:Public, Water Connected
- Sewer:Septic Tank
Finances and disclosures
- Price:$350,000
- Price per sq. ft.:$213.02
- Tax amount:$1,135
Features and amenities
- Appliances:Dishwasher, Electric Oven, Electric Water Heater, Microwave, Refrigerator
- Amenities:Eat-in Kitchen, Electric Water Heater, Kitchen Island
Parking
- Parking description:Concrete, Driveway, Garage
- Garage:Yes
- Garage spaces:2
New listings near 1051 Old Charleston Road Ne
- Coming Soon
 $195,000Coming Soon3 beds 2 baths1,200 sq. ft.
2815 Pine Dr Se, Cleveland, TN 37323
MLS# 3598047Listed by: BENDER REALTY LLC - Coming Soon
 $230,000Coming Soon3 beds 2 baths1,352 sq. ft.
225 W Meadows Ln Ne, Cleveland, TN 37312
MLS# 3528532Listed by: KELLER WILLIAMS CLEVELAND - New
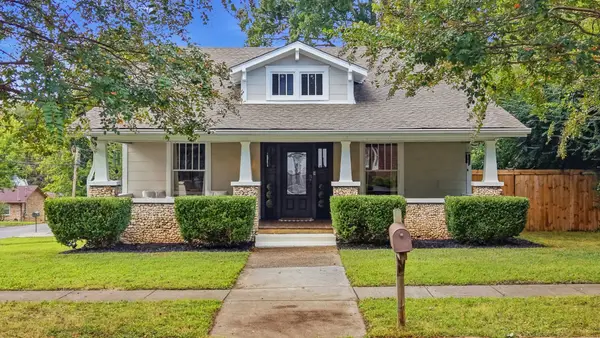 $572,000Active3 beds 3 baths2,112 sq. ft.
933 Harle Ave Nw, Cleveland, TN 37311
MLS# 3601653Listed by: LPT REALTY LLC - New
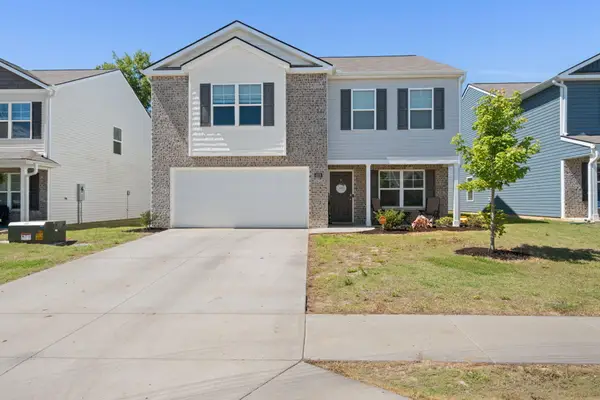 $319,900Active3 beds 3 baths2,100 sq. ft.
4076 Wendell Road Road Ne, Cleveland, TN 37323
MLS# 1543502Listed by: REALTY ONE GROUP EXPERTS - New
 $289,000Active5 beds 3 baths1,386 sq. ft.
154 Neely Cir Ne, Cleveland, TN 37311
MLS# 3601638Listed by: KELLER WILLIAMS CLEVELAND - New
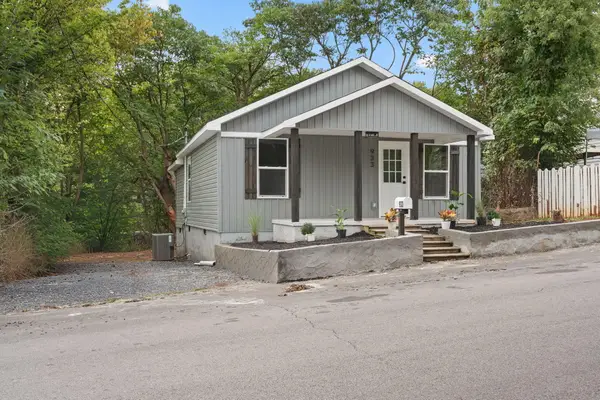 $199,999Active2 beds 2 baths768 sq. ft.
933 Chippewa Avenue Se, Cleveland, TN 37311
MLS# 1543499Listed by: REALTY ONE GROUP EXPERTS - Open Sun, 9am to 9pmNew
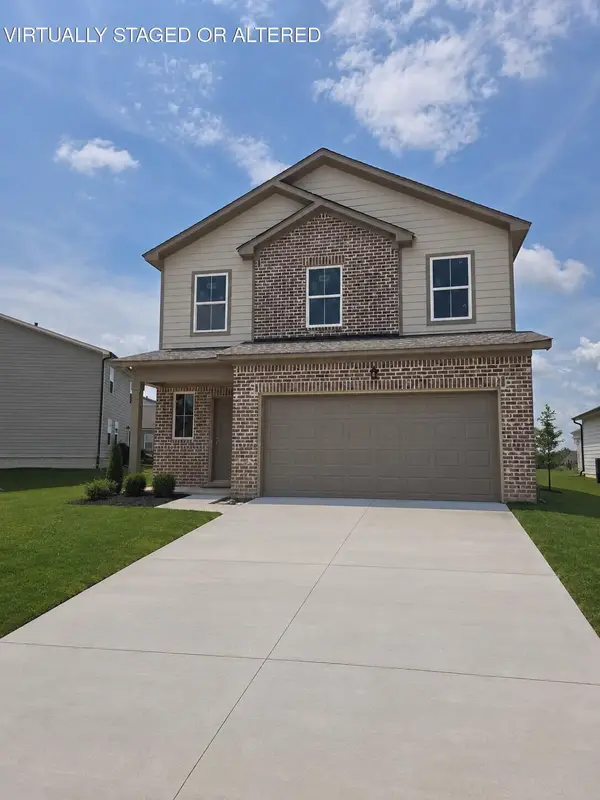 $399,900Active4 beds 4 baths2,170 sq. ft.
4980 Skyline Way Ne #85, Cleveland, TN 37312
MLS# 1543368Listed by: ZACH TAYLOR - CHATTANOOGA - New
 $415,000Active3 beds 2 baths1,902 sq. ft.
220 Timber Top Crossing Se, Cleveland, TN 37323
MLS# 1543490Listed by: KELLER WILLIAMS REALTY - New
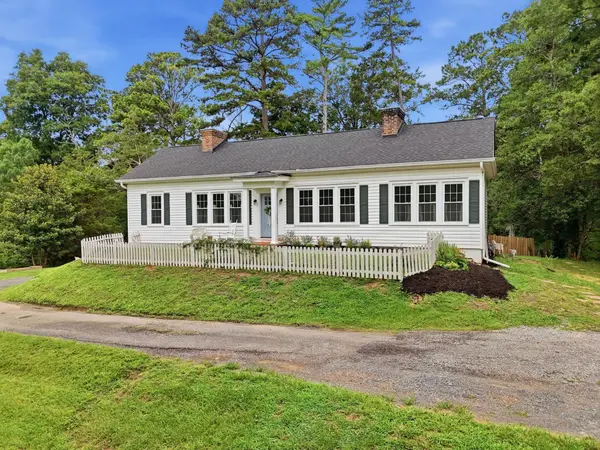 $550,000Active5 beds 3 baths3,000 sq. ft.
210 James Avenue Nw, Cleveland, TN 37311
MLS# 3601514Listed by: KELLER WILLIAMS CLEVELAND - Open Sun, 2 to 5pmNew
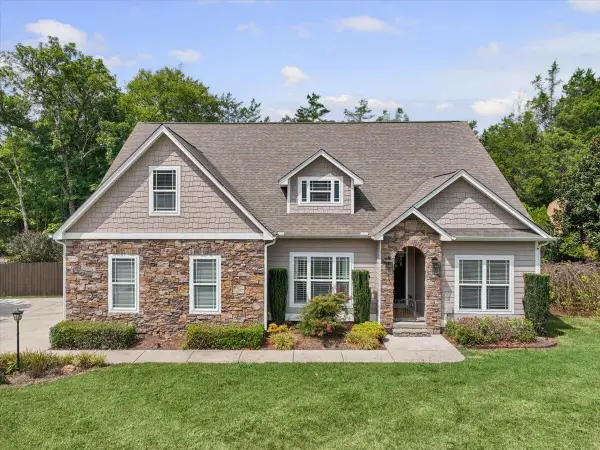 $535,000Active4 beds 3 baths2,455 sq. ft.
185 Everhart Drive Nw, Cleveland, TN 37311
MLS# 1542920Listed by: KELLER WILLIAMS REALTY


Protect your home and budget from life's surprises with an Assurant Home Warranty, backed by a partner that supports you through every step of homeownership. Explore Plans.
© 2026 Better Homes and Gardens Real Estate LLC. An Anywhere Real Estate company. All rights reserved. Better Homes and Gardens® Real Estate is a registered trademark owned by Meredith Operations Corporation, licensed to Better Homes and Gardens Real Estate LLC and used with permission. Better Homes and Gardens Real Estate LLC fully supports the principles of the Fair Housing Act and the Equal Opportunity Act. Listing information is deemed reliable but is not guaranteed accurate.
Each office is independently owned and operated.
Any services or products provided by third parties are not provided by, affiliated with or related to Better Homes and Gardens Real Estate LLC, or its affiliated companies.