
1180 Sunset Trail Ne, Cleveland, TN 37311
Local realty services provided by:Better Homes and Gardens Real Estate Signature Brokers
1180 Sunset Trail Ne,Cleveland, TN 37311
$279,900
- 3 Beds
- 3 Baths
- 1,932 sq. ft.
- Single family
- Active
Listed by: laura ledbetter
Office: keller williams realty - ooltewah
MLS#:20262339
Source:TN_RCAR
Price summary
- Price:$279,900
- Price per sq. ft.:$144.88
About this home
Welcome HOME to 1180 Sunset Trail! This Cleveland gem is all about space and versatility. Start your mornings on the expansive, front porch--perfect for rocking chairs--or enjoy the quiet of the private back deck and large yard. The main level is move-in ready with original hardwoods, two living areas, and a kitchen/dining space with plenty of cabinet and pantry space. The real bonus? The basement offers a separate entrance, kitchenette, full bath, and an extra room that could easily be a bedroom or home office. Whether you need a private space for a teenager, a mother-in-law suite, or a way to bring in extra rental income, this layout delivers. With two cozy fireplaces, this is a solid, worry-free home. Come see the possibilities today!
Contact an agent
Home facts
- Year built:1935
- Listing ID #:20262339
- Added:134 day(s) ago
- Updated:August 08, 2026 at 02:15 PM
Rooms and interior
- Bedrooms:3
- Total bathrooms:3
- Full bathrooms:3
- Flooring:Hardwood, Luxury Vinyl, Tile
- Kitchen Description:Dishwasher, Electric Oven, Microwave, Refrigerator
- Basement Description:Finished
- Living area:1,932 sq. ft.
Heating and cooling
- Cooling:Central Air
- Heating:Central, Electric
- Central air:Yes
Structure and exterior
- Roof:Shingle
- Year built:1935
- Building area:1,932 sq. ft.
- Lot area:0.39 Acres
- Lot Features:Level
- Architectural Style:Cabin
- Construction Materials:Wood Siding
- Exterior Features:Deck, Front Porch
- Foundation Description:Block
- Levels:2 Story
Schools
- Middle school:Ocoee
- Elementary school:Park View
Utilities
- Water:Public, Water Available
- Sewer:Septic Tank
Finances and disclosures
- Price:$279,900
- Price per sq. ft.:$144.88
- Tax amount:$457
Features and amenities
- Appliances:Dishwasher, Dryer, Electric Oven, Electric Water Heater, Microwave, Refrigerator
- Laundry features:Dryer
- Amenities:Electric Water Heater, Primary Downstairs
Parking
- Parking description:Gravel
New listings near 1180 Sunset Trail Ne
- Coming Soon
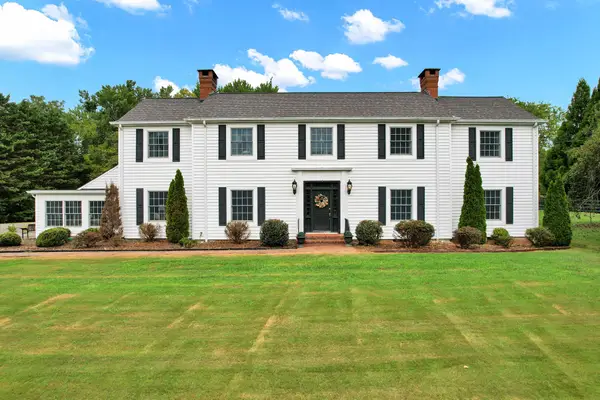 $1,175,000Coming Soon4 beds 4 baths4,978 sq. ft.
5629 N Lee Hwy Nw, Cleveland, TN 37312
MLS# 3547060Listed by: BENDER REALTY LLC - Coming Soon
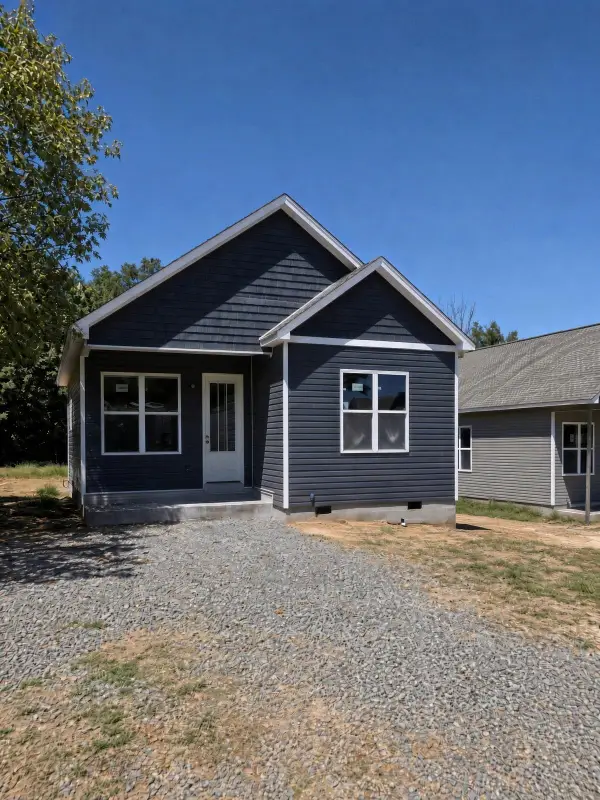 $265,000Coming Soon3 beds 2 baths1,250 sq. ft.
1696 Chippewa Avenue Se, Cleveland, TN 37311
MLS# 3542377Listed by: CRYE-LEIKE - CLEVELAND - Coming Soon
 $230,000Coming Soon3 beds 2 baths1,352 sq. ft.
225 W Meadows Ln Ne, Cleveland, TN 37312
MLS# 3528532Listed by: KELLER WILLIAMS CLEVELAND - Coming Soon
 $297,500Coming Soon3 beds 1 baths1,032 sq. ft.
101 Homestead Street Ne, Cleveland, TN 37323
MLS# 3223397Listed by: KELLER WILLIAMS CLEVELAND - New
 $479,000Active4 beds 4 baths2,835 sq. ft.
1394 Blake Stone Dr Nw, Cleveland, TN 37312
MLS# 3592256Listed by: RE/MAX EXPERIENCE - New
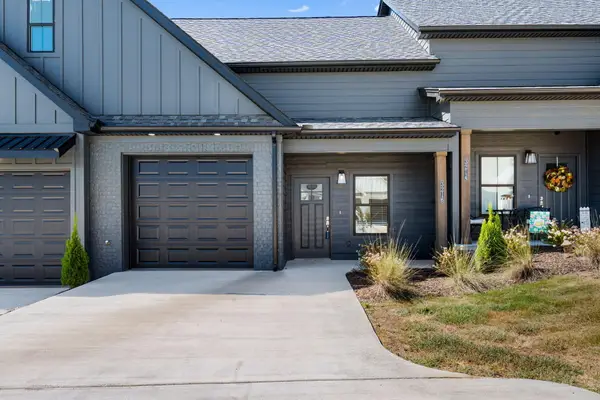 $279,000Active2 beds 3 baths1,400 sq. ft.
3216 Green Turtle Lane Ne, Cleveland, TN 37323
MLS# 1542796Listed by: K W CLEVELAND - New
 $80,350Active2 beds 2 baths1,056 sq. ft.
945 White Oak Rd Nw, Cleveland, TN 37312
MLS# 3591995Listed by: REBUILT BROKERAGE LLC - New
 $425,000Active3 beds 3 baths1,599 sq. ft.
5308 Mia Court Nw, Cleveland, TN 37312
MLS# 1542778Listed by: CRYE-LEIKE, REALTORS - New
 $335,000Active2 beds 2 baths1,280 sq. ft.
160 Elijah Way Nw, Cleveland, TN 37312
MLS# 1542783Listed by: OCOEE REALTY & PROPERTY MANAGEMENT - New
 $225,000Active2 beds 1 baths1,872 sq. ft.
2221 Spring Meadow Ln Se, Cleveland, TN 37311
MLS# 3548128Listed by: RE/MAX REAL ESTATE PROFESSIONALS


Protect your home and budget from life's surprises with an Assurant Home Warranty, backed by a partner that supports you through every step of homeownership. Explore Plans.
© 2026 Better Homes and Gardens Real Estate LLC. An Anywhere Real Estate company. All rights reserved. Better Homes and Gardens® Real Estate is a registered trademark owned by Meredith Operations Corporation, licensed to Better Homes and Gardens Real Estate LLC and used with permission. Better Homes and Gardens Real Estate LLC fully supports the principles of the Fair Housing Act and the Equal Opportunity Act. Listing information is deemed reliable but is not guaranteed accurate.
Each office is independently owned and operated.
Any services or products provided by third parties are not provided by, affiliated with or related to Better Homes and Gardens Real Estate LLC, or its affiliated companies.