
5324 Mia Court Nw, Cleveland, TN 37312
Local realty services provided by:Better Homes and Gardens Real Estate Signature Brokers
5324 Mia Court Nw,Cleveland, TN 37312
$359,900
- 3 Beds
- 2 Baths
- 1,373 sq. ft.
- Single family
- Active
Listed by: william eilf
Office: k w cleveland
MLS#:1545982
Source:TN_CAR
Price summary
- Price:$359,900
- Price per sq. ft.:$262.13
- Monthly HOA dues:$75
About this home
BRAND NEW & MOVE-IN READY!
Welcome home to modern comfort, style, and convenience! This beautifully designed, brand-new 3-bedroom, 2-bathroom home offers the ease of thoughtfully planned, single-level living with an open-concept layout, soaring ceilings, and an abundance of natural light that creates a bright, airy, and inviting atmosphere.
At the heart of the home, the stylish modern kitchen features stainless steel appliances and beautiful contemporary finishes, making it the perfect space for preparing everyday meals, entertaining guests, and creating lasting memories. The seamless flow of the living spaces makes this home ideal for both comfortable everyday living and effortless entertaining.
Enjoy the convenience of being just minutes from highly rated schools, shopping, dining, and local parks, all while being part of an exciting, growing community.
And there's even more to look forward to! Planned community amenities include a swimming pool, fitness center, playground, walking trails, pickleball courts, storage units, and an event space complete with a full kitchen. Whether you're looking to stay active, relax, or connect with neighbors, this community is designed to offer something for everyone!
Why wait to build when you can move right in and start enjoying the lifestyle you've been dreaming of? Don't miss this opportunity to own a beautiful new home in a growing community!...
Contact an agent
Home facts
- Year built:2026
- Subdivision & Development:Northside
- Listing ID #:1545982
- Added:1 day(s) ago
- Updated:November 10, 2026 at 12:01 AM
Rooms and interior
- Bedrooms:3
- Total bathrooms:2
- Full bathrooms:2
- Flooring:Luxury Vinyl
- Basement:Yes
- Living area:1,373 sq. ft.
Heating and cooling
- Cooling:Central Air
- Heating:Central, Heating
- Central air:Yes
Structure and exterior
- Roof:Composition
- Year built:2026
- Building area:1,373 sq. ft.
- Lot area:0.2 Acres
- Architectural Style:Ranch
- Construction Materials:Fiber Cement, Stone
- Exterior Features:Rain Gutters
- Foundation Description:Block, Slab
Utilities
- Water:Public, Water Connected
- Sewer:Public Sewer, Sewer Connected
Finances and disclosures
- Price:$359,900
- Price per sq. ft.:$262.13
- Tax amount:$1,800
Features and amenities
- Amenities:Ceiling Fan(s), High Ceilings, Storage, Walk-In Closet(s)
- Pool features:Community
Parking
- Parking description:Attached Garage, Concrete, Driveway, Garage, Paved
- Garage:Yes
New listings near 5324 Mia Court Nw
- Coming Soon
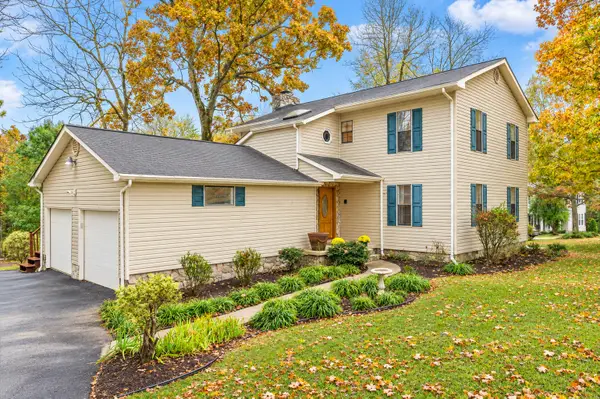 $319,900Coming Soon3 beds 3 baths2,112 sq. ft.
308 Knighthood Trl Nw, Cleveland, TN 37312
MLS# 3626100Listed by: KELLER WILLIAMS CLEVELAND - Coming Soon
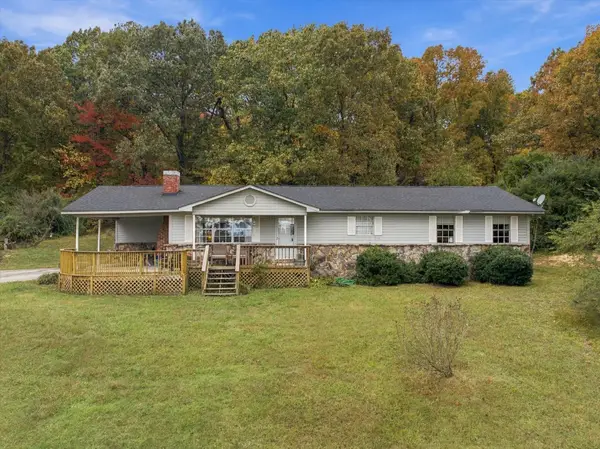 $349,000Coming Soon3 beds 2 baths1,456 sq. ft.
155 Corvin Road Ne, Cleveland, TN 37323
MLS# 3623601Listed by: EXP REALTY LLC - Coming Soon
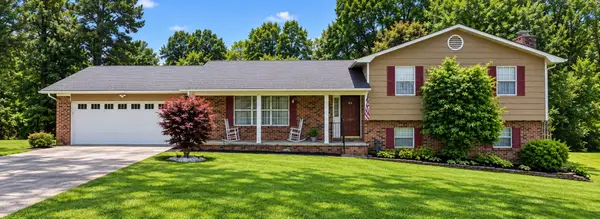 $349,999Coming Soon3 beds 3 baths2,886 sq. ft.
410 Springhill Dr Ne, Cleveland, TN 37312
MLS# 3621565Listed by: OCOEE REALTY & PROPERTY MANAGEMENT - New
 $600,000Active3 beds 3 baths2,647 sq. ft.
238 NW Soaring Way Drive, Cleveland, TN 37312
MLS# 1546010Listed by: RICHARDSON GROUP - New
 $329,900Active4 beds 3 baths1,915 sq. ft.
144 Mccrackin Road Se, Cleveland, TN 37323
MLS# 1546011Listed by: RE/MAX R. E. PROFESSIONALS - New
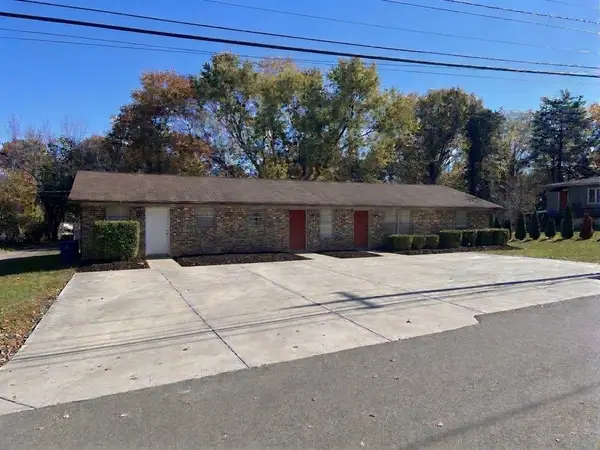 $320,000Active-- beds -- baths1,960 sq. ft.
1701 Forest Ridge Cir Sw, Cleveland, TN 37311
MLS# 3634397Listed by: DALTON WADE, INC - New
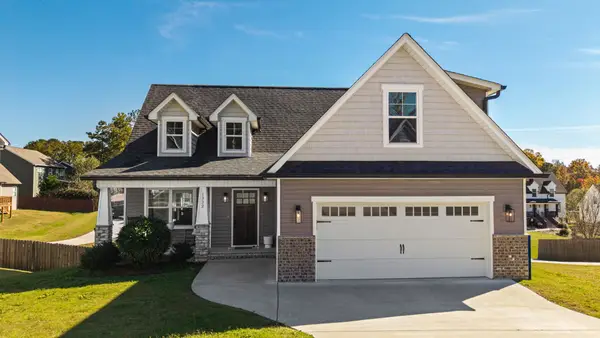 $485,000Active4 beds 3 baths2,753 sq. ft.
1332 Blake Stone Dr Nw, Cleveland, TN 37312
MLS# 3634472Listed by: KELLER WILLIAMS CLEVELAND - New
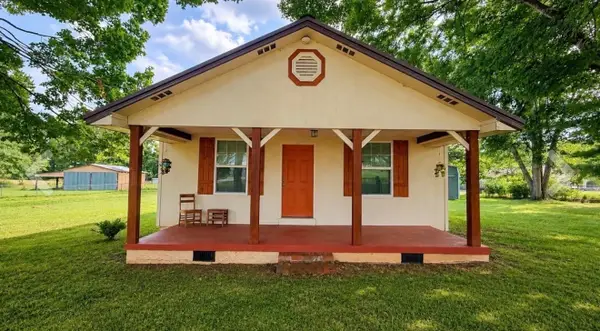 $249,999Active3 beds 1 baths1,112 sq. ft.
188 Brown Rd Se, Cleveland, TN 37323
MLS# 3634477Listed by: RE/MAX EXPERIENCE - New
 $600,000Active3 beds 4 baths2,680 sq. ft.
212 Soaring Way Drive Nw, Cleveland, TN 37312
MLS# 1545999Listed by: RICHARDSON GROUP


Protect your home and budget from life's surprises with an Assurant Home Warranty, backed by a partner that supports you through every step of homeownership. Explore Plans.
© 2026 Better Homes and Gardens Real Estate LLC. An Anywhere Real Estate company. All rights reserved. Better Homes and Gardens® Real Estate is a registered trademark owned by Meredith Operations Corporation, licensed to Better Homes and Gardens Real Estate LLC and used with permission. Better Homes and Gardens Real Estate LLC fully supports the principles of the Fair Housing Act and the Equal Opportunity Act. Listing information is deemed reliable but is not guaranteed accurate.
Each office is independently owned and operated.
Any services or products provided by third parties are not provided by, affiliated with or related to Better Homes and Gardens Real Estate LLC, or its affiliated companies.