
1191 Red Hill Valley Road Se, Cleveland, TN 37323
Local realty services provided by:Better Homes and Gardens Real Estate Signature Brokers
1191 Red Hill Valley Road Se,Cleveland, TN 37323
$349,900
- 3 Beds
- 2 Baths
- 1,811 sq. ft.
- Single family
- Active
Listed by: haley farless
Office: real estate partners chatt (main st)
MLS#:20262721
Source:TN_RCAR
Price summary
- Price:$349,900
- Price per sq. ft.:$193.21
About this home
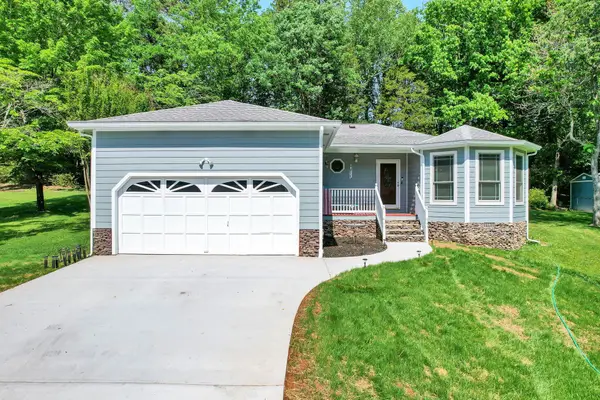
Brick ranch home with mid-century character set on 2.5 (+/-) acres in a peaceful country setting. This 3-bedroom, 2-bath property has been refreshed with all new interior paint, creating a clean and updated feel while still offering room to make it your own. Inside, you'll find a full-wall painted fireplace, additional exposed brick in the kitchen, and solid wood interior doors. The layout includes multiple living areas. Hardwood flooring in the main living area is complemented by a mix of durable flooring throughout the rest of the home. The oversized back deck provides plenty of space for outdoor living and entertaining. The lot offers a combination of an open yard and gently sloping wooded privacy to the rear. Property is connected to public water; however, an additional well with pump house and two spigots is located on the property and ideal for gardening, landscaping, or outdoor watering needs. Refrigerator, washer, and dryer to convey with the property.
Contact an agent
Home facts
- Year built:1967
- Listing ID #:20262721
- Added:1 day(s) ago
- Updated:May 26, 2026 at 08:47 PM
Rooms and interior
- Bedrooms:3
- Total bathrooms:2
- Full bathrooms:2
- Rooms Total:10
- Flooring:Hardwood, Laminate, Luxury Vinyl
- Kitchen Description:Dishwasher, Double Oven, Eat-in Kitchen, Electric Cooktop, Refrigerator
- Basement Description:Crawl Space
- Living area:1,811 sq. ft.
Heating and cooling
- Cooling:Ceiling Fan(s), Central Air
- Heating:Central
- Central air:Yes
Structure and exterior
- Roof:Metal
- Year built:1967
- Building area:1,811 sq. ft.
- Lot area:2.5 Acres
- Lot Features:Level
- Architectural Style:Ranch
- Construction Materials:Brick
- Exterior Features:Deck, RV Hookup
- Foundation Description:Block
- Levels:1 Story
Schools
- High school:Bradley Central
- Middle school:Lake Forest
- Elementary school:Waterville
Utilities
- Water:Public, Water Connected
- Sewer:Septic Tank, Sewer Available
Finances and disclosures
- Price:$349,900
- Price per sq. ft.:$193.21
- Tax amount:$1,083
Features and amenities
- Appliances:Dishwasher, Double Oven, Dryer, Electric Cooktop, Electric Water Heater, Refrigerator, Washer
- Laundry features:Dryer, appl_Washer
- Amenities:Bar, Ceiling Fan(s), Eat-in Kitchen, Electric Water Heater, Primary Downstairs, Storm Window(s), Wood Frames
Parking
- Parking description:Driveway, Gravel
New listings near 1191 Red Hill Valley Road Se
- New
 $358,900Active3 beds 2 baths1,470 sq. ft.
202 Ashlin Woods Drive Ne, Cleveland, TN 37312
MLS# 3221156Listed by: AWARD REALTY II - New
 $335,900Active3 beds 2 baths2,156 sq. ft.
192 Carriage Lane, Cleveland, TN 37312
MLS# 3221160Listed by: AWARD REALTY II - New
 $130,000Active0.22 Acres
58 Northside Drive, Cleveland, TN 37312
MLS# 3221181Listed by: AWARD REALTY II - New
 $130,000Active0.22 Acres
59 Northside Drive, Cleveland, TN 37312
MLS# 3221182Listed by: AWARD REALTY II - New
 $130,000Active0.22 Acres
62 Northside Drive, Cleveland, TN 37312
MLS# 3221183Listed by: AWARD REALTY II - New
 $335,000Active4 beds 2 baths1,417 sq. ft.
1817 Greendale Drive Ne, Cleveland, TN 37323
MLS# 1535426Listed by: CRYE-LEIKE, REALTORS - New
 $839,900Active3 beds 5 baths3,678 sq. ft.
483 Covenant Ne, Cleveland, TN 37323
MLS# 1535427Listed by: RESULTSMLSCOM - New
 $449,000Active6 beds 4 baths4,140 sq. ft.
201 Blythe Ferry Road Ne, Cleveland, TN 37312
MLS# 3220952Listed by: ZACH TAYLOR CHATTANOOGA - New
 $299,900Active4 beds 4 baths2,150 sq. ft.
2361 Rolling Brook Drive Ne, Cleveland, TN 37323
MLS# 1535410Listed by: KELLER WILLIAMS REALTY


Protect your home and budget from life's surprises with an Assurant Home Warranty, backed by a partner that supports you through every step of homeownership. Explore Plans.
© 2026 Better Homes and Gardens Real Estate LLC. An Anywhere Real Estate company. All rights reserved. Better Homes and Gardens® Real Estate is a registered trademark owned by Meredith Operations Corporation, licensed to Better Homes and Gardens Real Estate LLC and used with permission. Better Homes and Gardens Real Estate LLC fully supports the principles of the Fair Housing Act and the Equal Opportunity Act. Listing information is deemed reliable but is not guaranteed accurate.
Each office is independently owned and operated.
Any services or products provided by third parties are not provided by, affiliated with or related to Better Homes and Gardens Real Estate LLC, or its affiliated companies.