
1201 Harrison Pike, Cleveland, TN 37311
Local realty services provided by:Better Homes and Gardens Real Estate Jackson Realty
1201 Harrison Pike,Cleveland, TN 37311
$220,000
- 3 Beds
- 1 Baths
- 1,404 sq. ft.
- Single family
- Active
Listed by: cindi richardson
Office: richardson group
MLS#:1544258
Source:TN_CAR
Price summary
- Price:$220,000
- Price per sq. ft.:$156.7
About this home
Cozy Cabin-Style Ranch with Deck, Hardwood Floors & Room to Grow | 1201 Harrison Pike, Cleveland, TN
Tucked along Harrison Pike with a peaceful creek beside the lot, this 3 bedroom, 1 bath ranch has the warmth and character of a classic cabin. Enjoy morning coffee on the covered front porch or fire up the grill on the large back deck.
Inside, hardwood floors and an open flow between the living and dining areas lead to a spacious kitchen with abundant wood cabinetry, tile counters, and a breakfast bar. The bay window adds natural light and a cozy spot to relax.
The unfinished basement is a blank canvas for storage, a workshop, or future living space, and the covered carport and mature trees add even more appeal. Perfect for first-time buyers, downsizers, or investors looking for potential. Schedule your showing today!
Contact an agent
Home facts
- Year built:1951
- Subdivision & Development:Carrie Johnson
- Listing ID #:1544258
- Added:1 day(s) ago
- Updated:October 09, 2026 at 02:05 AM
Rooms and interior
- Bedrooms:3
- Total bathrooms:1
- Full bathrooms:1
- Flooring:Carpet, Hardwood, Linoleum
- Dining Description:Breakfast Bar, Eat-in Kitchen
- Kitchen Description:Eat-in Kitchen
- Basement:Yes
- Living area:1,404 sq. ft.
Heating and cooling
- Cooling:Ceiling Fan(s), Central Air
- Heating:Heating, Natural Gas
- Central air:Yes
Structure and exterior
- Roof:Shingle
- Year built:1951
- Building area:1,404 sq. ft.
- Lot area:0.16 Acres
- Architectural Style:Ranch
- Construction Materials:Wood Siding
- Exterior Features:Balcony, Rain Gutters
Utilities
- Water:Public, Water Available
- Sewer:Public Sewer, Sewer Available
Finances and disclosures
- Price:$220,000
- Price per sq. ft.:$156.7
- Tax amount:$1,365
Features and amenities
- Amenities:Ceiling Fan(s), Crown Molding, Walk-In Closet(s)
Parking
- Parking description:Driveway
- Carport spaces:2
New listings near 1201 Harrison Pike
- Coming Soon
 $299,900Coming Soon3 beds 2 baths2,112 sq. ft.
1945 Plantation Dr Se, Cleveland, TN 37323
MLS# 3613103Listed by: BENDER REALTY LLC - Coming Soon
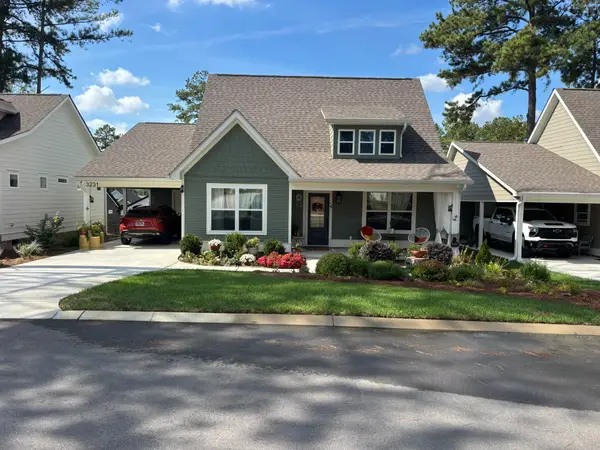 $299,900Coming Soon2 beds 2 baths1,002 sq. ft.
3231 Parkstone Place Nw, Cleveland, TN 37312
MLS# 3610995Listed by: REALTY ONE GROUP EXPERTS - Coming Soon
 $459,900Coming Soon3 beds 4 baths3,042 sq. ft.
2254 Laurel Hills Dr Nw, Cleveland, TN 37311
MLS# 3610613Listed by: BENDER REALTY LLC - Coming Soon
 $349,999Coming Soon3 beds 3 baths2,886 sq. ft.
410 Springhill Dr Ne, Cleveland, TN 37312
MLS# 3546876Listed by: OCOEE REALTY & PROPERTY MANAGEMENT - New
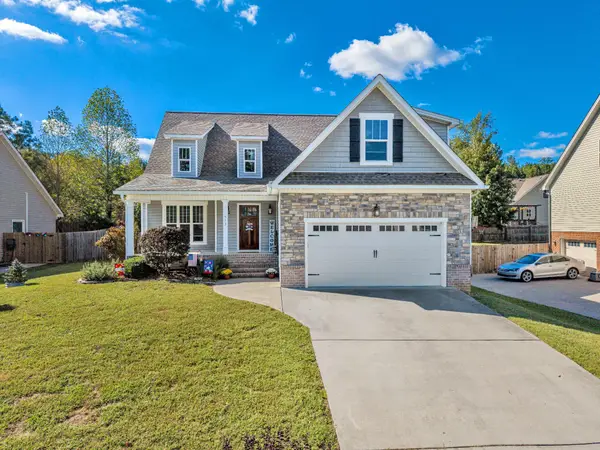 $385,000Active4 beds 3 baths1,952 sq. ft.
513 Clintons Pass Nw, Cleveland, TN 37312
MLS# 1544273Listed by: K W CLEVELAND - New
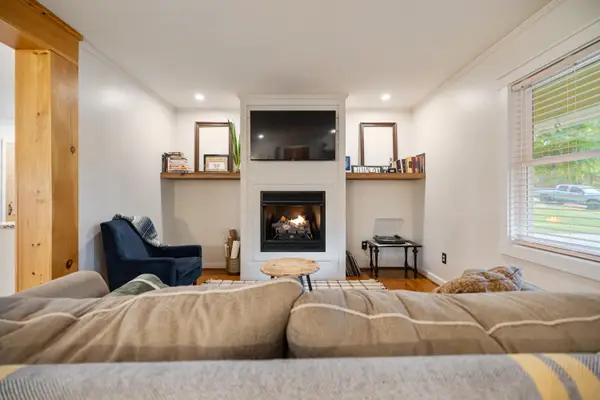 $369,900Active3 beds 2 baths1,622 sq. ft.
1504 20th Street Nw, Cleveland, TN 37311
MLS# 1544275Listed by: DAVANZO REAL ESTATE - New
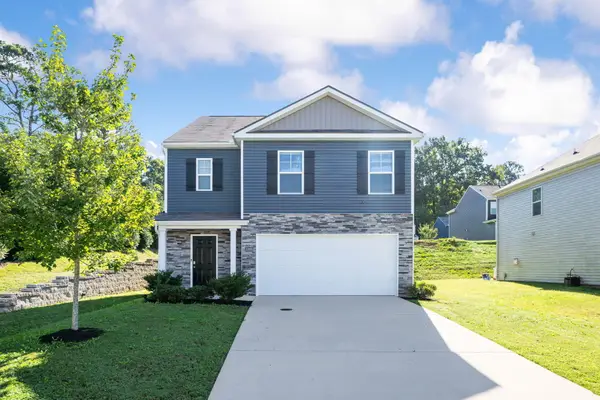 $378,800Active5 beds 3 baths2,383 sq. ft.
3388 Serenity Drive Ne, Cleveland, TN 37312
MLS# 1544283Listed by: COLDWELL BANKER PRYOR REALTY - New
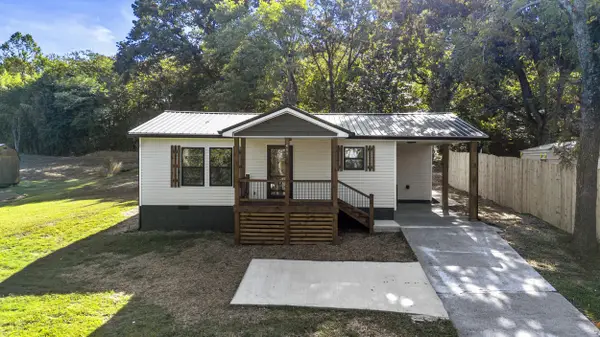 $219,900Active2 beds 2 baths1,000 sq. ft.
1409 Holt Street Se, Cleveland, TN 37311
MLS# 1544284Listed by: EXP REALTY, LLC - New
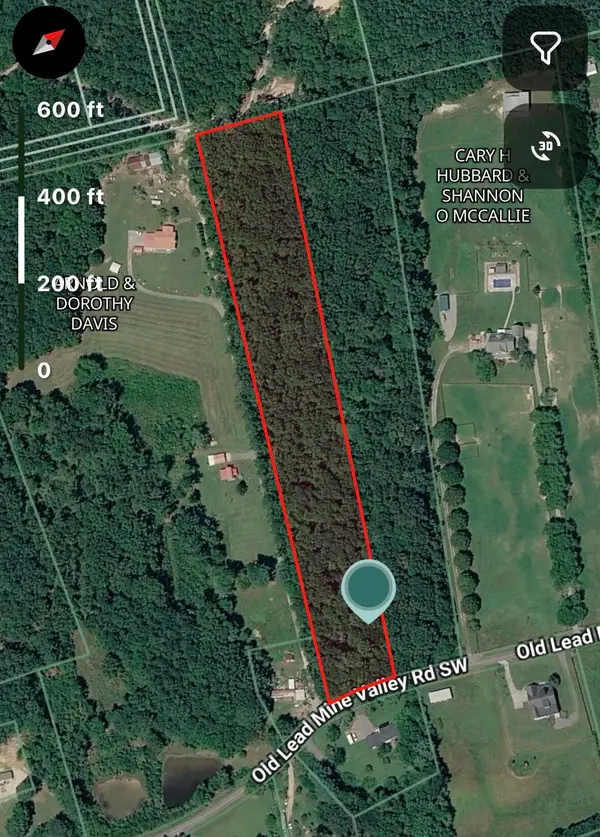 $189,900Active5.92 Acres
0000 Old Lead Mine Valley Road Sw, Cleveland, TN 37311
MLS# 1544244Listed by: NU VISION REALTY - New
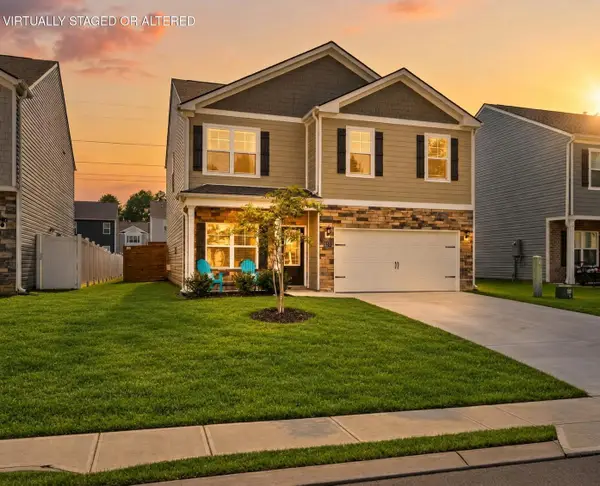 $347,000Active4 beds 3 baths2,025 sq. ft.
3170 Highline Drive, McDonald, TN 37353
MLS# 1544248Listed by: KELLER WILLIAMS REALTY


Protect your home and budget from life's surprises with an Assurant Home Warranty, backed by a partner that supports you through every step of homeownership. Explore Plans.
© 2026 Better Homes and Gardens Real Estate LLC. An Anywhere Real Estate company. All rights reserved. Better Homes and Gardens® Real Estate is a registered trademark owned by Meredith Operations Corporation, licensed to Better Homes and Gardens Real Estate LLC and used with permission. Better Homes and Gardens Real Estate LLC fully supports the principles of the Fair Housing Act and the Equal Opportunity Act. Listing information is deemed reliable but is not guaranteed accurate.
Each office is independently owned and operated.
Any services or products provided by third parties are not provided by, affiliated with or related to Better Homes and Gardens Real Estate LLC, or its affiliated companies.