
1217 Crest Drive Se, Cleveland, TN 37311
Local realty services provided by:Better Homes and Gardens Real Estate Jackson Realty
1217 Crest Drive Se,Cleveland, TN 37311
$225,000
- 3 Beds
- 2 Baths
- 1,716 sq. ft.
- Single family
- Active
Listed by: alicee stiles
Office: ocoee realty & property management
MLS#:1543054
Source:TN_CAR
Price summary
- Price:$225,000
- Price per sq. ft.:$131.12
About this home
This charming home is move-in ready and waiting for you! This charming brick home has been thoughtfully updated from top to bottom, blending its original character with fresh, modern finishes. Step inside to a light and inviting interior featuring beautifully refinished hardwood floors, fresh paint and trim throughout, new lighting and ceiling fans, and new vinyl windows on the main level. The striking painted brick accent wall adds warmth and character to the living room and creates a wonderful focal point.
The refreshed kitchen features painted cabinetry with new hardware, 2-inch butcher block countertops, a farmhouse-style single-bowl sink with new faucet, and new LVP flooring that continues into the dining area. The bathroom has been completely updated with a new vanity, sink, faucet, toilet, lighting, beadboard, LVP flooring and exhaust fan/light.
The improvements continue downstairs, where much of the basement has been framed and finished with drywall, fresh paint, baseboards and trim, additional electrical outlets and lighting, plus a laundry/half-bath area with a toilet and stainless utility sink. The basement floor has also been freshly painted, offering plenty of additional usable space and possibilities.
Outside, you'll find even more improvements, including new board-and-batten shutters, gutters and downspouts, freshly painted exterior foundation areas and garage exterior. The yard has also been graded and a new drainpipe installed to help direct water away from the home.
Don't miss you on this home. Call today!...
Contact an agent
Home facts
- Year built:1967
- Subdivision & Development:Springdale
- Listing ID #:1543054
- Added:1 day(s) ago
- Updated:September 19, 2026 at 02:04 AM
Rooms and interior
- Bedrooms:3
- Total bathrooms:2
- Full bathrooms:1
- Half bathrooms:1
- Flooring:Hardwood, Laminate
- Dining Description:Eat-in Kitchen
- Kitchen Description:Eat-in Kitchen
- Basement:Yes
- Living area:1,716 sq. ft.
Heating and cooling
- Cooling:Ceiling Fan(s), Central Air
- Heating:Central, Electric, Heating
- Central air:Yes
Structure and exterior
- Roof:Metal
- Year built:1967
- Building area:1,716 sq. ft.
- Lot area:0.21 Acres
- Architectural Style:Ranch
- Construction Materials:Brick, Wood Siding
- Exterior Features:Rain Gutters
- Foundation Description:Permanent
- Levels:Two
Utilities
- Water:Public, Water Connected
- Sewer:Septic Tank
Finances and disclosures
- Price:$225,000
- Price per sq. ft.:$131.12
- Tax amount:$1,013
Features and amenities
- Amenities:Plumbed
Parking
- Parking description:Driveway, Garage
- Garage:Yes
New listings near 1217 Crest Drive Se
- Coming Soon
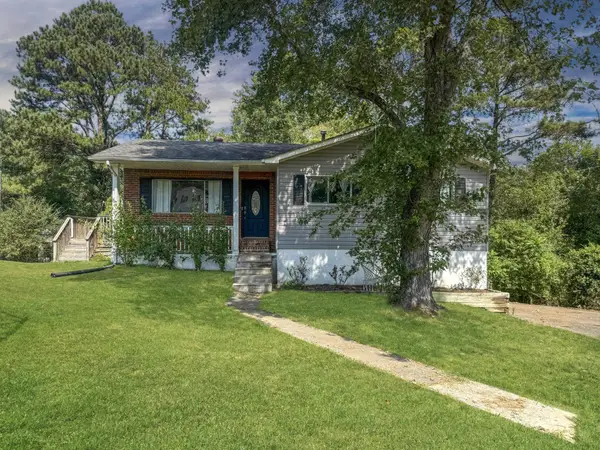 $275,000Coming Soon3 beds 2 baths1,736 sq. ft.
2640 Greenhills Cove Se, Cleveland, TN 37323
MLS# 3593963Listed by: EXP REALTY LLC - Coming Soon
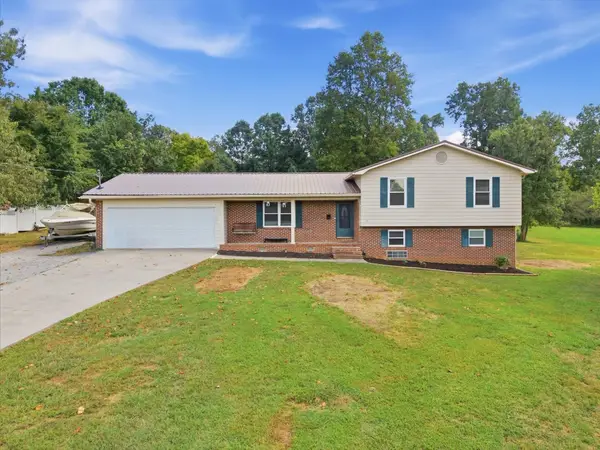 $360,000Coming Soon4 beds 2 baths2,276 sq. ft.
651 Brooklawn Trail Se, Cleveland, TN 37323
MLS# 3592431Listed by: EXP REALTY LLC - Coming Soon
 $230,000Coming Soon3 beds 2 baths1,352 sq. ft.
225 W Meadows Ln Ne, Cleveland, TN 37312
MLS# 3528532Listed by: KELLER WILLIAMS CLEVELAND - Coming Soon
 $297,500Coming Soon3 beds 1 baths1,032 sq. ft.
101 Homestead Street Ne, Cleveland, TN 37323
MLS# 3223397Listed by: KELLER WILLIAMS CLEVELAND - New
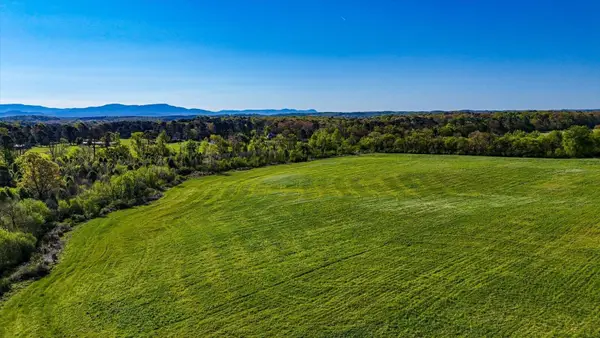 $380,000Active36.32 Acres
1625 Red Hill Valley Road Se, Cleveland, TN 37323
MLS# 3595902Listed by: REAL ESTATE PARTNERS CHATTANOOGA, LLC - New
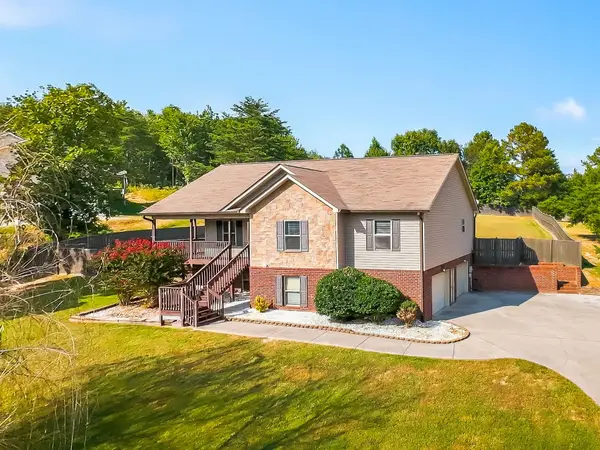 $380,000Active3 beds 3 baths1,938 sq. ft.
257 Home Place Ct Se, Cleveland, TN 37323
MLS# 3596138Listed by: KELLER WILLIAMS CLEVELAND - New
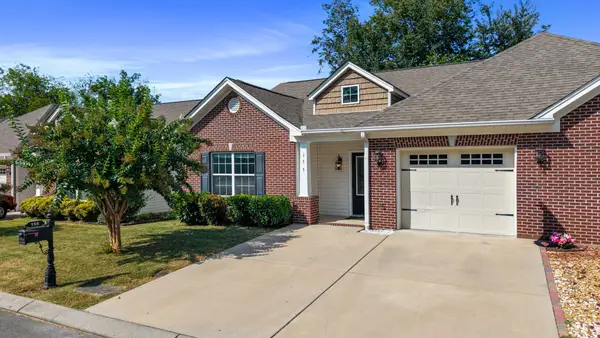 $269,900Active2 beds 2 baths1,202 sq. ft.
155 Emmyllie Ct Ne, Cleveland, TN 37312
MLS# 3594569Listed by: CENTURY 21 1ST CHOICE REALTORS - New
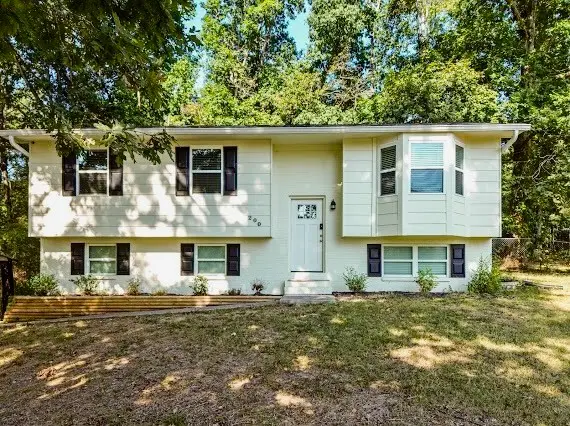 $335,000Active4 beds 2 baths1,800 sq. ft.
200 Starlet Cir Ne, Cleveland, TN 37323
MLS# 3594533Listed by: KELLER WILLIAMS CLEVELAND - New
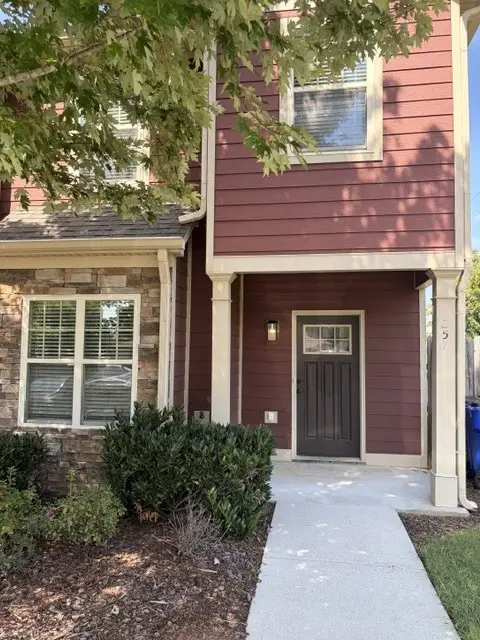 $254,900Active2 beds 3 baths1,384 sq. ft.
257 Sharon Dr Ne, Cleveland, TN 37312
MLS# 3594258Listed by: BENDER REALTY LLC


Protect your home and budget from life's surprises with an Assurant Home Warranty, backed by a partner that supports you through every step of homeownership. Explore Plans.
© 2026 Better Homes and Gardens Real Estate LLC. An Anywhere Real Estate company. All rights reserved. Better Homes and Gardens® Real Estate is a registered trademark owned by Meredith Operations Corporation, licensed to Better Homes and Gardens Real Estate LLC and used with permission. Better Homes and Gardens Real Estate LLC fully supports the principles of the Fair Housing Act and the Equal Opportunity Act. Listing information is deemed reliable but is not guaranteed accurate.
Each office is independently owned and operated.
Any services or products provided by third parties are not provided by, affiliated with or related to Better Homes and Gardens Real Estate LLC, or its affiliated companies.