
1271 Norman Chapel Road Nw, Cleveland, TN 37312
Local realty services provided by:Better Homes and Gardens Real Estate Signature Brokers
1271 Norman Chapel Road Nw,Cleveland, TN 37312
$325,000
- 2 Beds
- 2 Baths
- 1,354 sq. ft.
- Townhouse
- Active
Listed by: jonathan gonzalez
Office: exp realty llc.
MLS#:1540891
Source:TN_CAR
Price summary
- Price:$325,000
- Price per sq. ft.:$240.03
- Monthly HOA dues:$6.25
About this home
Welcome to this well-maintained, move-in-ready townhome in the heart of Cleveland! Priced to sell and conveniently located within walking distance of Cleveland State Community College, this single-level home offers the perfect combination of comfort and convenience.
Featuring 2 bedrooms, 2 full bathrooms, and approximately 1,353 square feet, the home offers an open and inviting layout with a spacious kitchen featuring granite countertops and stainless steel appliances. The primary suite includes a walk-in closet and a generously sized bathroom with a custom tile shower.
Enjoy the convenience of single-level living and an attached garage, all in a home that has been carefully maintained by its owner. Located just minutes from shopping, dining, schools, and everything Cleveland has to offer.
Whether you're a first-time buyer, downsizing, or simply looking for low-maintenance living in a convenient location, this one is worth seeing. Schedule your showing today!
Contact an agent
Home facts
- Year built:2024
- Subdivision & Development:The Townhomes at Parkstone Village
- Listing ID #:1540891
- Added:1 day(s) ago
- Updated:August 16, 2026 at 02:39 PM
Rooms and interior
- Bedrooms:2
- Total bathrooms:2
- Full bathrooms:2
- Living area:1,354 sq. ft.
Heating and cooling
- Cooling:Central Air, Electric
- Central air:Yes
Structure and exterior
- Year built:2024
- Building area:1,354 sq. ft.
- Lot area:0.12 Acres
- Construction Materials:Brick, Fiber Cement
- Exterior Features:Private Yard
- Foundation Description:Slab
Utilities
- Water:Public
- Sewer:Public Sewer, Sewer Connected
Finances and disclosures
- Price:$325,000
- Price per sq. ft.:$240.03
- Tax amount:$1,710
Parking
- Parking description:Attached Garage, Garage, Garage Door Opener
- Garage:Yes
New listings near 1271 Norman Chapel Road Nw
- New
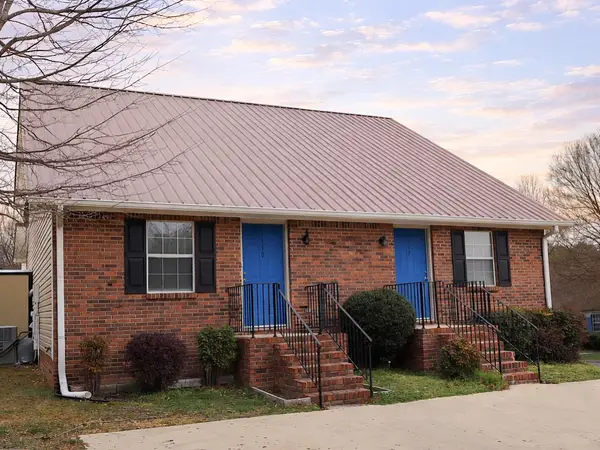 $0Active-- beds 4 baths2,035 sq. ft.
1117/1119 Village Court Court, Cleveland, TN 37312
MLS# 20264228Listed by: EPIQUE REALTY - New
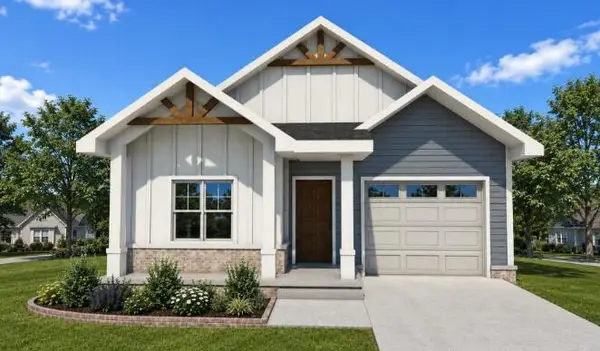 $372,500Active3 beds 3 baths1,375 sq. ft.
51 Northside Drive Nw, Cleveland, TN 37312
MLS# 3513355Listed by: KELLER WILLIAMS CLEVELAND - New
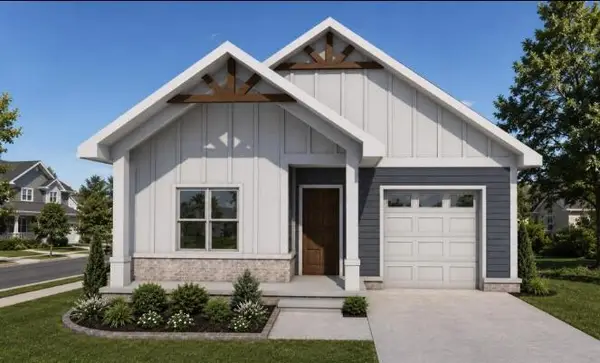 $372,500Active3 beds 2 baths1,375 sq. ft.
50 Northside Drive Nw, Cleveland, TN 37312
MLS# 3513363Listed by: KELLER WILLIAMS CLEVELAND - New
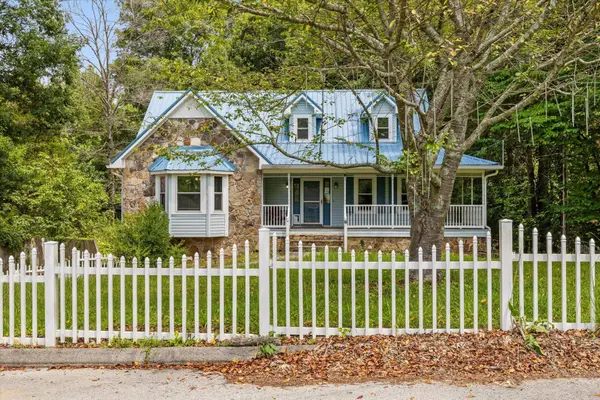 $550,000Active4 beds 4 baths2,481 sq. ft.
120 Nw Buckeye Lane Nw, Cleveland, TN 37312
MLS# 3513368Listed by: REAL ESTATE PARTNERS CHATTANOOGA, LLC - New
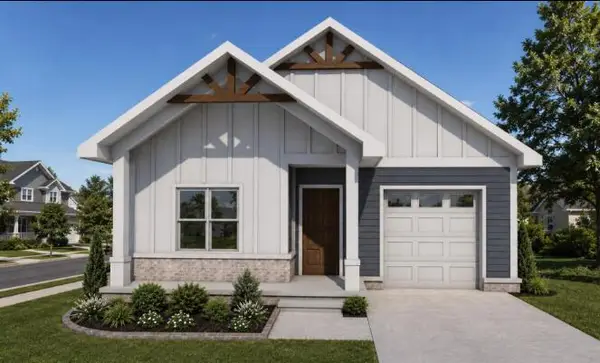 $372,500Active3 beds 2 baths1,375 sq. ft.
Lot 50b Northside Drive Nw, Cleveland, TN 37312
MLS# 20264225Listed by: KW CLEVELAND - New
 $372,500Active3 beds 3 baths1,375 sq. ft.
Lot 51a Northside Drive Nw, Cleveland, TN 37312
MLS# 20264224Listed by: KW CLEVELAND - New
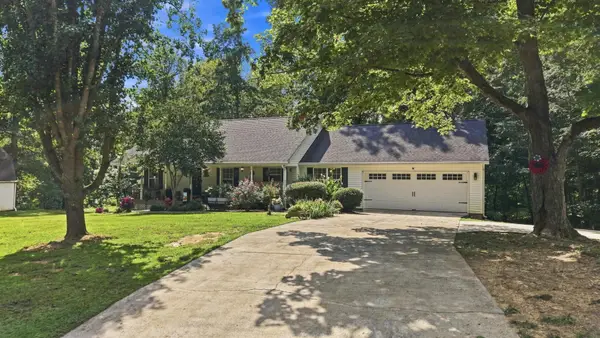 $325,000Active3 beds 2 baths1,566 sq. ft.
6276 Bates Pike Se, Cleveland, TN 37323
MLS# 3513218Listed by: KELLER WILLIAMS CLEVELAND - New
 $425,000Active3 beds 2 baths1,710 sq. ft.
410 Thoroughbred Dr Nw, Cleveland, TN 37312
MLS# 3513262Listed by: WEICHERT REALTORS, THE SPACE PLACE - New
 $29,900Active0.73 Acres
171 Mapleton Ridge Drive Nw, Cleveland, TN 37312
MLS# 3513073Listed by: KELLER WILLIAMS CLEVELAND


Protect your home and budget from life's surprises with an Assurant Home Warranty, backed by a partner that supports you through every step of homeownership. Explore Plans.
© 2026 Better Homes and Gardens Real Estate LLC. An Anywhere Real Estate company. All rights reserved. Better Homes and Gardens® Real Estate is a registered trademark owned by Meredith Operations Corporation, licensed to Better Homes and Gardens Real Estate LLC and used with permission. Better Homes and Gardens Real Estate LLC fully supports the principles of the Fair Housing Act and the Equal Opportunity Act. Listing information is deemed reliable but is not guaranteed accurate.
Each office is independently owned and operated.
Any services or products provided by third parties are not provided by, affiliated with or related to Better Homes and Gardens Real Estate LLC, or its affiliated companies.