
50 Northside Drive Nw, Cleveland, TN 37312
Local realty services provided by:Better Homes and Gardens Real Estate Ben Bray & Associates
50 Northside Drive Nw,Cleveland, TN 37312
$372,500
- 3 Beds
- 2 Baths
- 1,375 sq. ft.
- Single family
- Active
Listed by: william eilf
Office: keller williams cleveland
MLS#:3516407
Source:NASHVILLE
Price summary
- Price:$372,500
- Price per sq. ft.:$270.91
- Monthly HOA dues:$75
About this home
Welcome to Northside Subdivision, a brand-new community offering modern homes and an exceptional lifestyle. This 3-bedroom, 2-bath, 1,375-square-foot home is currently under construction and will feature a thoughtfully designed layout with stylish finishes, including quartz countertops and stainless-steel appliances. Enjoy a convenient location just minutes from top-rated schools, shopping, dining, parks, and everyday conveniences. With mature trees directly behind the back of the lot, the home offers a pleasant backdrop and added privacy. Residents will also enjoy easy access to an impressive collection of planned community amenities, including a resort-style pool, fitness center, playground, walking trails, pickleball courts, storage units, and an event center with a full kitchen. All of this will be just a brief walk from the home, adding tremendous value and creating an ideal setting for both relaxation and recreation. Don't miss the opportunity to own a brand-new home in Northside Subdivision and enjoy the convenience, amenities, and lifestyle this exciting community has to offer....
Contact an agent
Home facts
- Year built:2026
- Subdivision & Development:Northside
- Listing ID #:3516407
- Added:45 day(s) ago
- Updated:September 29, 2026 at 03:01 PM
Rooms and interior
- Bedrooms:3
- Total bathrooms:2
- Full bathrooms:2
- Kitchen Description:Dishwasher, Microwave, Refrigerator
- Living area:1,375 sq. ft.
Heating and cooling
- Cooling:Ceiling Fan(s), Central Air
- Heating:Central
- Central air:Yes
Structure and exterior
- Roof:Shingle
- Year built:2026
- Building area:1,375 sq. ft.
- Lot area:0.14 Acres
- Architectural Style:Contemporary
- Construction Materials:Fiber Cement
- Levels:3 Story
Schools
- High school:Cleveland High
- Middle school:Cleveland Middle
Utilities
- Water:Public, Water Available
- Sewer:Public Sewer
Finances and disclosures
- Price:$372,500
- Price per sq. ft.:$270.91
- Tax amount:$2,200
Features and amenities
- Appliances:Dishwasher, Microwave, Refrigerator
- Amenities:Ceiling Fan(s), Clubhouse, Playground, Walk-In Closet(s)
- Pool features:Pool
Parking
- Total parking spaces:1
- Parking description:Attached, Driveway
- Garage:Yes
- Garage spaces:1
 Copyright 2026 Realtracs Mls. All rights reserved. Realtracs Mls provides content displayed here (“provided content”) on an “as is” basis and makes no representations or warranties regarding the provided content, including, but not limited to those of non-infringement, timeliness, accuracy, or completeness. Individuals and companies using information presented are responsible for verification and validation of information they utilize and present to their customers and clients. Realtracs Mls will not be liable for any damage or loss resulting from use of the provided content or the products available through Portals, IDX, VOW, and/or Syndication. Recipients of this information shall not resell, redistribute, reproduce, modify, or otherwise copy any portion thereof without the expressed written consent of Realtracs Mls.
New listings near 50 Northside Drive Nw
- Coming Soon
 $324,000Coming Soon3 beds 2 baths1,500 sq. ft.
168 Misty Meadows Se, Cleveland, TN 37323
MLS# 3602317Listed by: BENDER REALTY LLC - Coming Soon
 $219,000Coming Soon - No Showings4 beds 2 baths1,872 sq. ft.
4702 Pebble Brook Circle, Cleveland, TN 37312
MLS# 1357026Listed by: KW CLEVELAND - New
 $748,000Active5 beds 3 baths2,947 sq. ft.
132 Opal Trl Nw, Cleveland, TN 37312
MLS# 3602406Listed by: KELLER WILLIAMS ATHENS - New
 $595,000Active4 beds 4 baths3,050 sq. ft.
2221 Old Parksville Road Ne, Cleveland, TN 37323
MLS# 1543587Listed by: EXP REALTY LLC - New
 $325,000Active4 beds 2 baths1,648 sq. ft.
3445 Eveningside Drive Nw, Cleveland, TN 37312
MLS# 1543577Listed by: RE/MAX R. E. PROFESSIONALS - New
 $239,900Active3 beds 2 baths1,164 sq. ft.
1598 Perry Street Se, Cleveland, TN 37311
MLS# 1543562Listed by: CRYE-LEIKE, REALTORS - New
 $420,000Active4 beds 3 baths2,222 sq. ft.
132 Alexanders Circle Nw, Cleveland, TN 37312
MLS# 1543557Listed by: BENDER REALTY - New
 $239,900Active3 beds 2 baths1,164 sq. ft.
1594 Perry Street Se, Cleveland, TN 37311
MLS# 1543560Listed by: CRYE-LEIKE, REALTORS 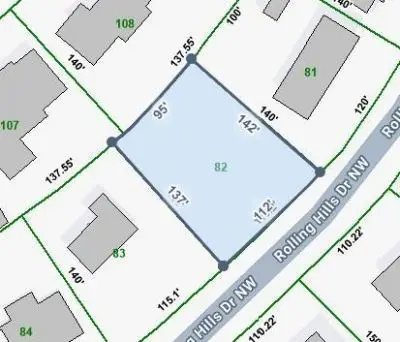 $67,500Pending0.33 Acres
0 Rolling Hills Drive Nw, Cleveland, TN 37312
MLS# 3598036Listed by: CRYE-LEIKE - CLEVELAND- New
 $625,000Active2 beds 3 baths1,408 sq. ft.
5053 Blue Springs Road Se, Cleveland, TN 37311
MLS# 1543541Listed by: OCOEE REALTY & PROPERTY MANAGEMENT


Protect your home and budget from life's surprises with an Assurant Home Warranty, backed by a partner that supports you through every step of homeownership. Explore Plans.
© 2026 Better Homes and Gardens Real Estate LLC. An Anywhere Real Estate company. All rights reserved. Better Homes and Gardens® Real Estate is a registered trademark owned by Meredith Operations Corporation, licensed to Better Homes and Gardens Real Estate LLC and used with permission. Better Homes and Gardens Real Estate LLC fully supports the principles of the Fair Housing Act and the Equal Opportunity Act. Listing information is deemed reliable but is not guaranteed accurate.
Each office is independently owned and operated.
Any services or products provided by third parties are not provided by, affiliated with or related to Better Homes and Gardens Real Estate LLC, or its affiliated companies.