
1301 Harrison Pike, Cleveland, TN 37311
Local realty services provided by:Better Homes and Gardens Real Estate Heritage Group
1301 Harrison Pike,Cleveland, TN 37311
$284,900
- 3 Beds
- 2 Baths
- 1,550 sq. ft.
- Single family
- Active
Listed by: ryan d may
Office: premier property group, llc.
MLS#:3519335
Source:NASHVILLE
Price summary
- Price:$284,900
- Price per sq. ft.:$183.81
About this home
Location meets charm in this updated 3-bedroom, 2-bathroom ranch, situated on a level lot just minutes from everything Cleveland has to offer!
Step onto a covered front porch and inside to a bright, spacious living room complete with gleaming hardwood floors, crisp crown molding, and a focal stone fireplace. The open-concept archway flows directly into the formal dining room, creating a layout built for effortless entertaining.
The updated kitchen features granite countertops, sleek mosaic tile backsplash, dark wood cabinetry, and stainless-look/black appliances. Just off the kitchen, step out onto an open sun deck--perfect for outdoor dining while taking in the serene and secluded, tree-lined backdrop.
Further in, discover beautiful hardwood floored living space that extends into three bedrooms. The primary suite features its own bath with tile finishes and convenient laundry access. The back bedroom gives you direct access to a separate, expansive covered deck.
Outdoor living continues in the yard with a built-in stone fire pit, surrounded by ambient string lights--your go-to spot for crisp evening gatherings.
Beneath the main floor sits a full unfinished basement offering endless storage, workshop potential, or future expanded living space, a dual sump pump system and dedicated dehumidification.
In a sea of homes, this is gem you've been waiting for!...
Contact an agent
Home facts
- Year built:1945
- Subdivision & Development:None
- Listing ID #:3519335
- Added:44 day(s) ago
- Updated:September 21, 2026 at 02:40 PM
Rooms and interior
- Bedrooms:3
- Total bathrooms:2
- Full bathrooms:2
- Flooring:Tile
- Kitchen Description:Dishwasher
- Basement:Yes
- Basement Description:Full, Unfinished
- Living area:1,550 sq. ft.
Heating and cooling
- Cooling:Central Air, Electric
- Heating:Central, Electric
- Central air:Yes
Structure and exterior
- Roof:Asphalt
- Year built:1945
- Building area:1,550 sq. ft.
- Lot area:0.3 Acres
- Lot Features:Level, Wooded
- Construction Materials:Vinyl Siding
- Exterior Features:Deck, Patio, Porch
- Levels:1 Story
Schools
- High school:Cleveland High
- Middle school:Cleveland Middle
- Elementary school:Taylor Elementary School
Utilities
- Water:Public, Water Available
- Sewer:Public Sewer
Finances and disclosures
- Price:$284,900
- Price per sq. ft.:$183.81
- Tax amount:$1,691
Features and amenities
- Appliances:Dishwasher
- Amenities:Smoke Detector(s), Walk-In Closet(s)
Parking
- Parking description:Detached
 Copyright 2026 Realtracs Mls. All rights reserved. Realtracs Mls provides content displayed here (“provided content”) on an “as is” basis and makes no representations or warranties regarding the provided content, including, but not limited to those of non-infringement, timeliness, accuracy, or completeness. Individuals and companies using information presented are responsible for verification and validation of information they utilize and present to their customers and clients. Realtracs Mls will not be liable for any damage or loss resulting from use of the provided content or the products available through Portals, IDX, VOW, and/or Syndication. Recipients of this information shall not resell, redistribute, reproduce, modify, or otherwise copy any portion thereof without the expressed written consent of Realtracs Mls.
New listings near 1301 Harrison Pike
- Coming Soon
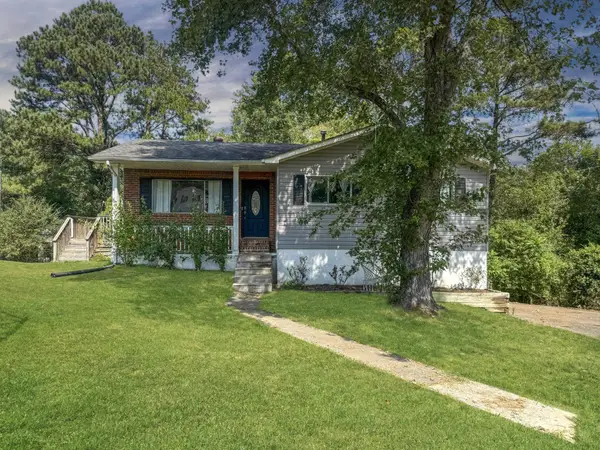 $275,000Coming Soon3 beds 2 baths1,736 sq. ft.
2640 Greenhills Cove Se, Cleveland, TN 37323
MLS# 3593963Listed by: EXP REALTY LLC - Coming Soon
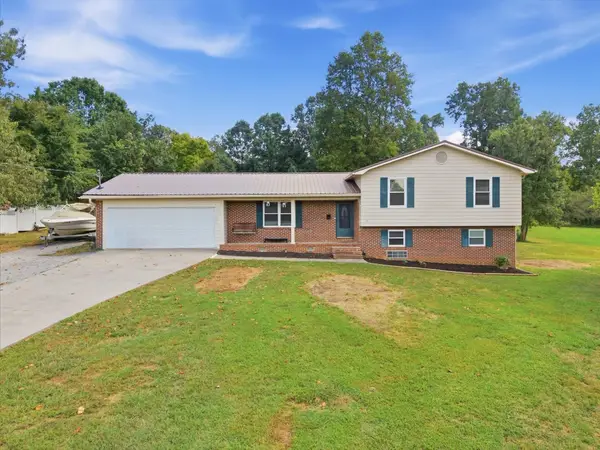 $360,000Coming Soon4 beds 2 baths2,276 sq. ft.
651 Brooklawn Trail Se, Cleveland, TN 37323
MLS# 3592431Listed by: EXP REALTY LLC - Coming Soon
 $230,000Coming Soon3 beds 2 baths1,352 sq. ft.
225 W Meadows Ln Ne, Cleveland, TN 37312
MLS# 3528532Listed by: KELLER WILLIAMS CLEVELAND - Coming Soon
 $550,000Coming Soon5 beds 3 baths3,000 sq. ft.
210 James Avenue Nw, Cleveland, TN 37311
MLS# 3282517Listed by: KELLER WILLIAMS CLEVELAND - New
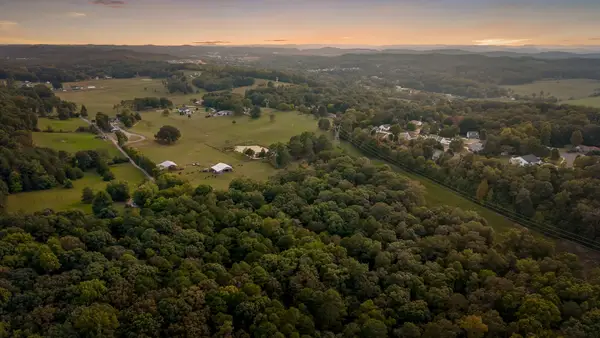 $2,499,999Active4 beds 4 baths3,731 sq. ft.
628 Jenkins Rd Ne, Cleveland, TN 37312
MLS# 3596515Listed by: RE/MAX EXPERIENCE - New
 $499,000Active4 beds 3 baths2,597 sq. ft.
2963 Discovery Drive Nw, Cleveland, TN 37312
MLS# 3596337Listed by: PRATT HOMES LLC - New
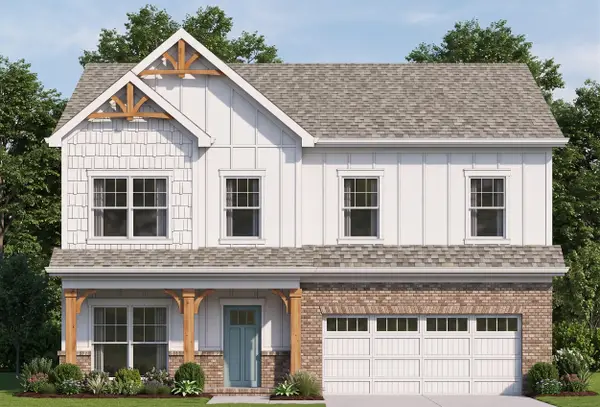 $499,000Active4 beds 3 baths2,597 sq. ft.
2963 Discovery Drive Nw #50, Cleveland, TN 37312
MLS# 1543095Listed by: PRATT HOMES, LLC - New
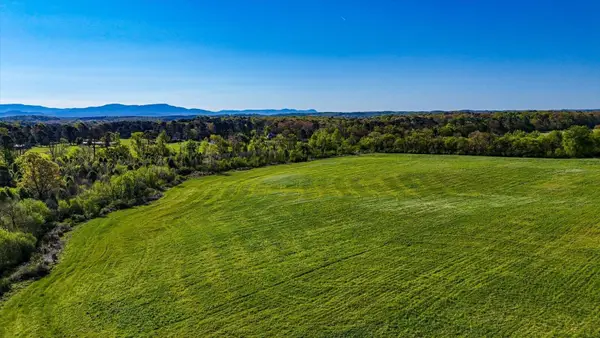 $380,000Active36.32 Acres
1625 Red Hill Valley Road Se, Cleveland, TN 37323
MLS# 3595902Listed by: REAL ESTATE PARTNERS CHATTANOOGA, LLC - New
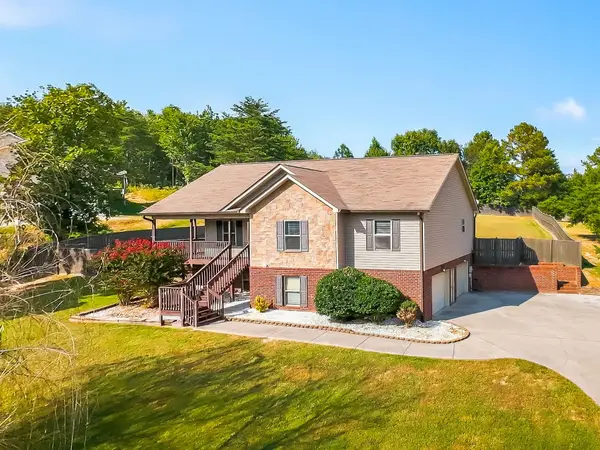 $380,000Active3 beds 3 baths1,938 sq. ft.
257 Home Place Ct Se, Cleveland, TN 37323
MLS# 3596138Listed by: KELLER WILLIAMS CLEVELAND - New
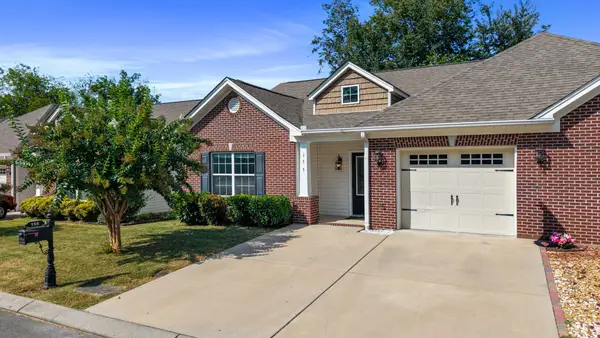 $269,900Active2 beds 2 baths1,202 sq. ft.
155 Emmyllie Ct Ne, Cleveland, TN 37312
MLS# 3594569Listed by: CENTURY 21 1ST CHOICE REALTORS


Protect your home and budget from life's surprises with an Assurant Home Warranty, backed by a partner that supports you through every step of homeownership. Explore Plans.
© 2026 Better Homes and Gardens Real Estate LLC. An Anywhere Real Estate company. All rights reserved. Better Homes and Gardens® Real Estate is a registered trademark owned by Meredith Operations Corporation, licensed to Better Homes and Gardens Real Estate LLC and used with permission. Better Homes and Gardens Real Estate LLC fully supports the principles of the Fair Housing Act and the Equal Opportunity Act. Listing information is deemed reliable but is not guaranteed accurate.
Each office is independently owned and operated.
Any services or products provided by third parties are not provided by, affiliated with or related to Better Homes and Gardens Real Estate LLC, or its affiliated companies.