
131 Bear Trace Lane Nw, Cleveland, TN 37312
Local realty services provided by:Better Homes and Gardens Real Estate Signature Brokers
131 Bear Trace Lane Nw,Cleveland, TN 37312
$598,000
- 5 Beds
- 3 Baths
- 2,800 sq. ft.
- Single family
- Active
Listed by: cason conn
Office: kw cleveland
MLS#:20262903
Source:TN_RCAR
Price summary
- Price:$598,000
- Price per sq. ft.:$213.57
- Monthly HOA dues:$58.33
About this home
Stunning, spacious newly constructed home in gated community. Open floor plan, Five Bedrooms and 3 Full Baths. Custom finishes, including ducted range hood, crown molding throughout and stainless appliances. Large, sodded yard, huge back deck and plenty of storage areas. Additionally this home features an wide driveway and large garage, plenty of room for 2-3 cars and a workshop.
$2500 Builder's Allowance (can be used for shelving, cabinets, light fixtures, landscaping, etc)
This home also features a large storage area in the crawlspace and under the deck, complete with a poured concrete pad.
Eagle Creek is a gated community just north of Cleveland, TN; amenities include a pool, clubhouse, activities, food trucks and large greenspace along Mouse Creek. Schedule a showing today!
Contact an agent
Home facts
- Year built:2026
- Subdivision & Development:Eagle Creek
- Listing ID #:20262903
- Added:62 day(s) ago
- Updated:August 04, 2026 at 04:00 PM
Rooms and interior
- Bedrooms:5
- Total bathrooms:3
- Full bathrooms:3
- Flooring:Luxury Vinyl, Tile
- Bathrooms Description:Bathroom Mirror(s), Soaking Tub, Walk-In Shower
- Kitchen Description:Dishwasher, Kitchen Island, Microwave, Refrigerator
- Basement Description:Crawl Space
- Living area:2,800 sq. ft.
Heating and cooling
- Cooling:Ceiling Fan(s), Central Air
- Heating:Central
- Central air:Yes
Structure and exterior
- Roof:Shingle
- Year built:2026
- Building area:2,800 sq. ft.
- Lot area:0.31 Acres
- Lot Features:Cleared, Level, Mailbox
- Architectural Style:Contemporary
- Construction Materials:HardiPlank Type, Stone
- Exterior Features:Covered, Deck, Front Porch, Rain Gutters, Rear Porch
- Foundation Description:Block
- Levels:2 Story
Utilities
- Water:Public, Water Connected
- Sewer:Public Sewer, Sewer Connected
Finances and disclosures
- Price:$598,000
- Price per sq. ft.:$213.57
- Tax amount:$192
Features and amenities
- Appliances:Dishwasher, Gas Range, Microwave, Refrigerator
- Amenities:Bathroom Mirror(s), Ceiling Fan(s), Crown Molding, Kitchen Island
- Pool features:Community
Parking
- Parking description:Driveway, Garage
- Garage:Yes
- Garage spaces:2
New listings near 131 Bear Trace Lane Nw
- New
 $352,285Active4 beds 2 baths1,764 sq. ft.
2170 Madision Lane Ne, Cleveland, TN 37323
MLS# 1540157Listed by: DHI INC - New
 $289,650Active3 beds 2 baths1,426 sq. ft.
1107 Greenwood Trail Nw, Cleveland, TN 37312
MLS# 1540163Listed by: ELLIS LEDFORD PROPERTIES, LLC - New
 $250,000Active1 beds 1 baths900 sq. ft.
2037 NE Woodchase Close, Cleveland, TN 37311
MLS# 1350792Listed by: RICHARDSON GROUP - New
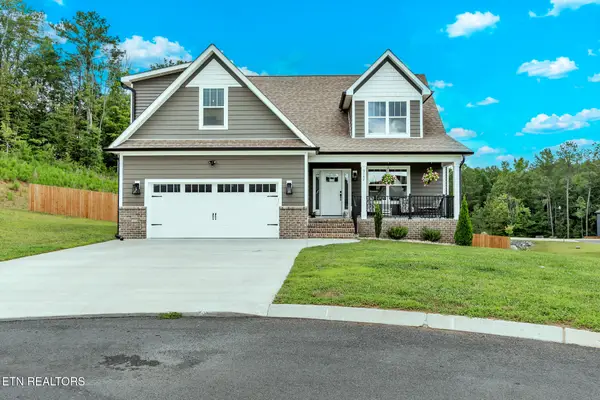 $525,000Active4 beds 3 baths2,961 sq. ft.
3142 NW Epperson Tr, Cleveland, TN 37312
MLS# 1350753Listed by: OCOEE REALTY & PROPERTY MANAGEMENT - New
 $385,000Active4 beds 2 baths2,830 sq. ft.
2430 NW Candies Lane, Cleveland, TN 37312
MLS# 1350754Listed by: RICHARDSON GROUP - New
 $326,990Active4 beds 3 baths2,053 sq. ft.
2808 Upton Circle, Cleveland, TN 37323
MLS# 3333515Listed by: SDH ATLANTA LLC DBA SDH CHATTANOOGA LLC - Open Sat, 10am to 12pmNew
 $499,900Active3 beds 3 baths2,270 sq. ft.
2029 Pearl Drive Sw, Cleveland, TN 37311
MLS# 20264062Listed by: BENDER REALTY 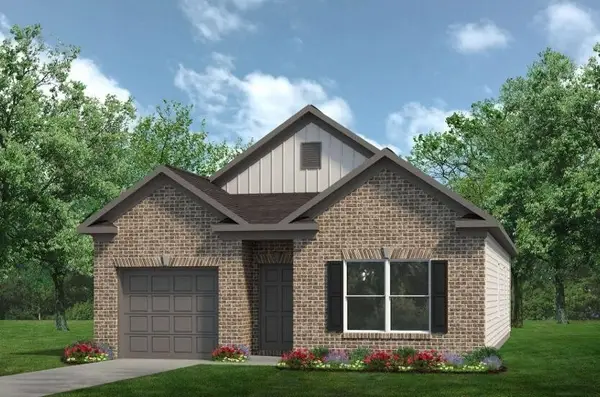 $299,900Pending3 beds 2 baths1,300 sq. ft.
4216 Jabalia Lane, Cleveland, TN 37323
MLS# 3331984Listed by: SDH ATLANTA LLC DBA SDH CHATTANOOGA LLC $328,950Pending3 beds 3 baths1,933 sq. ft.
4209 Jabalia Lane, Cleveland, TN 37323
MLS# 3331990Listed by: SDH ATLANTA LLC DBA SDH CHATTANOOGA LLC- New
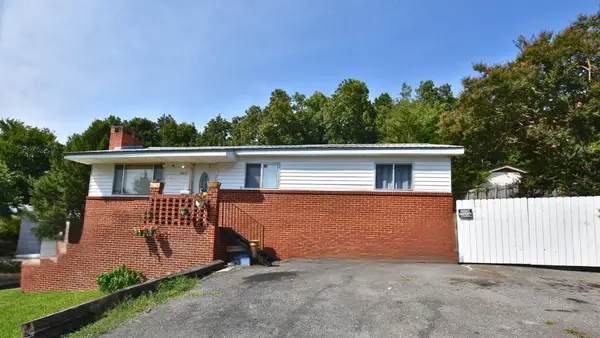 $349,900Active4 beds 3 baths2,016 sq. ft.
1465 20th Street Se, Cleveland, TN 37311
MLS# 1540111Listed by: REALTY ONE GROUP EXPERTS


Protect your home and budget from life's surprises with an Assurant Home Warranty, backed by a partner that supports you through every step of homeownership. Explore Plans.
© 2026 Better Homes and Gardens Real Estate LLC. An Anywhere Real Estate company. All rights reserved. Better Homes and Gardens® Real Estate is a registered trademark owned by Meredith Operations Corporation, licensed to Better Homes and Gardens Real Estate LLC and used with permission. Better Homes and Gardens Real Estate LLC fully supports the principles of the Fair Housing Act and the Equal Opportunity Act. Listing information is deemed reliable but is not guaranteed accurate.
Each office is independently owned and operated.
Any services or products provided by third parties are not provided by, affiliated with or related to Better Homes and Gardens Real Estate LLC, or its affiliated companies.