
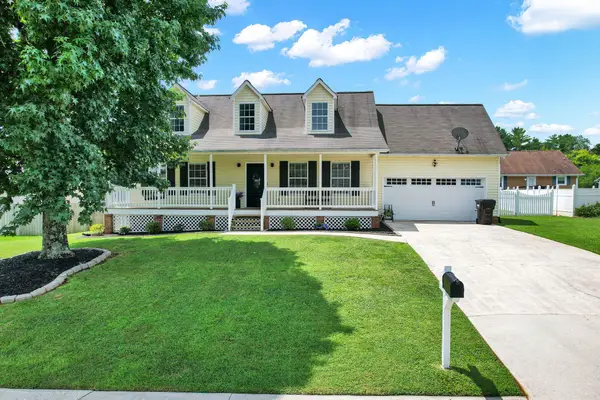
1107 Greenwood Trail Nw, Cleveland, TN 37312
Local realty services provided by:Better Homes and Gardens Real Estate Signature Brokers
1107 Greenwood Trail Nw,Cleveland, TN 37312
$289,650
- 3 Beds
- 2 Baths
- 1,426 sq. ft.
- Single family
- Active
Listed by: kimberly ledford
Office: ellis ledford properties, llc.
MLS#:1540163
Source:TN_CAR
Price summary
- Price:$289,650
- Price per sq. ft.:$203.12
About this home
ALL ONE LEVEL ranch style in heart of Cleveland: 3 BDRMS / 1.5 BATHS with MUDROOM/ OVERSIZED LAUNDRY near kitchen and separate entry onto carport for ease of unloading car from work or grocery shopping! 3/4 hardwood oak floors throughout. PATIO and very large fenced backyard OFF OF DINING AREA. HALL BATH IS LARGE w/large linen closet . Attached carport with brick raised flower containers. NICE UTILITY SHED on foundation IN BACKYARD. FENCED BACKYARD with lovely hardwoods. Very well-kept home. Updates to home: New metal roof 2021 New plumbing in bathrooms New vanity in main and ½ bathroom All new plumbing fixtures New flooring in kitchen, laundry and restrooms New hot water heater New kitchen appliances New counter top in kitchen New ceiling fans New windows New HVAC 2023 Replaced cast iron sewer pipe (from bottoms of each drain around home all the way to street) New vapor barrier in crawl space and updated ductwork New rain gutters New lighting throughout New mailbox Replaced facia and soffit at gutters New Paint on all exterior of home Feb 2026...
Contact an agent
Home facts
- Year built:1964
- Subdivision & Development:Rev Cookedale
- Listing ID #:1540163
- Added:1 day(s) ago
- Updated:August 06, 2026 at 02:47 PM
Rooms and interior
- Bedrooms:3
- Total bathrooms:2
- Full bathrooms:1
- Half bathrooms:1
- Rooms Total:8
- Flooring:Carpet, Hardwood, Vinyl
- Dining Description:Eat-in Kitchen
- Bathrooms Description:Soaking Tub
- Kitchen Description:Eat-in Kitchen
- Bedroom Description:Primary Downstairs
- Basement:Yes
- Living area:1,426 sq. ft.
Heating and cooling
- Cooling:Ceiling Fan(s), Central Air
- Heating:Central, Electric, Heating
- Central air:Yes
Structure and exterior
- Roof:Metal
- Year built:1964
- Building area:1,426 sq. ft.
- Lot area:0.52 Acres
- Architectural Style:Ranch
- Construction Materials:Block, Brick Veneer, Wood Siding
- Exterior Features:Garden, Rain Gutters
- Foundation Description:Block
Utilities
- Water:Public, Water Connected
- Sewer:Public Sewer, Sewer Connected
Finances and disclosures
- Price:$289,650
- Price per sq. ft.:$203.12
- Tax amount:$1,454
Features and amenities
- Amenities:Ceiling Fan(s), High Speed Internet, Laminate Counters
Parking
- Parking description:Concrete, Driveway, Paved
- Carport spaces:1
New listings near 1107 Greenwood Trail Nw
- New
 $598,000Active4 beds 3 baths2,800 sq. ft.
131 Bear Trace Lane Nw, Cleveland, TN 37312
MLS# 20264075Listed by: KW CLEVELAND - New
 $315,000Active3 beds 2 baths1,302 sq. ft.
3442 Crawford Drive Se, Cleveland, TN 37323
MLS# 1540188Listed by: EXP REALTY LLC - New
 $597,000Active4 beds 3 baths2,800 sq. ft.
116 Bear Trace Nw, Cleveland, TN 37312
MLS# 20264071Listed by: KW CLEVELAND - New
 $375,000Active3 beds 2 baths1,660 sq. ft.
1762 Ne Autumn Drive Ne, Cleveland, TN 37323
MLS# 3335375Listed by: EXP REALTY, LLC  $415,000Active4 beds 3 baths2,306 sq. ft.
1378 Balsm Court Nw, Cleveland, TN 37312
MLS# 1539355Listed by: KELLER WILLIAMS REALTY- Open Sat, 10am to 12pmNew
 $300,000Active3 beds 2 baths1,600 sq. ft.
5100 Kelly Street Nw, Cleveland, TN 37312
MLS# 1539793Listed by: EXP REALTY, LLC - Open Sun, 2 to 4pmNew
 $364,735Active3 beds 2 baths1,299 sq. ft.
121 Ruth Way Sw, Cleveland, TN 37311
MLS# 1539935Listed by: LPT REALTY LLC - New
 $285,900Active3 beds 2 baths1,235 sq. ft.
5088 Old Georgetown Trail Nw, Cleveland, TN 37312
MLS# 3335290Listed by: KELLER WILLIAMS CLEVELAND - New
 $352,285Active4 beds 2 baths1,764 sq. ft.
2170 Madision Lane Ne, Cleveland, TN 37323
MLS# 1540157Listed by: DHI INC


Protect your home and budget from life's surprises with an Assurant Home Warranty, backed by a partner that supports you through every step of homeownership. Explore Plans.
© 2026 Better Homes and Gardens Real Estate LLC. An Anywhere Real Estate company. All rights reserved. Better Homes and Gardens® Real Estate is a registered trademark owned by Meredith Operations Corporation, licensed to Better Homes and Gardens Real Estate LLC and used with permission. Better Homes and Gardens Real Estate LLC fully supports the principles of the Fair Housing Act and the Equal Opportunity Act. Listing information is deemed reliable but is not guaranteed accurate.
Each office is independently owned and operated.
Any services or products provided by third parties are not provided by, affiliated with or related to Better Homes and Gardens Real Estate LLC, or its affiliated companies.