
150 Augustus Way Ne, Cleveland, TN 37312
Local realty services provided by:Better Homes and Gardens Real Estate Signature Brokers
150 Augustus Way Ne,Cleveland, TN 37312
$425,000
- 3 Beds
- 3 Baths
- 1,923 sq. ft.
- Single family
- Active
Upcoming open houses
- Sat, Oct 0312:00 pm - 03:00 pm
Listed by: melody lopez
Office: united real estate experts
MLS#:1543528
Source:TN_CAR
Price summary
- Price:$425,000
- Price per sq. ft.:$221.01
- Monthly HOA dues:$20.83
About this home
Built by highly regarded local builder Riverstone Construction, this thoughtfully designed home offers the space, comfort, and flexibility.
The main level is designed with both everyday living and entertaining in mind. Step inside to a spacious living room with a fireplace, creating a warm gathering space for cozy evenings at home. The kitchen features an oversized working island with additional bar seating, making it easy to stay connected while cooking, gathering, or enjoying a casual meal. The dining area, laundry room, and convenient half bath complete the main living spaces, while the spacious primary suite provides a peaceful retreat with a closet, double vanity, separate shower, and soaking tub.
Step outside onto the covered porch and picture yourself enjoying a quiet morning with a cup of coffee, hosting friends on a crisp Tennessee evening, or simply slowing down and taking in the beauty of the season.
Upstairs, a beautiful staircase leads to two additional bedrooms and a full bath, along with a versatile hallway nook that can adapt to your lifestyle--whether you need a home office, reading corner, homework station, or play area. And when it comes to storage, this home delivers, with additional unfinished space over the garage offering plenty of room for storage today and possibilities for an additional room in the future. Additional features; tankless water heater, and set up for Tesla Charger.
Beyond the home itself, you'll love the opportunity to enjoy life in Cleveland, a community surrounded by the natural beauty and outdoor lifestyle that makes this part of Tennessee so special. From exploring nearby parks and trails to enjoying local restaurants, shopping, and the easy access to Chattanooga, Cleveland offers a wonderful balance of small-town charm and everyday convenience....
Contact an agent
Home facts
- Year built:2021
- Subdivision & Development:Graywood Farm
- Listing ID #:1543528
- Added:1 day(s) ago
- Updated:October 02, 2026 at 12:36 PM
Rooms and interior
- Bedrooms:3
- Total bathrooms:3
- Full bathrooms:2
- Half bathrooms:1
- Rooms Total:11
- Flooring:Carpet, Tile
- Bedroom Description:Primary Downstairs
- Basement:Yes
- Living area:1,923 sq. ft.
Heating and cooling
- Cooling:Central Air, Electric
- Heating:Central, Heating
- Central air:Yes
Structure and exterior
- Roof:Asphalt, Shingle
- Year built:2021
- Building area:1,923 sq. ft.
- Lot area:0.55 Acres
- Construction Materials:Brick, Fiber Cement, Vinyl Siding
- Exterior Features:Rain Gutters
- Foundation Description:Block
- Levels:Two
Utilities
- Water:Public, Water Connected
- Sewer:Public Sewer, Sewer Connected
Finances and disclosures
- Price:$425,000
- Price per sq. ft.:$221.01
- Tax amount:$1,488
Features and amenities
- Amenities:Granite Counters, Open Floorplan, Pantry, Walk-In Closet(s)
Parking
- Parking description:Attached Garage, Driveway, Garage, Garage Faces Front, Off Street
- Garage:Yes
New listings near 150 Augustus Way Ne
- Coming Soon
 $459,000Coming Soon4 beds 3 baths2,366 sq. ft.
3250 Blueberry Hill Pl Nw, Cleveland, TN 37312
MLS# 3603123Listed by: GREATER DOWNTOWN REALTY DBA KELLER WILLIAMS REALTY - Coming Soon
 $349,999Coming Soon3 beds 3 baths2,886 sq. ft.
410 Springhill Dr Ne, Cleveland, TN 37312
MLS# 3546876Listed by: OCOEE REALTY & PROPERTY MANAGEMENT - New
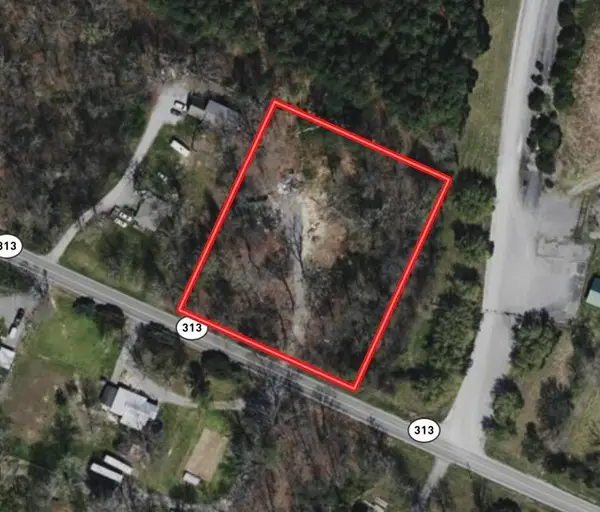 $40,000Active1.68 Acres
0 Ladd Springs Road, Cleveland, TN 37323
MLS# 3610141Listed by: RE/MAX EXPERIENCE - New
 $189,900Active3 beds 1 baths924 sq. ft.
1905 Newman Drive Se, Cleveland, TN 37323
MLS# 3610205Listed by: RE/MAX EXPERIENCE  $70,000Pending0.28 Acres
750 Northview Dr Nw, Cleveland, TN 37312
MLS# 3610137Listed by: RE/MAX EXPERIENCE- Open Sun, 1 to 3pmNew
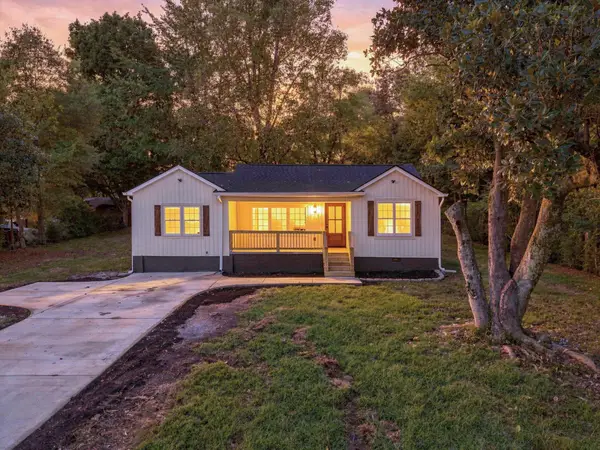 $275,000Active3 beds 2 baths1,068 sq. ft.
1245 Eagle Park Road Ne, Cleveland, TN 37323
MLS# 3610107Listed by: RE/MAX RENAISSANCE - New
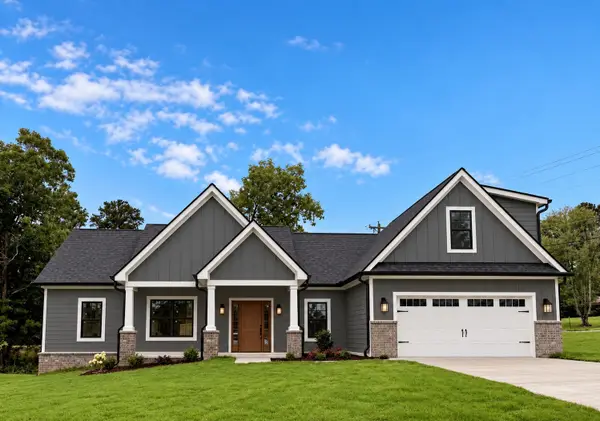 $475,000Active4 beds 3 baths2,200 sq. ft.
2663 Willow Run Trail Nw, Cleveland, TN 37312
MLS# 3609878Listed by: RE/MAX REAL ESTATE PROFESSIONALS - New
 $19,900Active0.52 Acres
0 William Way Se, Cleveland, TN 37323
MLS# 3609813Listed by: BENDER REALTY LLC - New
 $19,900Active0.52 Acres
8 William Way Se, Cleveland, TN 37323
MLS# 3609824Listed by: BENDER REALTY LLC


Protect your home and budget from life's surprises with an Assurant Home Warranty, backed by a partner that supports you through every step of homeownership. Explore Plans.
© 2026 Better Homes and Gardens Real Estate LLC. An Anywhere Real Estate company. All rights reserved. Better Homes and Gardens® Real Estate is a registered trademark owned by Meredith Operations Corporation, licensed to Better Homes and Gardens Real Estate LLC and used with permission. Better Homes and Gardens Real Estate LLC fully supports the principles of the Fair Housing Act and the Equal Opportunity Act. Listing information is deemed reliable but is not guaranteed accurate.
Each office is independently owned and operated.
Any services or products provided by third parties are not provided by, affiliated with or related to Better Homes and Gardens Real Estate LLC, or its affiliated companies.