
3250 Blueberry Hill Place Nw, Cleveland, TN 37312
Local realty services provided by:Better Homes and Gardens Real Estate Signature Brokers
3250 Blueberry Hill Place Nw,Cleveland, TN 37312
$444,900
- 4 Beds
- 3 Baths
- 2,366 sq. ft.
- Single family
- Active
Listed by: scott blackmon
Office: keller williams realty
MLS#:1544027
Source:TN_CAR
Price summary
- Price:$444,900
- Price per sq. ft.:$188.04
About this home
Welcome to 3250 Blueberry Hill Pl NW in one of Cleveland's favorite neighborhoods! A beautifully maintained and inviting 4-bedroom, 3-bath home in a desirable Cleveland location! Offering approximately 2,366 square feet of comfortable living space, this home combines thoughtful updates, spacious living areas and the kind of care that makes a home truly move-in ready. The welcoming interior features beautiful hardwood flooring, a spacious living area and a cozy fireplace that can be enjoyed as either gas or wood-burning, giving you the flexibility to create the perfect atmosphere year-round. The well-appointed kitchen offers ample white cabinetry and solid surface countertops, while the home's versatile floor plan provides plenty of room for family, guests, a home office or entertaining. Primary bedroom can be upstairs or downstairs and all bedrooms fit a king size bed! Step outside and you'll appreciate the private backyard, complete with a newer privacy fence and a freshly painted extra large deck -- an ideal space for morning coffee, gatherings or relaxing evenings outdoors. The attached two-car garage provides convenient parking and additional storage and you can easily take groceries from car directly to kitchen. This home has been exceptionally well cared for, including regular HVAC servicing every six months. Newer cellulose blinds throughout add a finished, polished touch. Located in an established, centrally located, Cleveland neighborhood with convenient access to shopping, dining, schools and major roadways, this is a home that offers comfort, space and peace of mind. If you're looking for a property that has been loved, maintained and thoughtfully cared for, 3250 Blueberry Hill Pl NW deserves a look! Large fenced in back yard for your children or pup! Owner is a licensed agent. 100% financing available....
Contact an agent
Home facts
- Year built:1985
- Subdivision & Development:Edgewood Hills
- Listing ID #:1544027
- Added:42 day(s) ago
- Updated:November 17, 2026 at 03:44 PM
Rooms and interior
- Bedrooms:4
- Total bathrooms:3
- Full bathrooms:3
- Rooms Total:11
- Flooring:Hardwood, Slate, Tile
- Dining Description:Breakfast Bar, Separate Dining Room
- Bathrooms Description:Double Vanity, Tub/shower Combo
- Bedroom Description:Primary Downstairs, Split Bedrooms
- Basement:Yes
- Living area:2,366 sq. ft.
Heating and cooling
- Cooling:Ceiling Fan(s), Central Air, Dual, Electric, Multi Units, Zoned
- Heating:Central, Electric, Heat Pump, Heating, Natural Gas, Zoned
- Central air:Yes
Structure and exterior
- Roof:Shingle
- Year built:1985
- Building area:2,366 sq. ft.
- Lot area:0.4 Acres
- Construction Materials:Block, Brick, Stone, Wood Siding
- Exterior Features:Fire Pit, Rain Gutters
- Foundation Description:Block, Brick/Mortar
- Levels:One and One Half
Utilities
- Water:Public, Water Connected
- Sewer:Public Sewer, Sewer Connected
Finances and disclosures
- Price:$444,900
- Price per sq. ft.:$188.04
- Tax amount:$2,816
Features and amenities
- Amenities:Cedar Closet(s), Ceiling Fan(s), Crown Molding, Entrance Foyer, Granite Counters, High Ceilings, High Speed Internet, Open Floorplan, Pantry, Recessed Lighting, Storage, Vaulted Ceiling(s), Walk-In Closet(s)
Parking
- Parking description:Attached Garage, Concrete, Driveway, Garage, Garage Door Opener, Kitchen Level
- Garage:Yes
New listings near 3250 Blueberry Hill Place Nw
- Coming Soon
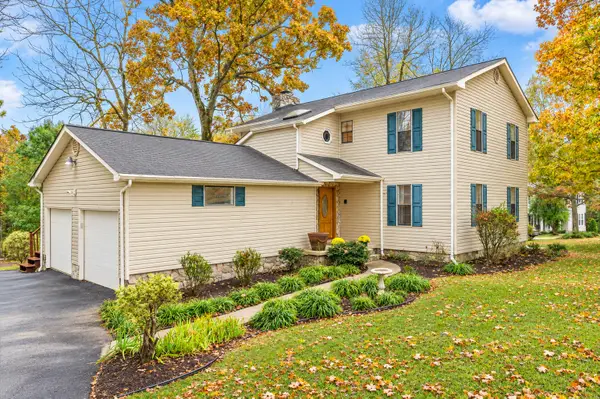 $319,900Coming Soon3 beds 3 baths2,112 sq. ft.
308 Knighthood Trl Nw, Cleveland, TN 37312
MLS# 3626100Listed by: KELLER WILLIAMS CLEVELAND - New
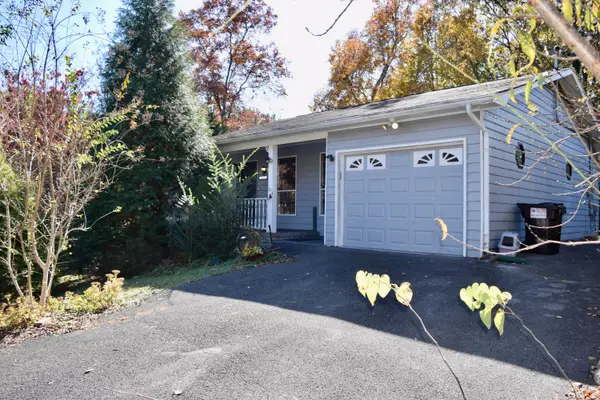 $227,000Active3 beds 2 baths1,144 sq. ft.
1610 Zale Drive Se, Cleveland, TN 37323
MLS# 1546431Listed by: UNITED REAL ESTATE EXPERTS - New
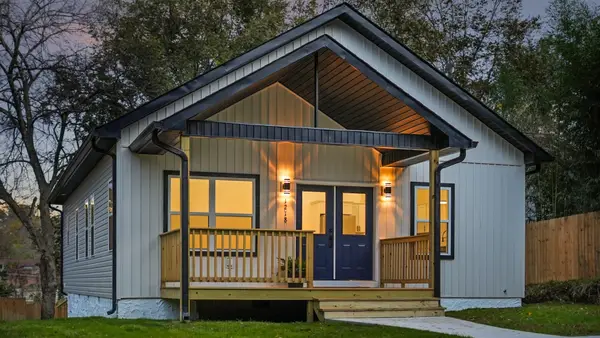 $264,900Active3 beds 2 baths1,404 sq. ft.
1218 Jacob St Se, Cleveland, TN 37311
MLS# 3637387Listed by: COMPASS GROUP REALTY LLC - New
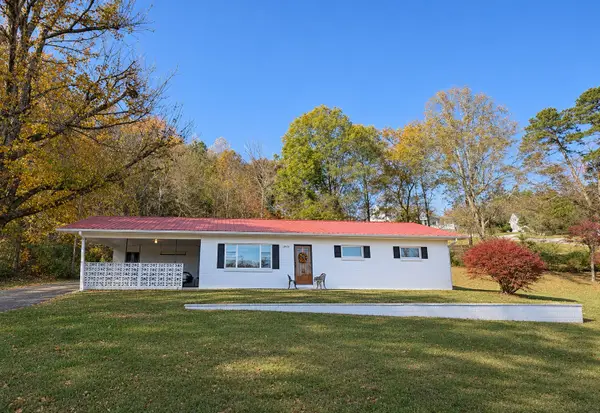 $229,000Active3 beds 1 baths1,204 sq. ft.
4424 Dalton Pike Se, Cleveland, TN 37323
MLS# 3637358Listed by: ELLIS LEDFORD PROPERTIES LLC - New
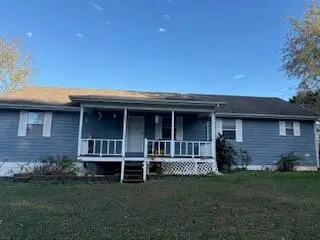 $346,900Active3 beds 2 baths1,560 sq. ft.
157 Kinser Road Se, Cleveland, TN 37323
MLS# 1546422Listed by: COLDWELL BANKER PRYOR REALTY - New
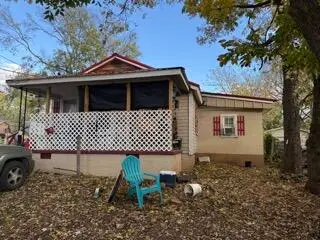 $110,000Active3 beds 2 baths1,033 sq. ft.
1345 Blythe Avenue Se, Cleveland, TN 37311
MLS# 1546407Listed by: KELLER WILLIAMS SUMMIT REALTY - New
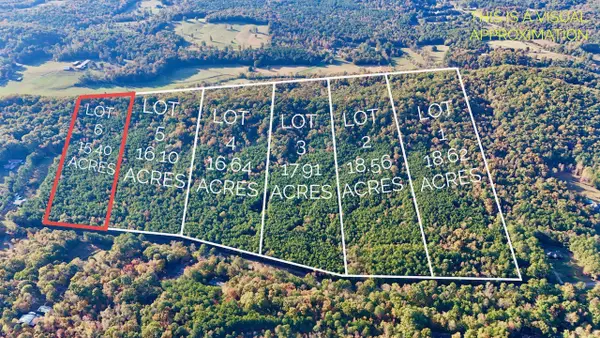 $239,900Active15.4 Acres
0 Rabbit Valley Road, Cleveland, TN 37312
MLS# 3637214Listed by: BENDER REALTY LLC - New
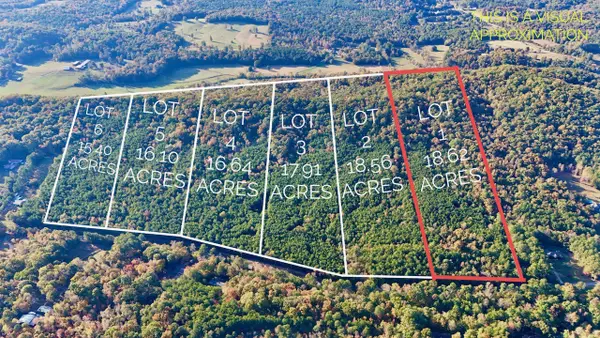 $264,900Active18.62 Acres
0 Rabbit Valley Road, Cleveland, TN 37312
MLS# 3637218Listed by: BENDER REALTY LLC - New
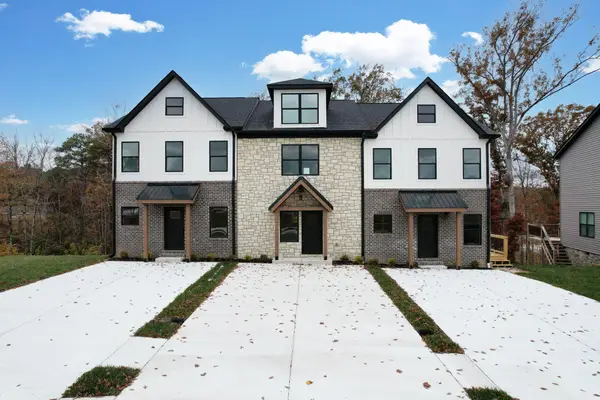 $289,900Active3 beds 4 baths1,600 sq. ft.
3052 Three Creeks Drive Nw #5C, Cleveland, TN 37312
MLS# 3636952Listed by: AWARD REALTY II - New
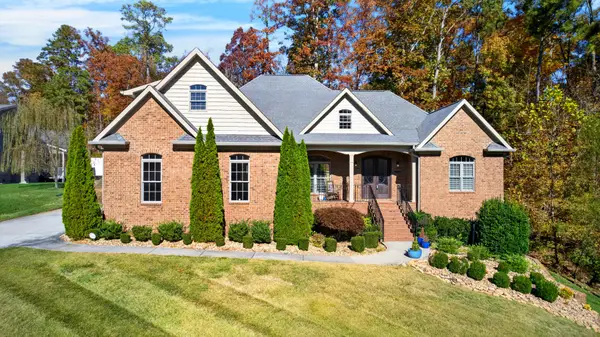 $825,000Active4 beds 5 baths3,100 sq. ft.
704 Pembridge Cir Nw, Cleveland, TN 37312
MLS# 3636845Listed by: OCOEE REALTY & PROPERTY MANAGEMENT


Protect your home and budget from life's surprises with an Assurant Home Warranty, backed by a partner that supports you through every step of homeownership. Explore Plans.
© 2026 Better Homes and Gardens Real Estate LLC. An Anywhere Real Estate company. All rights reserved. Better Homes and Gardens® Real Estate is a registered trademark owned by Meredith Operations Corporation, licensed to Better Homes and Gardens Real Estate LLC and used with permission. Better Homes and Gardens Real Estate LLC fully supports the principles of the Fair Housing Act and the Equal Opportunity Act. Listing information is deemed reliable but is not guaranteed accurate.
Each office is independently owned and operated.
Any services or products provided by third parties are not provided by, affiliated with or related to Better Homes and Gardens Real Estate LLC, or its affiliated companies.