
1509 17th Street Nw, Cleveland, TN 37311
Local realty services provided by:Better Homes and Gardens Real Estate Jackson Realty
Listed by: rana k clark
Office: keller williams realty
MLS#:1539448
Source:TN_CAR
Price summary
- Price:$439,712
- Price per sq. ft.:$198.43
About this home
MOVE-IN READY + FULLY RENOVATED | PRIMARY SUITE ON MAIN | 4 BEDROOMS | 3.5 BATHS | NEW ROOF + HVAC | FENCED BACKYARD
If you've been waiting for a home where the work has already been done, this is it. Thoughtfully renovated from top to bottom, this Cleveland home combines the character and space of an established home with the finishes and major updates buyers want today.
Inside, you'll find a beautifully renovated kitchen with new cabinetry, countertops and stainless appliances, along with hardwood floors, fresh paint, updated lighting and a welcoming living area with fireplace. The main-level primary suiteis a standout, featuring a spa-inspired wet-room bath with modern finishes.
Upstairs are three additional bedrooms, including a spacious second primary, plus updated baths--offering excellent flexibility for family, guests, a home office or hobbies.
The renovation goes well beyond cosmetics with a new roof, new HVAC, new water heater, updated kitchen and bathrooms, new carpet, fresh interior and exterior paint, updated lighting and fixtures, and extensive improvements throughout.
Outside, enjoy the large covered front porch, new rear deck and fenced backyard with plenty of room to relax or entertain. The basement/garage area provides additional storage, workshop and flex-space potential.
Conveniently located near shopping, dining, schools and everyday amenities. The work has already been done--turn the key, unpack and enjoy. Schedule your private showing today!
* All information deemed reliable ,buyers/buyers agent responsibility to verify anything they deem important...
Contact an agent
Home facts
- Year built:1971
- Subdivision & Development:Everhart Ests
- Listing ID #:1539448
- Added:56 day(s) ago
- Updated:September 20, 2026 at 02:57 PM
Rooms and interior
- Bedrooms:4
- Total bathrooms:4
- Full bathrooms:3
- Half bathrooms:1
- Rooms Total:8
- Flooring:Ceramic Tile, Tile, Vinyl
- Basement:Yes
- Living area:2,216 sq. ft.
Heating and cooling
- Cooling:Central Air
- Heating:Central, Heating
- Central air:Yes
Structure and exterior
- Roof:Shingle
- Year built:1971
- Building area:2,216 sq. ft.
- Lot area:0.38 Acres
- Construction Materials:Brick, Vinyl Siding
- Exterior Features:Private Yard
- Foundation Description:Block
- Levels:Bi-Level
Utilities
- Water:Public, Water Connected
- Sewer:Public Sewer, Sewer Connected
Finances and disclosures
- Price:$439,712
- Price per sq. ft.:$198.43
- Tax amount:$2,333
Parking
- Parking description:Attached Garage, Basement, Driveway, Garage Faces Side
- Garage:Yes
New listings near 1509 17th Street Nw
- Coming Soon
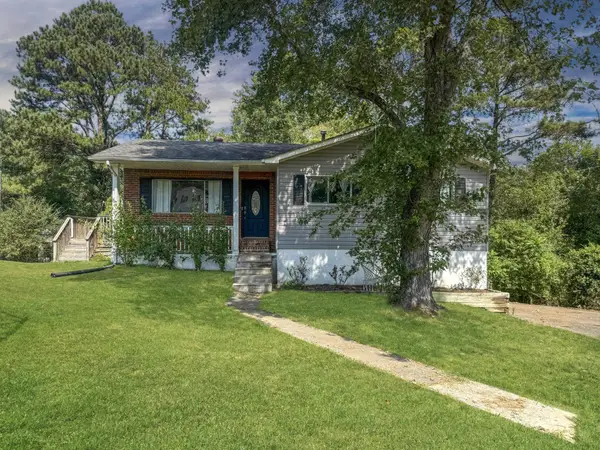 $275,000Coming Soon3 beds 2 baths1,736 sq. ft.
2640 Greenhills Cove Se, Cleveland, TN 37323
MLS# 3593963Listed by: EXP REALTY LLC - Coming Soon
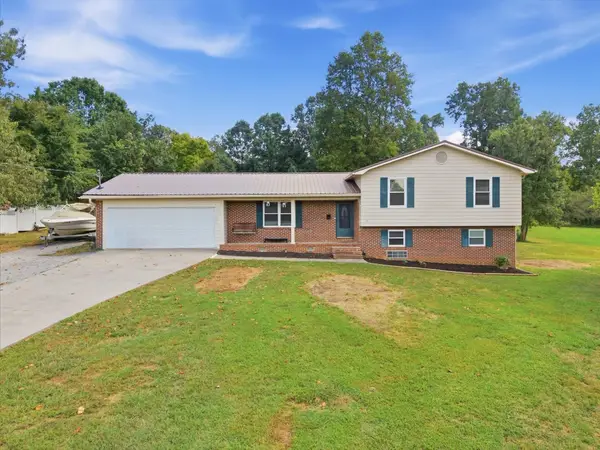 $360,000Coming Soon4 beds 2 baths2,276 sq. ft.
651 Brooklawn Trail Se, Cleveland, TN 37323
MLS# 3592431Listed by: EXP REALTY LLC - Coming Soon
 $230,000Coming Soon3 beds 2 baths1,352 sq. ft.
225 W Meadows Ln Ne, Cleveland, TN 37312
MLS# 3528532Listed by: KELLER WILLIAMS CLEVELAND - Coming Soon
 $550,000Coming Soon5 beds 3 baths3,000 sq. ft.
210 James Avenue Nw, Cleveland, TN 37311
MLS# 3282517Listed by: KELLER WILLIAMS CLEVELAND - Coming Soon
 $297,500Coming Soon3 beds 1 baths1,032 sq. ft.
101 Homestead Street Ne, Cleveland, TN 37323
MLS# 3223397Listed by: KELLER WILLIAMS CLEVELAND - New
 $499,000Active4 beds 3 baths2,597 sq. ft.
2963 Discovery Drive Nw, Cleveland, TN 37312
MLS# 3596337Listed by: PRATT HOMES LLC - New
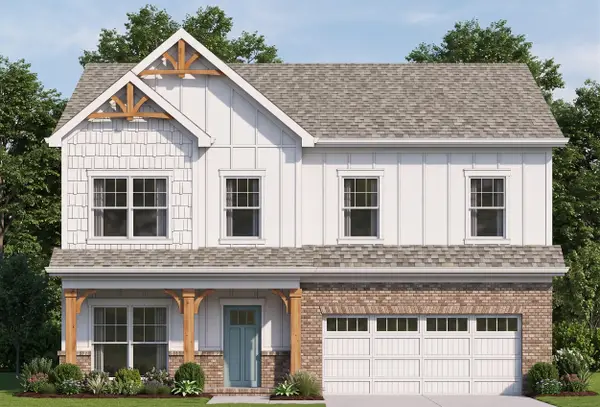 $499,000Active4 beds 3 baths2,597 sq. ft.
2963 Discovery Drive Nw #50, Cleveland, TN 37312
MLS# 1543095Listed by: PRATT HOMES, LLC - New
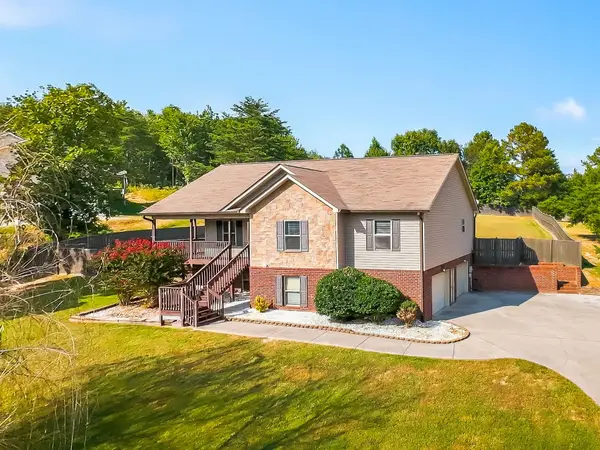 $380,000Active3 beds 3 baths1,938 sq. ft.
257 Home Place Ct Se, Cleveland, TN 37323
MLS# 3596138Listed by: KELLER WILLIAMS CLEVELAND - New
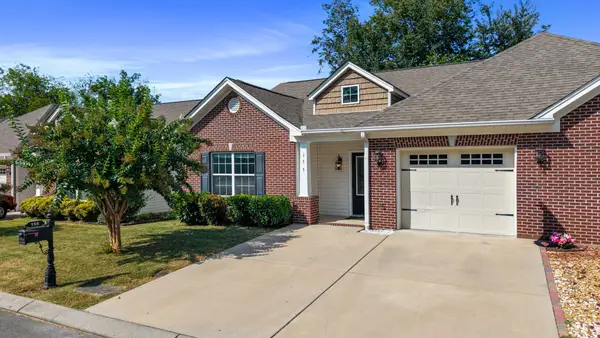 $269,900Active2 beds 2 baths1,202 sq. ft.
155 Emmyllie Ct Ne, Cleveland, TN 37312
MLS# 3594569Listed by: CENTURY 21 1ST CHOICE REALTORS - New
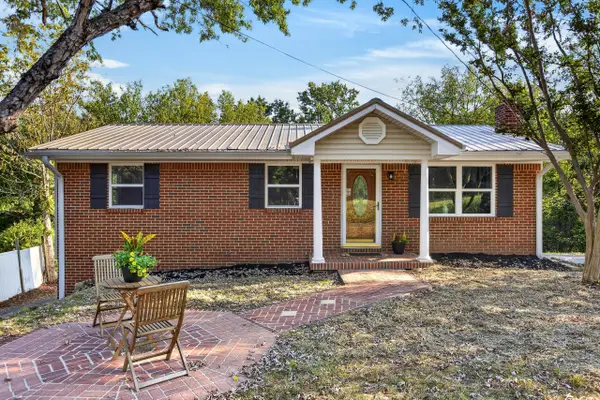 $225,000Active3 beds 2 baths1,716 sq. ft.
1217 Crest Drive Se, Cleveland, TN 37311
MLS# 1543054Listed by: OCOEE REALTY & PROPERTY MANAGEMENT


Protect your home and budget from life's surprises with an Assurant Home Warranty, backed by a partner that supports you through every step of homeownership. Explore Plans.
© 2026 Better Homes and Gardens Real Estate LLC. An Anywhere Real Estate company. All rights reserved. Better Homes and Gardens® Real Estate is a registered trademark owned by Meredith Operations Corporation, licensed to Better Homes and Gardens Real Estate LLC and used with permission. Better Homes and Gardens Real Estate LLC fully supports the principles of the Fair Housing Act and the Equal Opportunity Act. Listing information is deemed reliable but is not guaranteed accurate.
Each office is independently owned and operated.
Any services or products provided by third parties are not provided by, affiliated with or related to Better Homes and Gardens Real Estate LLC, or its affiliated companies.