
2804 SE Ascalon Drive, Cleveland, TN 37323
Local realty services provided by:Better Homes and Gardens Real Estate Gwin Realty
2804 SE Ascalon Drive,Cleveland, TN 37323
$239,900
- 3 Beds
- 2 Baths
- 1,228 sq. ft.
- Single family
- Active
Listed by: eric falke
Office: united real estate solutions
MLS#:1361846
Source:TN_KAAR
Price summary
- Price:$239,900
- Price per sq. ft.:$195.36
About this home
A covered porch out front, a deck out back, and all three bedrooms on one level. This detached ranch in Cleveland's Midfield Heights subdivision was built in 2018 and offers 3 bedrooms, 2 full baths, and 1,228 square feet per tax records on a level 0.24-acre lot in Bradley County. Come in off the porch and you'll notice the cathedral ceiling and hardwood floors in the living room. It opens into an eat-in kitchen with room for a dining table and a stainless-steel range, microwave, and dishwasher. The primary bedroom has a walk-in closet and its own full bath with a double vanity and walk-in shower. A second full bath is near the other two bedrooms. Flooring includes hardwood, tile, and carpet. Out back, there's room to pull up a chair on the deck and look out over the level yard. The home has vinyl siding and windows, a crawl space, central electric heat, central air, off-street parking, and public water and sewer. The rear vinyl siding needs repair, and the asking price reflects the home's current condition. Head out Blackburn Road toward APD-40 and grab a coffee at Dunkin' or fill up on your way to work. When the weekend rolls around, Walmart and other South Cleveland shops are a short drive away. Take a look through the photos, then come walk the house and yard for yourself. Schedule your private showing through BrokerBay or contact the listing agent....
Contact an agent
Home facts
- Year built:2018
- Subdivision & Development:Midfield Heights
- Listing ID #:1361846
- Added:1 day(s) ago
- Updated:November 12, 2026 at 07:03 PM
Rooms and interior
- Bedrooms:3
- Total bathrooms:2
- Full bathrooms:2
- Rooms Total:7
- Flooring:Carpet, Hardwood, Tile
- Basement:Yes
- Basement Description:Crawl Space
- Living area:1,228 sq. ft.
Heating and cooling
- Cooling:Central Cooling
- Heating:Central, Electric
Structure and exterior
- Year built:2018
- Building area:1,228 sq. ft.
- Lot area:0.24 Acres
- Architectural Style:Contemporary
- Construction Materials:Frame
Schools
- High school:Cleveland
- Middle school:Cleveland
- Elementary school:Blythe-Bower
Utilities
- Sewer:Public Sewer
Finances and disclosures
- Price:$239,900
- Price per sq. ft.:$195.36
Features and amenities
- Amenities:Windows - Vinyl
Parking
- Parking description:Main Level, Off-Street Parking
New listings near 2804 SE Ascalon Drive
- Coming Soon
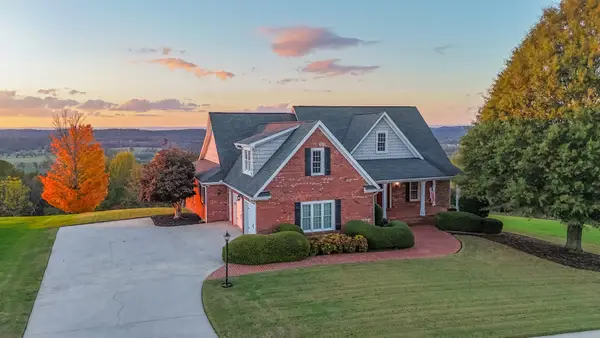 $925,000Coming Soon3 beds 6 baths3,586 sq. ft.
221 Windcrest Pl Nw, Cleveland, TN 37312
MLS# 3635174Listed by: REAL BROKER - Coming Soon
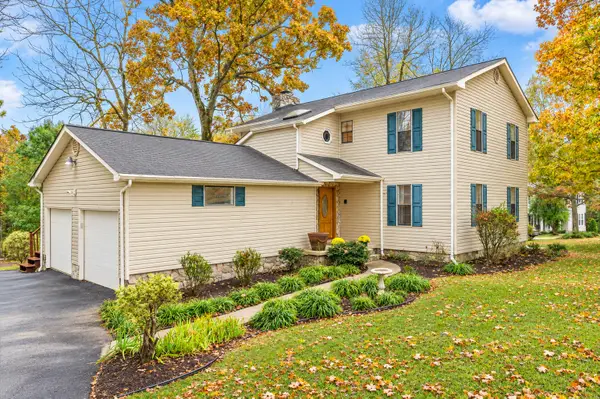 $319,900Coming Soon3 beds 3 baths2,112 sq. ft.
308 Knighthood Trl Nw, Cleveland, TN 37312
MLS# 3626100Listed by: KELLER WILLIAMS CLEVELAND - Coming Soon
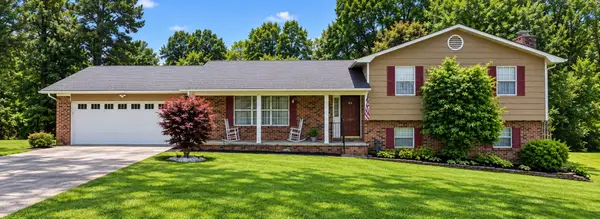 $349,999Coming Soon3 beds 3 baths2,257 sq. ft.
410 Springhill Dr Ne, Cleveland, TN 37312
MLS# 3621565Listed by: OCOEE REALTY & PROPERTY MANAGEMENT - New
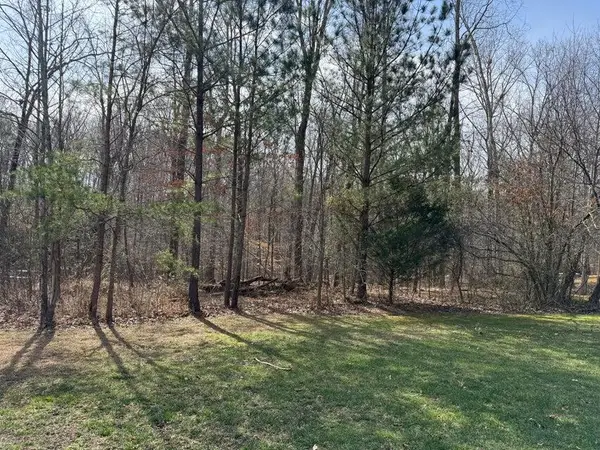 $79,000Active0.87 Acres
Lot 21 NW Mountain Creek, Cleveland, TN 37312
MLS# 1546199Listed by: RE/MAX R. E. PROFESSIONALS - New
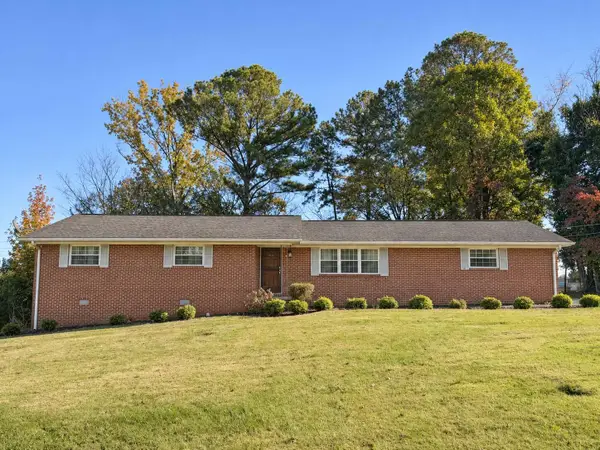 $275,000Active3 beds 2 baths1,470 sq. ft.
3839 Woodcrest Circle Nw, Cleveland, TN 37312
MLS# 1546201Listed by: RICHARDSON GROUP - New
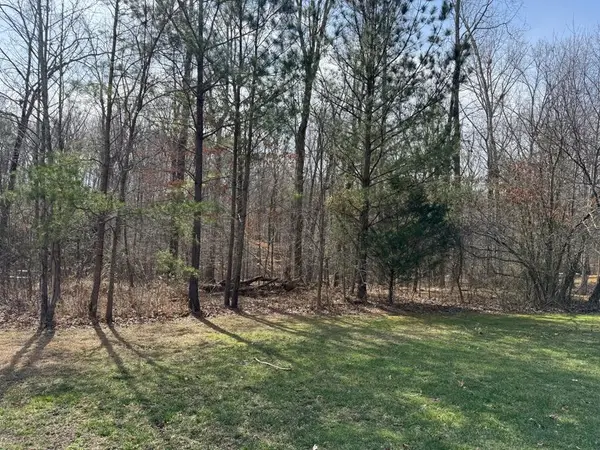 $79,000Active0.87 Acres
0 Mountain Creek, Cleveland, TN 37312
MLS# 3635743Listed by: RE/MAX REAL ESTATE PROFESSIONALS - New
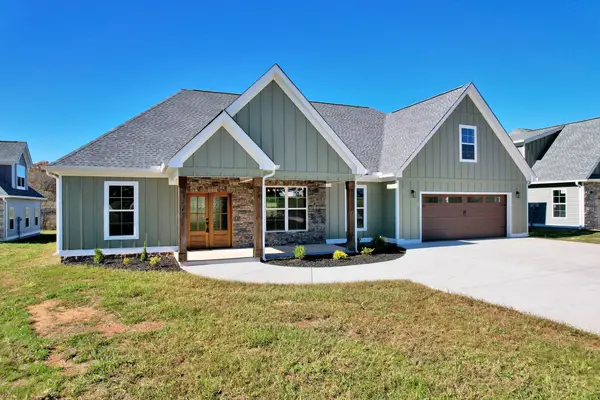 $585,000Active3 beds 3 baths2,600 sq. ft.
190 Lead Mine Valley Rd Sw, Cleveland, TN 37311
MLS# 3635646Listed by: AWARD REALTY II - New
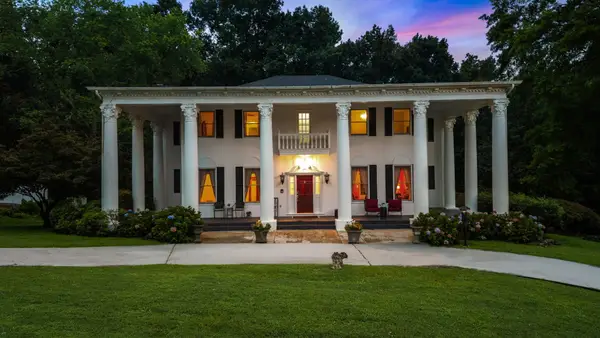 $575,000Active4 beds 4 baths4,711 sq. ft.
510 Forest Lane Ne, Cleveland, TN 37312
MLS# 3635669Listed by: CRYE-LEIKE - CLEVELAND - New
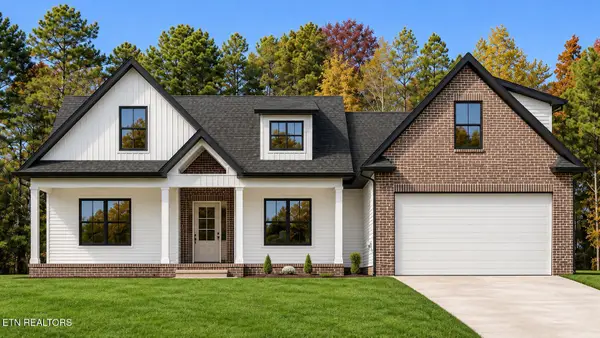 $550,000Active3 beds 3 baths2,399 sq. ft.
Lot 97 Falcon Crest Subdivision Way, Cleveland, TN 37312
MLS# 1361874Listed by: RICHARDSON GROUP - Open Sat, 11am to 1pm
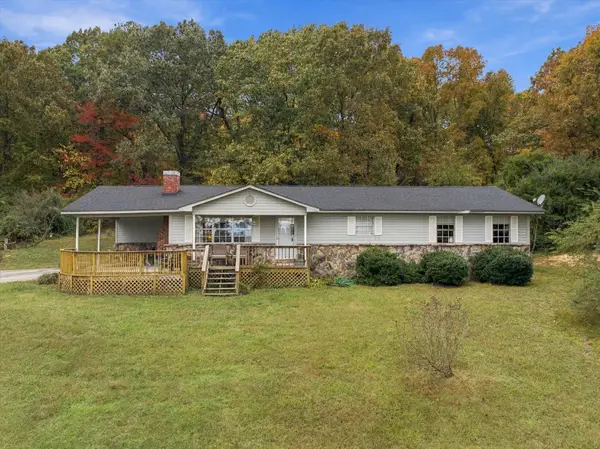 $349,000Active3 beds 2 baths1,456 sq. ft.
155 Corvin Road Ne, Cleveland, TN 37323
MLS# 1544940Listed by: EXP REALTY, LLC


Protect your home and budget from life's surprises with an Assurant Home Warranty, backed by a partner that supports you through every step of homeownership. Explore Plans.
© 2026 Better Homes and Gardens Real Estate LLC. An Anywhere Real Estate company. All rights reserved. Better Homes and Gardens® Real Estate is a registered trademark owned by Meredith Operations Corporation, licensed to Better Homes and Gardens Real Estate LLC and used with permission. Better Homes and Gardens Real Estate LLC fully supports the principles of the Fair Housing Act and the Equal Opportunity Act. Listing information is deemed reliable but is not guaranteed accurate.
Each office is independently owned and operated.
Any services or products provided by third parties are not provided by, affiliated with or related to Better Homes and Gardens Real Estate LLC, or its affiliated companies.