
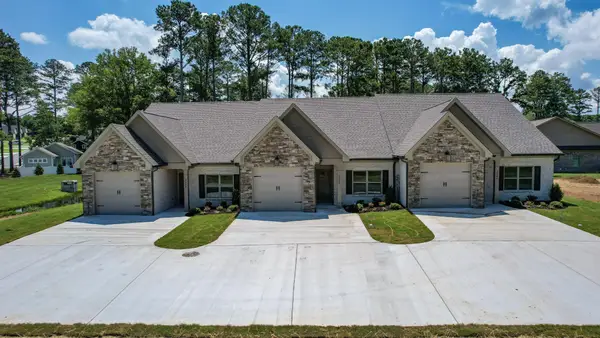
1699 Stonebriar Drive Ne, Cleveland, TN 37312
Local realty services provided by:Better Homes and Gardens Real Estate Jackson Realty
1699 Stonebriar Drive Ne,Cleveland, TN 37312
$239,000
- 2 Beds
- 2 Baths
- 1,085 sq. ft.
- Townhouse
- Active
Upcoming open houses
- Sat, Jul 1111:00 am - 01:00 pm
Listed by: jody gatlin
Office: bender realty
MLS#:1538215
Source:TN_CAR
Price summary
- Price:$239,000
- Price per sq. ft.:$220.28
About this home
SINGLE LEVEL IN NORTH CLEVELAND! Welcome to low-maintenance living in desirable North Cleveland! This beautifully designed single-level brick townhome offers comfort, convenience, and timeless appeal. Featuring hardwood throughout, the open and inviting floor plan provides a seamless flow between the living, dining, and kitchen areas, making it ideal for both everyday living and entertaining. The spacious layout offers easy one-level living with quality finishes and plenty of natural light. The primary bedroom boasts double closets and an upgraded walk-in, tile shower. Enjoy the durability and classic style of brick construction, along with the convenience of being just minutes from shopping, dining, medical facilities, and everything North Cleveland has to offer. Whether you're looking to downsize, purchase your first home, or enjoy maintenance-friendly living, this move-in-ready townhome is one you won't want to miss!
Contact an agent
Home facts
- Year built:2013
- Listing ID #:1538215
- Added:4 day(s) ago
- Updated:July 11, 2026 at 08:43 PM
Rooms and interior
- Bedrooms:2
- Total bathrooms:2
- Full bathrooms:2
- Rooms Total:4
- Flooring:Ceramic Tile, Hardwood
- Dining Description:Breakfast Nook, Eat-in Kitchen
- Kitchen Description:Eat-in Kitchen
- Basement:Yes
- Living area:1,085 sq. ft.
Heating and cooling
- Cooling:Central Air
- Heating:Central, Electric, Heating
- Central air:Yes
Structure and exterior
- Roof:Shingle
- Year built:2013
- Building area:1,085 sq. ft.
- Lot area:0.1 Acres
- Architectural Style:Ranch
- Construction Materials:Brick, Vinyl Siding
- Foundation Description:Slab
- Levels:One
Utilities
- Water:Public, Water Connected
- Sewer:Public Sewer, Sewer Connected
Finances and disclosures
- Price:$239,000
- Price per sq. ft.:$220.28
- Tax amount:$1,131
Features and amenities
- Amenities:Ceiling Fan(s), Crown Molding, Double Closets, Granite Counters, Open Floorplan, Tray Ceiling(s)
Parking
- Parking description:Concrete, Driveway
New listings near 1699 Stonebriar Drive Ne
- New
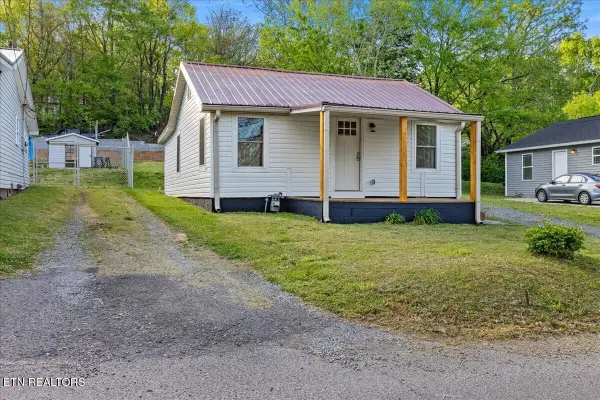 $198,900Active2 beds 2 baths825 sq. ft.
925 Lang Street Se, Cleveland, TN 37311
MLS# 3270418Listed by: WEICHERT REALTORS THE SPACE PLACE - New
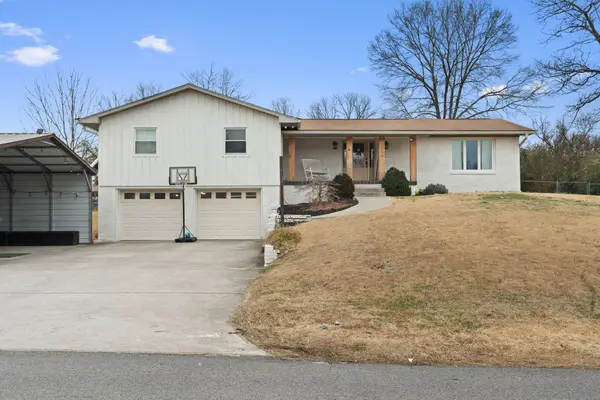 $499,000Active4 beds 4 baths2,912 sq. ft.
2640 Rolling Hills Drive Nw, Cleveland, TN 37312
MLS# 3271045Listed by: OCOEE REALTY & PROPERTY MANAGEMENT - New
 $675,000Active3 beds 2 baths1,020 sq. ft.
257 New Hope Road Se, Cleveland, TN 37323
MLS# 20263618Listed by: CENTURY 21 1ST CHOICE REALTORS - New
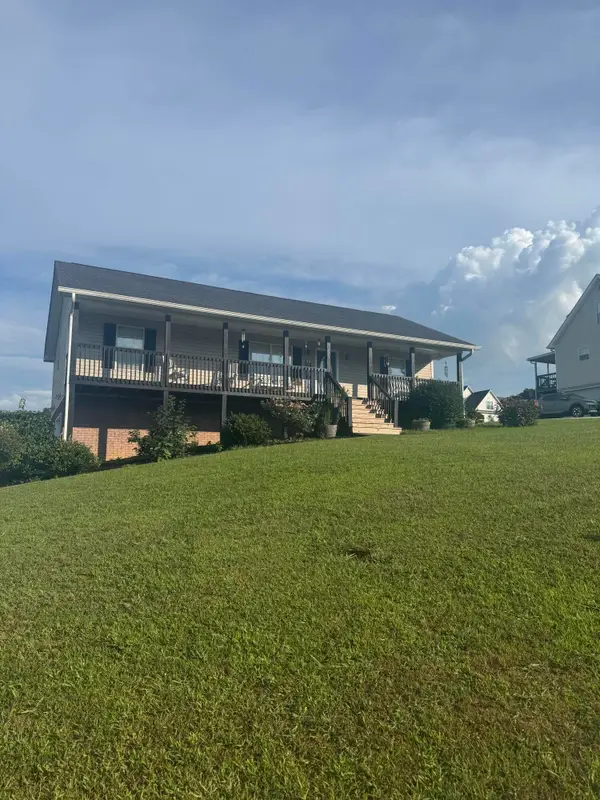 $339,900Active3 beds 2 baths1,620 sq. ft.
270 Hollow View Drive Se, Cleveland, TN 37323
MLS# 1538534Listed by: BENDER REALTY - Open Sun, 1 to 3pmNew
 $349,900Active4 beds 3 baths2,532 sq. ft.
3034 Tomahawk Circle Nw, Cleveland, TN 37312
MLS# 20263614Listed by: REAL ESTATE PARTNERS CHATT (MAIN ST) - New
 $279,900Active3 beds 2 baths1,054 sq. ft.
3245 Headrick Lane Se, Cleveland, TN 37323
MLS# 1538518Listed by: RE/MAX R. E. PROFESSIONALS - New
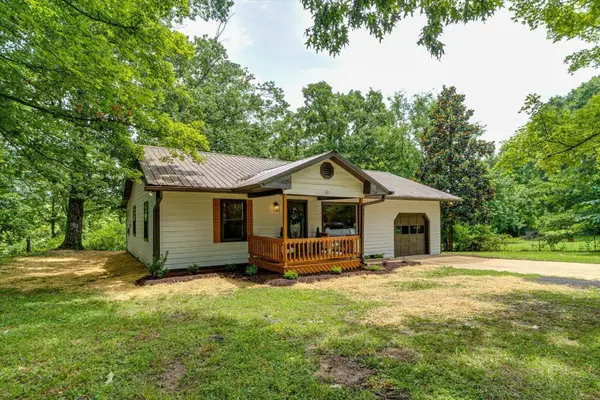 $289,900Active3 beds 1 baths1,344 sq. ft.
387 Cedar Springs Church Road Se, Cleveland, TN 37323
MLS# 1538531Listed by: KELLER WILLIAMS WEST KNOXVILLE - New
 $375,000Active3 beds 2 baths2,020 sq. ft.
1343 Brown Avenue Nw, Cleveland, TN 37311
MLS# 20263610Listed by: OCOEE REALTY & PROPERTY MGMT - New
 $329,900Active2 beds 2 baths1,365 sq. ft.
3344 Westside Drive Nw, Cleveland, TN 37312
MLS# 3270612Listed by: CRYE-LEIKE - CLEVELAND - New
 $329,900Active2 beds 2 baths1,365 sq. ft.
3342 Westside Drive Nw, Cleveland, TN 37312
MLS# 3270620Listed by: CRYE-LEIKE - CLEVELAND


Protect your home and budget from life's surprises with an Assurant Home Warranty, backed by a partner that supports you through every step of homeownership. Explore Plans.
© 2026 Better Homes and Gardens Real Estate LLC. An Anywhere Real Estate company. All rights reserved. Better Homes and Gardens® Real Estate is a registered trademark owned by Meredith Operations Corporation, licensed to Better Homes and Gardens Real Estate LLC and used with permission. Better Homes and Gardens Real Estate LLC fully supports the principles of the Fair Housing Act and the Equal Opportunity Act. Listing information is deemed reliable but is not guaranteed accurate.
Each office is independently owned and operated.
Any services or products provided by third parties are not provided by, affiliated with or related to Better Homes and Gardens Real Estate LLC, or its affiliated companies.