
270 Hollow View Drive Se, Cleveland, TN 37323
Local realty services provided by:Better Homes and Gardens Real Estate Signature Brokers
270 Hollow View Drive Se,Cleveland, TN 37323
$339,900
- 3 Beds
- 2 Baths
- 1,620 sq. ft.
- Single family
- Active
Listed by: kelli paul
Office: bender realty
MLS#:20263580
Source:TN_RCAR
Price summary
- Price:$339,900
- Price per sq. ft.:$209.81
About this home
Owners say bring all offers on this Immaculate and Well Maintained home with all the living on the main level including Owner Suite with En-Suite. Beauuful lot and mountain views., Rockiging chair front porch and screened back porch with private back yard with mountain views. Full unfinshished basement for workshop, hobbies, storage or future expansion.
Contact an agent
Home facts
- Year built:2003
- Listing ID #:20263580
- Added:1 day(s) ago
- Updated:July 10, 2026 at 03:54 AM
Rooms and interior
- Bedrooms:3
- Total bathrooms:2
- Full bathrooms:2
- Flooring:Carpet, Hardwood
- Bathrooms Description:Bathroom Mirror(s), Walk-In Shower
- Kitchen Description:Dishwasher, Electric Range, Microwave, Refrigerator
- Bedroom Description:Split Bedrooms
- Basement Description:Full, Unfinished
- Living area:1,620 sq. ft.
Heating and cooling
- Cooling:Ceiling Fan(s), Central Air
- Heating:Central, Electric
- Central air:Yes
Structure and exterior
- Roof:Pitched, Shingle
- Year built:2003
- Building area:1,620 sq. ft.
- Lot area:0.37 Acres
- Lot Features:Level, Mailbox, Sloped
- Architectural Style:Ranch
- Construction Materials:Vinyl Siding
- Exterior Features:Covered, Front Porch, Porch, Rain Gutters, Rear Porch, Screened
- Foundation Description:Brick/Mortar
- Levels:1 Story
Schools
- High school:Bradley Central
- Middle school:Lake Forest
- Elementary school:Taylor
Utilities
- Water:Public
- Sewer:Septic Tank
Finances and disclosures
- Price:$339,900
- Price per sq. ft.:$209.81
- Tax amount:$835
Features and amenities
- Appliances:Dishwasher, Electric Range, Electric Water Heater, Microwave, Plumbed For Ice Maker, Refrigerator
- Amenities:Bathroom Mirror(s), Ceiling Fan(s), Double Vanity, Electric Water Heater, High Speed Internet, Storage, Vinyl Frames, Walk-In Closet(s)
Parking
- Total parking spaces:2
- Parking description:Concrete, Driveway, Garage
- Garage:Yes
- Garage spaces:2
New listings near 270 Hollow View Drive Se
- New
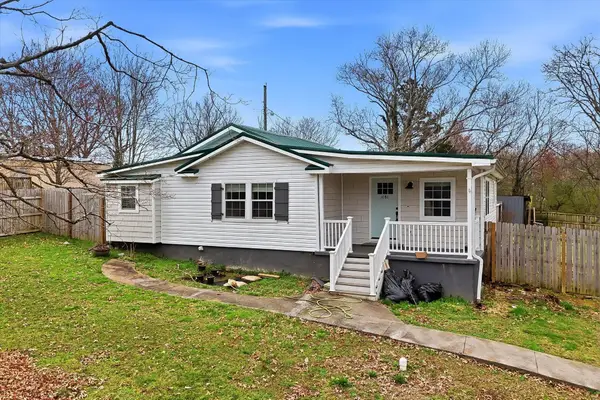 $244,000Active3 beds 2 baths1,876 sq. ft.
1080 6th Street Ne, Cleveland, TN 37311
MLS# 3268587Listed by: BID TO BUY AUCTION & REALTY - New
 $330,000Active3 beds 2 baths1,456 sq. ft.
111 Cora Drive Se, Cleveland, TN 37323
MLS# 20263567Listed by: RE/MAX EXPERIENCE - Open Sun, 1 to 3pmNew
 $360,000Active3 beds 2 baths2,473 sq. ft.
2502 Pine Drive Ne, Cleveland, TN 37312
MLS# 20263574Listed by: RICHARDSON GROUP  $330,935Pending4 beds 2 baths1,764 sq. ft.
4385 Scenic Meadows Drive Ne, Cleveland, TN 37323
MLS# 1538386Listed by: DHI INC- New
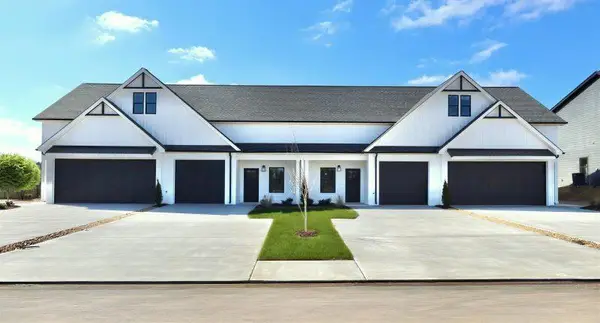 $289,900Active2 beds 3 baths1,396 sq. ft.
3242 Green Turtle Lane Ne, Cleveland, TN 37323
MLS# 1538375Listed by: THE GROUP REAL ESTATE BROKERAGE - New
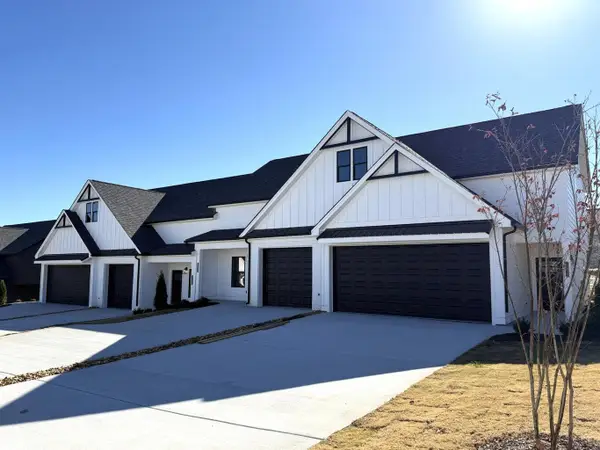 $279,900Active2 beds 3 baths1,400 sq. ft.
3244 Green Turtle Lane Ne, Cleveland, TN 37323
MLS# 1538382Listed by: THE GROUP REAL ESTATE BROKERAGE - New
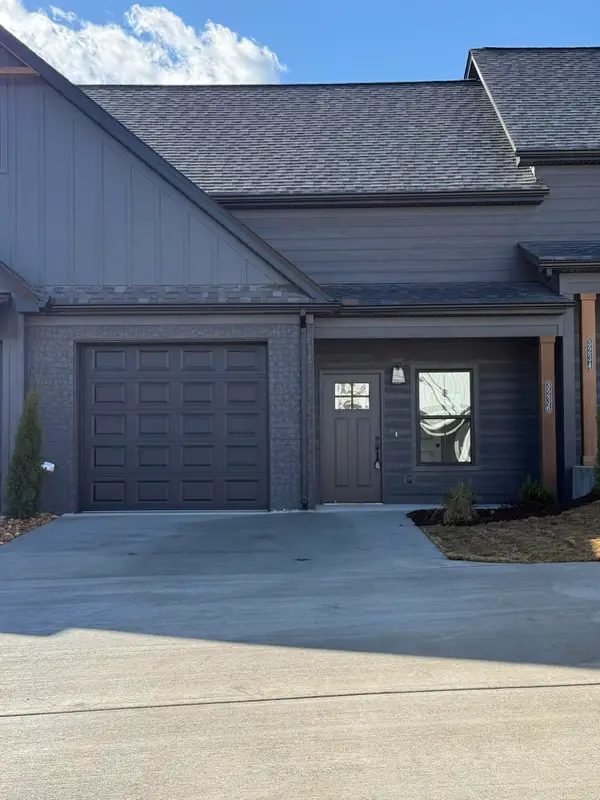 $279,900Active2 beds 3 baths1,400 sq. ft.
3216 Green Turtle Lane Ne, Cleveland, TN 37323
MLS# 1538385Listed by: THE GROUP REAL ESTATE BROKERAGE - Open Sun, 2 to 4pmNew
 $370,000Active3 beds 3 baths1,679 sq. ft.
5266 Mouse Creek Road Nw, Cleveland, TN 37312
MLS# 1538387Listed by: RICHARDSON GROUP - New
 $349,900Active3 beds 2 baths1,676 sq. ft.
5021 Skyline Way Ne, Cleveland, TN 37312
MLS# 3264295Listed by: RE/MAX EXPERIENCE


Protect your home and budget from life's surprises with an Assurant Home Warranty, backed by a partner that supports you through every step of homeownership. Explore Plans.
© 2026 Better Homes and Gardens Real Estate LLC. An Anywhere Real Estate company. All rights reserved. Better Homes and Gardens® Real Estate is a registered trademark owned by Meredith Operations Corporation, licensed to Better Homes and Gardens Real Estate LLC and used with permission. Better Homes and Gardens Real Estate LLC fully supports the principles of the Fair Housing Act and the Equal Opportunity Act. Listing information is deemed reliable but is not guaranteed accurate.
Each office is independently owned and operated.
Any services or products provided by third parties are not provided by, affiliated with or related to Better Homes and Gardens Real Estate LLC, or its affiliated companies.