
1700 Forest Ridge Circle Sw, Cleveland, TN 37311
Local realty services provided by:Better Homes and Gardens Real Estate Ben Bray & Associates
1700 Forest Ridge Circle Sw,Cleveland, TN 37311
$350,000
- 4 Beds
- 2 Baths
- - sq. ft.
- Single family
- Sold
Listed by: karen sharp
Office: re/max properties
MLS#:3337485
Source:NASHVILLE
Sorry, we are unable to map this address
Price summary
- Price:$350,000
About this home
Great Location with convenience in every direction! This Beautifully Remodeled Home is just 10 minutes to I-75, approximately 15 minutes by back roads to Cambridge Square in Ooltewah, TN, and only 5 minutes to great Restaurants and Shopping in Cleveland, TN. Step inside to an inviting Open Floor Plan featuring Beautiful Luxury Vinyl Plank Flooring throughout the Main Living Areas and one of the Bedrooms, which would also make a Great Office. The Stylish Kitchen offers Quartz Countertops, a Large Island with Two Pendant Lights, Stainless Steel Appliances including the Refrigerator, a Sleek Black Stainless Hood over the Range, a Single-Bowl Sink, and a Generous amount of Beautiful White Cabinetry for all your Kitchen Storage needs. The White Subway Tile Backsplash adds a Clean, Timeless Finish. You'll also love the Oversized Pantry with a Sliding Barn Door that Coordinates Beautifully with the Flooring. This home offers 4 Bedrooms and 2 Full Bathrooms, along with a Dedicated Laundry Room featuring a Large Window that brings in Wonderful Natural Light. The Spacious Primary Suite includes a Double-Sink Vanity, Gorgeous Tiled Shower, Private Water Closet, and a Large Walk-In Closet--recessed LED Lighting throughout this Home. Downstairs, you'll find an Impressive Oversized Garage with room for 3 to 4 Vehicles, plus a Separate Underground Area ideal for a Utility Room, Workshop, Storage Space, or Storm Shelter. The Exterior offers Plenty of Parking with a Circular Driveway around the Home, plus an Additional Main Driveway with Numerous Off-Street Parking Spaces. Just off the Separate Dining Area, the Sliding Glass Doors lead to a 27x10 Patio perfect for Grilling, Relaxing, and Enjoying Privacy. Situated on approximately .88 acres, the back portion of the property remains uncleared, offering added privacy from neighboring homes or the possibility of building a Second Residence or a Large Shop.This Remodeled Home Combines Modern Updates,Functional Space, and great location....
Contact an agent
Home facts
- Year built:1947
- Subdivision & Development:Walter Randolph
- Listing ID #:3337485
- Added:16 day(s) ago
- Updated:August 24, 2026 at 10:38 AM
Rooms and interior
- Bedrooms:4
- Total bathrooms:2
- Full bathrooms:2
- Flooring:Carpet, Tile
- Kitchen Description:Dishwasher, Disposal, Refrigerator
- Basement:Yes
- Basement Description:Partial, Unfinished
Heating and cooling
- Cooling:Central Air
- Heating:Central
- Central air:Yes
Structure and exterior
- Roof:Shingle
- Year built:1947
- Lot Features:Level
- Architectural Style:Contemporary
- Construction Materials:Vinyl Siding
- Exterior Features:Patio, Porch
- Levels:1 Story
Schools
- High school:Bradley Central High School
- Middle school:Lake Forest Middle School
- Elementary school:Blythe-Bower Elementary
Utilities
- Water:Public, Water Available
- Sewer:Public Sewer
Finances and disclosures
- Price:$350,000
- Tax amount:$1,958
Features and amenities
- Appliances:Dishwasher, Disposal, Refrigerator, Washer
- Laundry features:Dryer, Washer
- Amenities:Walk-In Closet(s)
Parking
- Total parking spaces:2
- Parking description:Attached, Circular Driveway, Concrete, Driveway
- Garage:Yes
- Garage spaces:2
 Copyright 2026 Realtracs Mls. All rights reserved. Realtracs Mls provides content displayed here (“provided content”) on an “as is” basis and makes no representations or warranties regarding the provided content, including, but not limited to those of non-infringement, timeliness, accuracy, or completeness. Individuals and companies using information presented are responsible for verification and validation of information they utilize and present to their customers and clients. Realtracs Mls will not be liable for any damage or loss resulting from use of the provided content or the products available through Portals, IDX, VOW, and/or Syndication. Recipients of this information shall not resell, redistribute, reproduce, modify, or otherwise copy any portion thereof without the expressed written consent of Realtracs Mls.
New listings near 1700 Forest Ridge Circle Sw
- Coming Soon
 $295,000Coming Soon4 beds 2 baths1,612 sq. ft.
819 Scenic Drive Se, Cleveland, TN 37323
MLS# 3519349Listed by: EXP REALTY LLC - Coming Soon
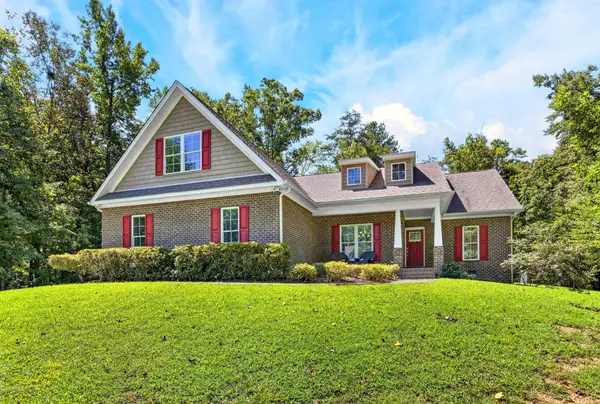 $775,000Coming Soon5 beds 4 baths3,595 sq. ft.
3155 Whipporwill Drive Nw, Cleveland, TN 37312
MLS# 3518935Listed by: OCOEE REALTY & PROPERTY MANAGEMENT - Coming Soon
 $297,500Coming Soon3 beds 1 baths1,032 sq. ft.
101 Homestead Street Ne, Cleveland, TN 37323
MLS# 3223397Listed by: KELLER WILLIAMS CLEVELAND - New
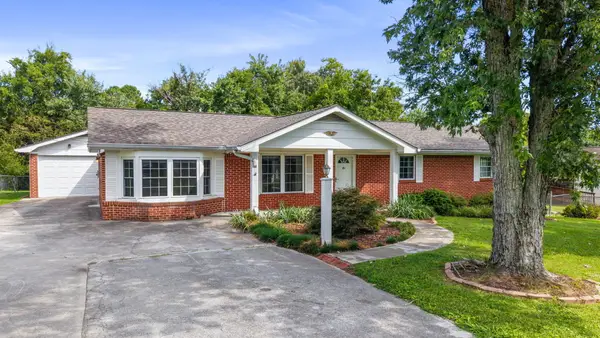 $315,000Active2 beds 2 baths1,887 sq. ft.
141 Gardenia Avenue Nw, Cleveland, TN 37312
MLS# 1541345Listed by: K W CLEVELAND - New
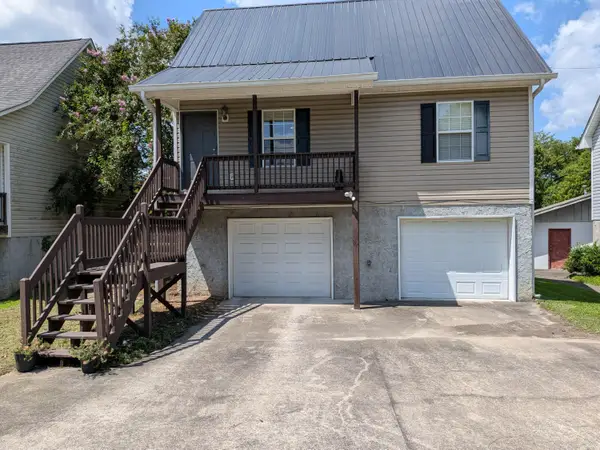 $219,999Active3 beds 2 baths1,180 sq. ft.
1612 Lee Street Se, Cleveland, TN 37311
MLS# 1541333Listed by: BISHOP REALTY LLC - New
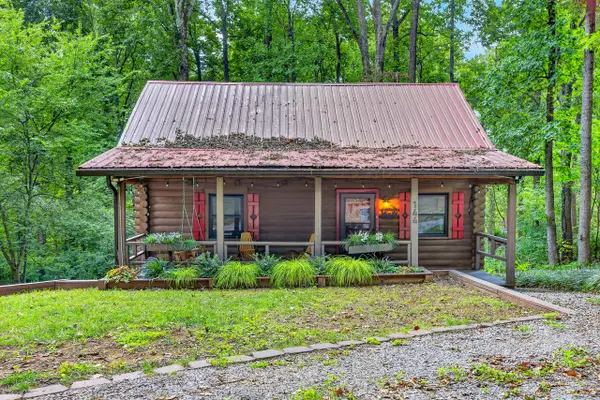 $275,000Active2 beds 1 baths896 sq. ft.
144 Low Brook Court Ne, Cleveland, TN 37312
MLS# 1541309Listed by: OCOEE REALTY & PROPERTY MANAGEMENT - New
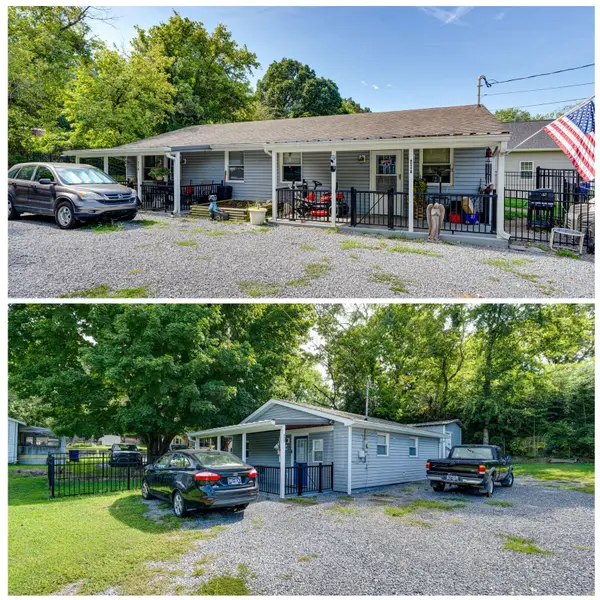 $415,000Active4 beds 2 baths1,465 sq. ft.
1405 Elrod Street Se, Cleveland, TN 37311
MLS# 1541301Listed by: REDFIN - New
 $415,000Active1 beds 1 baths658 sq. ft.
1403 Elrod Street Se, Cleveland, TN 37311
MLS# 1541302Listed by: REDFIN - New
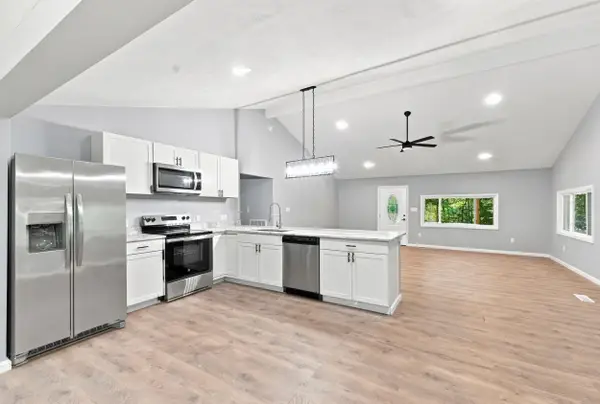 $344,900Active3 beds 2 baths1,840 sq. ft.
629 Mcclanahan Road Se, Cleveland, TN 37323
MLS# 1541306Listed by: ZACH TAYLOR - CHATTANOOGA - New
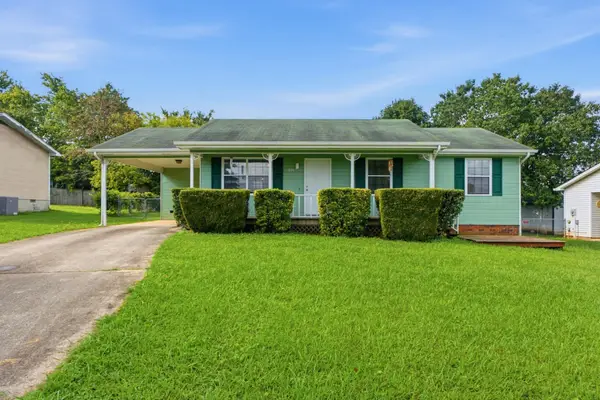 $230,000Active3 beds 2 baths1,040 sq. ft.
311 Foster Lane Se, Cleveland, TN 37311
MLS# 3520556Listed by: THE AGENCY CHATTANOOGA


Protect your home and budget from life's surprises with an Assurant Home Warranty, backed by a partner that supports you through every step of homeownership. Explore Plans.
© 2026 Better Homes and Gardens Real Estate LLC. An Anywhere Real Estate company. All rights reserved. Better Homes and Gardens® Real Estate is a registered trademark owned by Meredith Operations Corporation, licensed to Better Homes and Gardens Real Estate LLC and used with permission. Better Homes and Gardens Real Estate LLC fully supports the principles of the Fair Housing Act and the Equal Opportunity Act. Listing information is deemed reliable but is not guaranteed accurate.
Each office is independently owned and operated.
Any services or products provided by third parties are not provided by, affiliated with or related to Better Homes and Gardens Real Estate LLC, or its affiliated companies.