
3155 Whipporwill Drive Nw, Cleveland, TN 37312
Local realty services provided by:Better Homes and Gardens Real Estate Jackson Realty
3155 Whipporwill Drive Nw,Cleveland, TN 37312
$780,000
- 5 Beds
- 4 Baths
- - sq. ft.
- Single family
- Sold
Listed by: madeline lee williams, kathy lee
Office: ocoee realty & property management
MLS#:1541202
Source:TN_CAR
Sorry, we are unable to map this address
Price summary
- Price:$780,000
- Monthly HOA dues:$8.33
About this home
Don't miss this rare opportunity to own one of Mountain Brook's newest homes, offering the space, upgrades, and convenience you've been seeking! Immaculately maintained and situated on a beautiful 1-acre lot, this 5-bedroom, 4-bathroom home is surrounded by mature trees for added privacy and offers custom features that make it truly special.
A covered front porch welcomes you into the foyer, opening to a formal dining room and adjacent vaulted living room with a gas fireplace. Just beyond, a versatile flex space provides access to the outdoor patio. The open-concept kitchen is designed for both everyday living and entertaining, featuring granite countertops, an Italian-imported Verona 5-burner gas range, appliance garage, breakfast bar, and separate breakfast room.
Just off the kitchen, enjoy a cozy Keeping Room, a full bathroom, and a bedroom with built-ins--ideal for a guest suite or home office. The main-level primary suite boasts a trey ceiling, triple windows overlooking the private backyard, and a spacious en suite bath with double granite vanities and a walk-in tile shower. The main level also features surround sound and heavy crown molding throughout.
Upstairs, the first staircase leads to two additional bedrooms and a full hall bath. A second staircase provides access to a private fifth bedroom or bonus room complete with a full bathroom, walk-in closet, and access to a floored walk-in attic. The 2-car garage offers additional storage with built-in shelving and garden tool rack
Outside, the expansive backyard is made for relaxing and entertaining, featuring mature landscaping, a covered pavilion or carport, a gas line for grilling, and charming string lights.
With a thoughtful layout, custom details, and a private 1-acre lot in the desirable Mountain Brook subdivision, this exceptional home is a must-see!...
Contact an agent
Home facts
- Year built:2014
- Subdivision & Development:Mountain Brook
- Listing ID #:1541202
- Added:42 day(s) ago
- Updated:October 10, 2026 at 06:02 AM
Rooms and interior
- Bedrooms:5
- Total bathrooms:4
- Full bathrooms:4
- Flooring:Carpet, Ceramic Tile, Hardwood
- Dining Description:Breakfast Bar, Breakfast Room, Separate Dining Room
- Bathrooms Description:Double Vanity, Separate Shower, Tub/shower Combo
- Bedroom Description:Primary Downstairs
- Basement:Yes
Heating and cooling
- Cooling:Ceiling Fan(s), Central Air
- Heating:Central, Heating, Natural Gas
- Central air:Yes
Structure and exterior
- Roof:Shingle
- Year built:2014
- Construction Materials:Brick, Vinyl Siding
- Exterior Features:Garden, Private Yard, Rain Gutters
- Foundation Description:Block
- Levels:Two
Utilities
- Water:Public, Water Connected
- Sewer:Public Sewer, Sewer Connected
Finances and disclosures
- Price:$780,000
- Tax amount:$4,358
Features and amenities
- Amenities:Bookcases, Cathedral Ceiling(s), Ceiling Fan(s), Chandelier, Crown Molding, Granite Counters, High Ceilings, High Speed Internet, Open Floorplan, Pantry, Recessed Lighting, Smart Thermostat, Sound System, Storage, Tray Ceiling(s), Vaulted Ceiling(s), Walk-In Closet(s)
Parking
- Parking description:Attached Garage, Circular Driveway, Concrete, Driveway, Garage, Garage Door Opener, Garage Faces Side
- Garage:Yes
- Carport spaces:2
New listings near 3155 Whipporwill Drive Nw
- Coming Soon
 $299,900Coming Soon3 beds 2 baths2,112 sq. ft.
1945 Plantation Dr Se, Cleveland, TN 37323
MLS# 3613103Listed by: BENDER REALTY LLC - Coming Soon
 $459,900Coming Soon3 beds 4 baths3,042 sq. ft.
2254 Laurel Hills Dr Nw, Cleveland, TN 37311
MLS# 3610613Listed by: BENDER REALTY LLC - Coming Soon
 $349,999Coming Soon3 beds 3 baths2,886 sq. ft.
410 Springhill Dr Ne, Cleveland, TN 37312
MLS# 3546876Listed by: OCOEE REALTY & PROPERTY MANAGEMENT - New
 $184,900Active2 beds 1 baths760 sq. ft.
1814 Church St Se, Cleveland, TN 37311
MLS# 3618765Listed by: KELLER WILLIAMS CLEVELAND - New
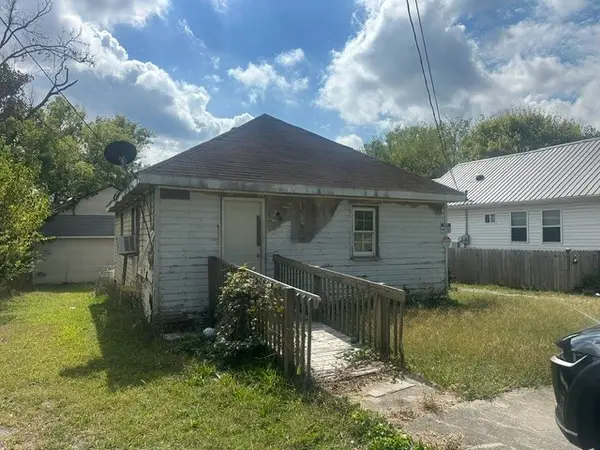 $120,000Active2 beds 1 baths720 sq. ft.
1317 Virginia Ave Sw, Cleveland, TN 37311
MLS# 3618791Listed by: CRYE-LEIKE - CLEVELAND - New
 $259,000Active3 beds 2 baths1,154 sq. ft.
250 Royal Drive Nw, Cleveland, TN 37312
MLS# 1544362Listed by: COMPS ONLY - New
 $569,900Active3 beds 3 baths2,200 sq. ft.
210 Anatole Lane Nw, Cleveland, TN 37312
MLS# 1544363Listed by: CRYE-LEIKE, REALTORS - New
 $170,000Active2 beds 2 baths1,188 sq. ft.
340 Micheal Lane Nw #A4, Cleveland, TN 37311
MLS# 1544348Listed by: RICHARDSON GROUP - New
 $679,000Active5 beds 3 baths2,801 sq. ft.
118 Murry Lane Nw, Cleveland, TN 37312
MLS# 1544349Listed by: THE GROUP REAL ESTATE BROKERAGE - New
 $220,000Active3 beds 1 baths1,404 sq. ft.
1201 Harrison Pike, Cleveland, TN 37311
MLS# 1358371Listed by: RICHARDSON GROUP


Protect your home and budget from life's surprises with an Assurant Home Warranty, backed by a partner that supports you through every step of homeownership. Explore Plans.
© 2026 Better Homes and Gardens Real Estate LLC. An Anywhere Real Estate company. All rights reserved. Better Homes and Gardens® Real Estate is a registered trademark owned by Meredith Operations Corporation, licensed to Better Homes and Gardens Real Estate LLC and used with permission. Better Homes and Gardens Real Estate LLC fully supports the principles of the Fair Housing Act and the Equal Opportunity Act. Listing information is deemed reliable but is not guaranteed accurate.
Each office is independently owned and operated.
Any services or products provided by third parties are not provided by, affiliated with or related to Better Homes and Gardens Real Estate LLC, or its affiliated companies.