
174 Turner Lane Ne, Cleveland, TN 37323
Local realty services provided by:Better Homes and Gardens Real Estate Jackson Realty
174 Turner Lane Ne,Cleveland, TN 37323
$400,000
- 3 Beds
- 2 Baths
- 1,820 sq. ft.
- Single family
- Active
Listed by: grace frank, joshua mosley
Office: zach taylor - chattanooga
MLS#:1531650
Source:TN_CAR
Price summary
- Price:$400,000
- Price per sq. ft.:$219.78
About this home
Welcome to 174 Turner Lane--where peace meets quiet and space meets opportunity. Set on 8.6 flat, usable acres, this property offers a rare blend of privacy, natural beauty, and flexibility.
The home itself features an inviting, functional layout perfect for everyday living and entertaining, along with a new roof for added value and peace of mind. The spacious kitchen anchors the home, while three well-sized bedrooms offer flexibility for family, guests, or a home office. New luxury vinyl plank flooring runs throughout the main areas, with new carpet in the primary suite, creating a balance of durability and comfort. A new water heater was just added.
Step outside to a large covered patio overlooking a massive backyard and acreage full of potential. A year-round creek runs through the property, adding both charm and a unique natural feature that sets this land apart.
The land is partially cleared, providing easier access, more usable open space, and added flexibility for future building, recreation, or expansion while still maintaining the beauty of the surrounding woods. Whether you're dreaming of building, expanding, or simply enjoying the peace and privacy, this property delivers.
174 Turner Lane isn't just a home--it's land, lifestyle, and opportunity all in one....
Contact an agent
Home facts
- Year built:2008
- Listing ID #:1531650
- Added:53 day(s) ago
- Updated:May 25, 2026 at 02:27 PM
Rooms and interior
- Bedrooms:3
- Total bathrooms:2
- Full bathrooms:2
- Flooring:Carpet, Linoleum, Luxury Vinyl
- Dining Description:Breakfast Bar, Separate Dining Room
- Bathrooms Description:Double Vanity, Separate Shower, Soaking Tub, Tub/shower Combo
- Living area:1,820 sq. ft.
Heating and cooling
- Cooling:Ceiling Fan(s), Central Air, Electric
- Heating:Central, Electric, Heating
- Central air:Yes
Structure and exterior
- Roof:Shingle
- Year built:2008
- Building area:1,820 sq. ft.
- Lot area:8.78 Acres
- Architectural Style:Modular
- Construction Materials:Vinyl Siding
- Exterior Features:Awning(s), Lighting, Private Entrance, Private Yard
- Foundation Description:Block, Permanent, Raised
- Levels:One
Utilities
- Water:Public, Water Connected
- Sewer:Septic Tank, Sewer Not Available
Finances and disclosures
- Price:$400,000
- Price per sq. ft.:$219.78
- Tax amount:$594
Features and amenities
- Amenities:Ceiling Fan(s), Open Floorplan
Parking
- Parking description:Gravel, Off Street
- Carport spaces:1
New listings near 174 Turner Lane Ne
- New
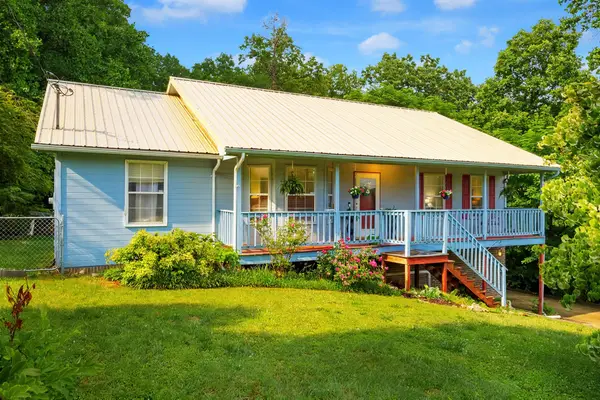 $299,900Active3 beds 2 baths1,614 sq. ft.
406 Fairhill Drive Ne, Cleveland, TN 37323
MLS# 3220653Listed by: KELLER WILLIAMS CLEVELAND - New
 $445,000Active3 beds 2 baths2,032 sq. ft.
100 Brook Hollow Drive Se, Cleveland, TN 37323
MLS# 20262708Listed by: KW CLEVELAND - New
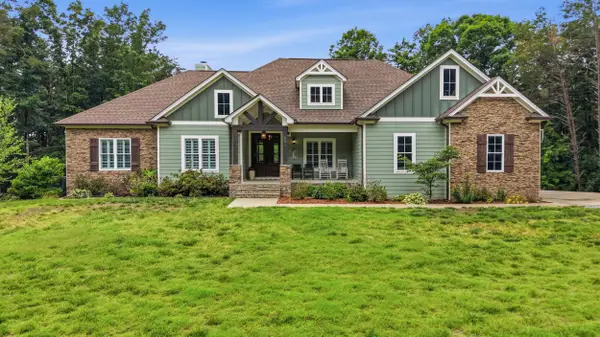 $979,000Active4 beds 4 baths3,868 sq. ft.
557 Knobb Hill Drive Nw, Cleveland, TN 37312
MLS# 1535179Listed by: REAL ESTATE PARTNERS CHATTANOOGA LLC - New
 $215,000Active2 beds 1 baths816 sq. ft.
2008 Westside Drive Nw, Cleveland, TN 37311
MLS# 3219845Listed by: RICHARDSON GROUP - New
 $2,400,000Active-- beds -- baths
806 Finnell Road Nw, Cleveland, TN 37312
MLS# 3219858Listed by: RICHARDSON GROUP - New
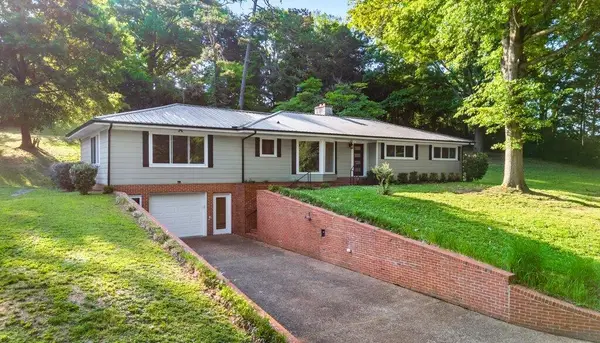 $389,000Active4 beds 3 baths2,220 sq. ft.
2502 Elm Lane Ne, Cleveland, TN 37312
MLS# 20262691Listed by: BENDER REALTY - New
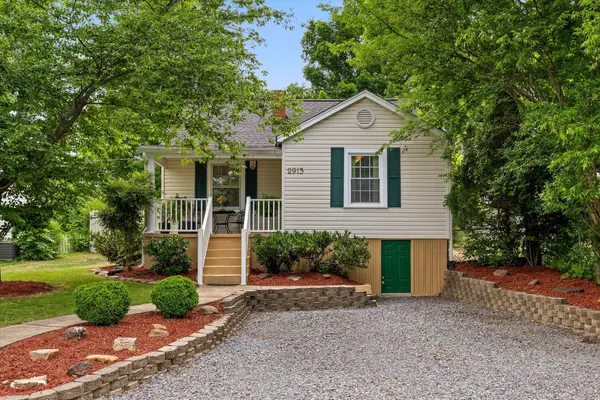 $240,000Active3 beds 2 baths1,001 sq. ft.
2913 Woodlawn Avenue Nw, Cleveland, TN 37312
MLS# 1535254Listed by: BERKSHIRE HATHAWAY HOMESERVICES J DOUGLAS PROPERTIES - New
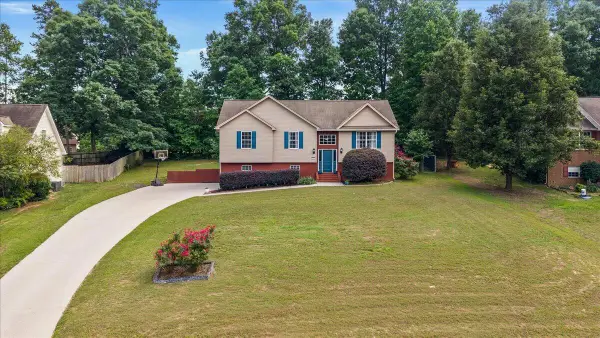 $395,000Active3 beds 3 baths2,003 sq. ft.
141 Sun High Court Se, Cleveland, TN 37323
MLS# 1535291Listed by: K W CLEVELAND - New
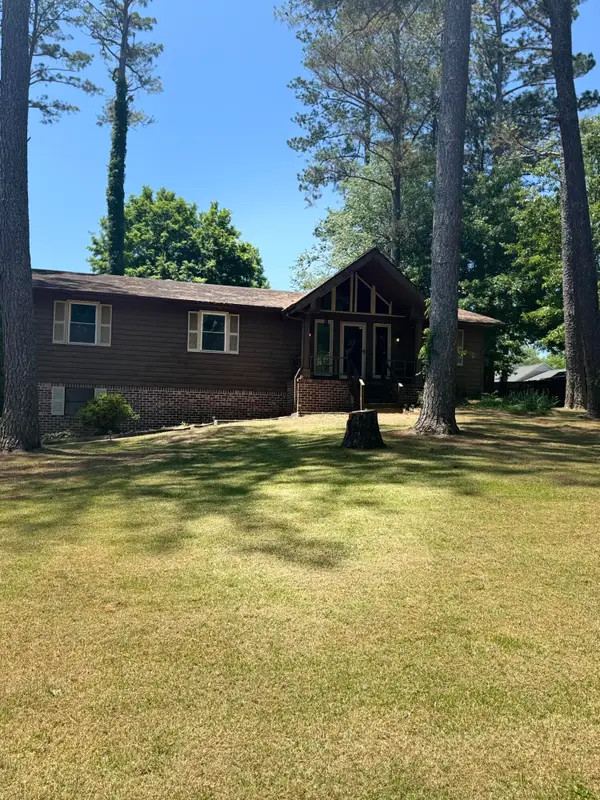 $425,000Active3 beds 3 baths2,212 sq. ft.
5059 Cindy Circle Nw, Cleveland, TN 37312
MLS# 1535295Listed by: BENDER REALTY - New
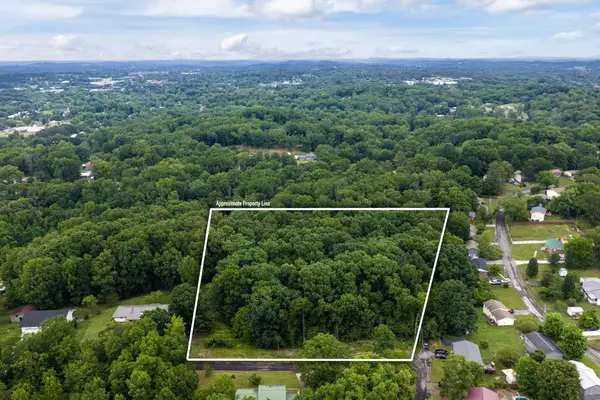 $109,995Active3.49 Acres
0 36th Street Se, Cleveland, TN 37323
MLS# 1535298Listed by: KELLER WILLIAMS REALTY


Protect your home and budget from life's surprises with an Assurant Home Warranty, backed by a partner that supports you through every step of homeownership. Explore Plans.
© 2026 Better Homes and Gardens Real Estate LLC. An Anywhere Real Estate company. All rights reserved. Better Homes and Gardens® Real Estate is a registered trademark owned by Meredith Operations Corporation, licensed to Better Homes and Gardens Real Estate LLC and used with permission. Better Homes and Gardens Real Estate LLC fully supports the principles of the Fair Housing Act and the Equal Opportunity Act. Listing information is deemed reliable but is not guaranteed accurate.
Each office is independently owned and operated.
Any services or products provided by third parties are not provided by, affiliated with or related to Better Homes and Gardens Real Estate LLC, or its affiliated companies.