
175 Stonewood Drive Nw, Cleveland, TN 37311
Local realty services provided by:Better Homes and Gardens Real Estate Signature Brokers
Listed by: benjamin absher
Office: realty one group experts - cleveland
MLS#:20260796
Source:TN_RCAR
Price summary
- Price:$459,900
- Price per sq. ft.:$181.78
- Monthly HOA dues:$8.33
About this home
Welcome to 175 Stonewood Dr NW in the desirable Stonewood Forest community--an exceptional Cleveland, TN home offering space, versatility, and a hard-to-find 1.24-acre lot. This 3-bedroom, 2.5-bath property combines a functional layout with standout features that are tough to find in one package: a finished basement, multiple garage spaces, and an oversized lot with room to spread out.
Inside, you'll love the open, comfortable feel of the main level. The living room is filled with natural light and highlighted by vaulted ceilings, creating an airy, welcoming space for everyday living or entertaining. The adjacent kitchen has been updated with quartz countertops and a tile backsplash, offering both style and durability, and it flows easily into the main living areas for convenient hosting and daily routines.
The primary suite on the main level is a true retreat, featuring a spacious bedroom and a private bath with a separate shower and soaking tub. Upstairs, a large bonus room provides flexible space for a recreation room, home office, extra bedroom, playroom, or hobby area--and it includes its own ductless mini-split for added comfort.
Downstairs, the large finished basement expands your living space even further with room for a media room, game room, or home gym, plus a convenient half bath. Storage is a major highlight here: enjoy a main-level 2-car garage plus an additional basement-level 2-car garage, along with a large storage area that can also serve as storm-shelter space.
Step outside to the back deck with pergola, perfect for grilling, relaxing, and enjoying peaceful evenings and beautiful sunset views. If you've been searching for a home with acreage in Cleveland TN, a finished basement, a bonus room, and extra garage space, this one checks the boxes.
Virtual Tour: https://www.homes.com/property/175-stonewood-dr-nw-cleveland-tn-unit-37/4v4lnpkmf7v81/...
Contact an agent
Home facts
- Year built:2009
- Subdivision & Development:Stonewood Fores
- Listing ID #:20260796
- Added:221 day(s) ago
- Updated:August 16, 2026 at 01:23 AM
Rooms and interior
- Bedrooms:3
- Total bathrooms:3
- Full bathrooms:2
- Half bathrooms:1
- Flooring:Carpet, Hardwood, Tile
- Kitchen Description:Dishwasher, Electric Range, Microwave, Refrigerator
- Basement Description:Partially Finished
- Living area:2,530 sq. ft.
Heating and cooling
- Cooling:Central Air
- Heating:Central
- Central air:Yes
Structure and exterior
- Roof:Shingle
- Year built:2009
- Building area:2,530 sq. ft.
- Lot area:1.24 Acres
- Lot Features:Cleared, Mailbox, Sloped
- Architectural Style:A-Frame
- Construction Materials:Brick Veneer, Vinyl Siding
- Exterior Features:Deck, Front Porch, Porch, Rain Gutters, Rear Porch
- Foundation Description:Block
Schools
- High school:Cleveland
- Middle school:Cleveland
- Elementary school:Candys Creek Cherokee
Utilities
- Water:Public, Water Connected
- Sewer:Public Sewer, Sewer Connected
Finances and disclosures
- Price:$459,900
- Price per sq. ft.:$181.78
- Tax amount:$2,629
Features and amenities
- Appliances:Dishwasher, Dryer, Electric Range, Electric Water Heater, Microwave, Refrigerator, Washer
- Laundry features:Dryer, appl_Washer
- Amenities:Ceiling Fan(s), Central Vacuum, Electric Water Heater, Granite Counters, Primary Downstairs
Parking
- Parking description:Basement, Concrete, Driveway, Garage, Garage Door Opener, Off Street, Paved
- Garage:Yes
- Garage spaces:4
New listings near 175 Stonewood Drive Nw
- New
 $355,000Active3 beds 3 baths1,724 sq. ft.
112 Brookebridge Court Nw, Cleveland, TN 37312
MLS# 1543533Listed by: RE/MAX R. E. PROFESSIONALS 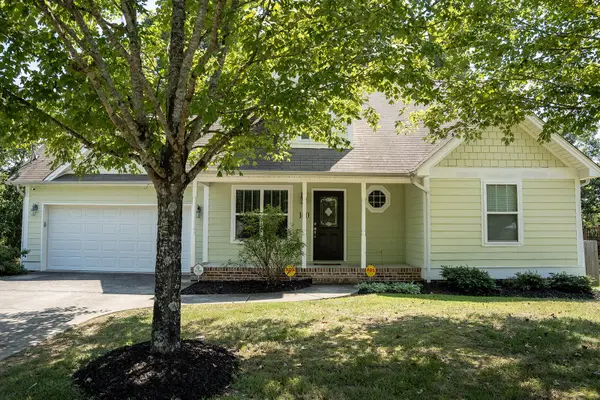 $339,900Active3 beds 2 baths1,663 sq. ft.
160 Silver Maple Circle Sw, Cleveland, TN 37311
MLS# 3542685Listed by: REALTY ONE GROUP EXPERTS- New
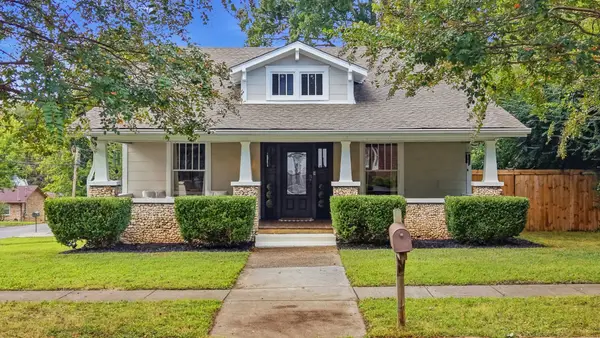 $572,000Active3 beds 3 baths2,112 sq. ft.
933 Harle Ave Nw, Cleveland, TN 37311
MLS# 3601653Listed by: LPT REALTY LLC - New
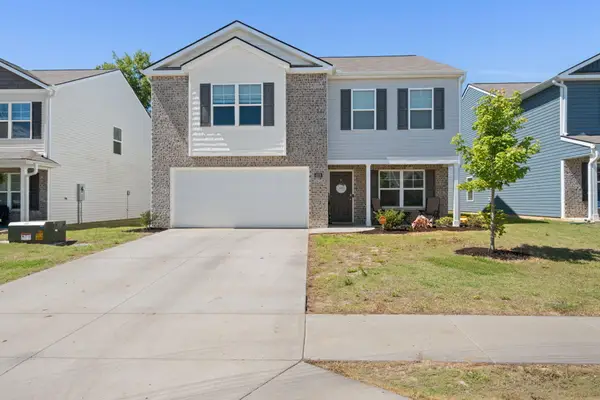 $319,900Active3 beds 3 baths2,100 sq. ft.
4076 Wendell Road Road Ne, Cleveland, TN 37323
MLS# 1543502Listed by: REALTY ONE GROUP EXPERTS - New
 $289,000Active5 beds 3 baths1,386 sq. ft.
154 Neely Cir Ne, Cleveland, TN 37311
MLS# 3601638Listed by: KELLER WILLIAMS CLEVELAND - New
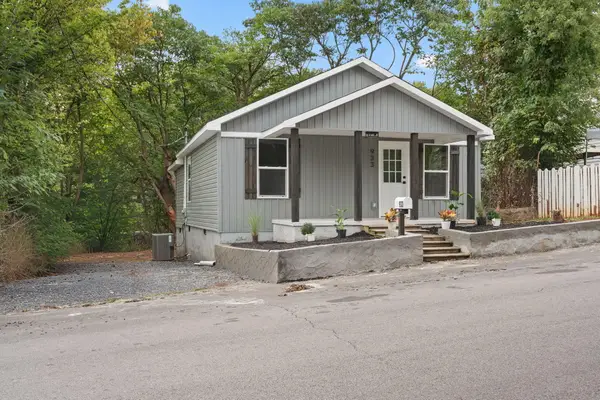 $199,999Active2 beds 2 baths768 sq. ft.
933 Chippewa Avenue Se, Cleveland, TN 37311
MLS# 1543499Listed by: REALTY ONE GROUP EXPERTS - New
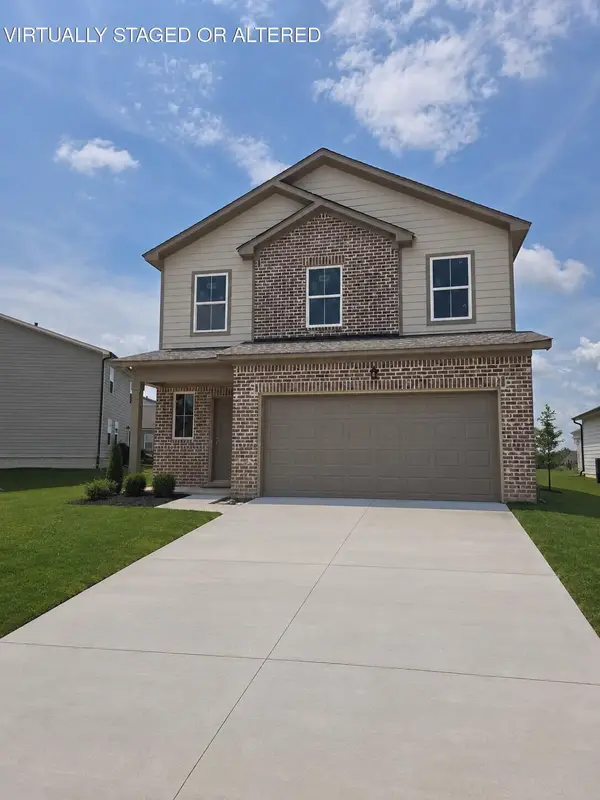 $399,900Active4 beds 4 baths2,170 sq. ft.
4980 Skyline Way Ne #85, Cleveland, TN 37312
MLS# 1543368Listed by: ZACH TAYLOR - CHATTANOOGA - New
 $415,000Active3 beds 2 baths1,902 sq. ft.
220 Timber Top Crossing Se, Cleveland, TN 37323
MLS# 1543490Listed by: KELLER WILLIAMS REALTY - New
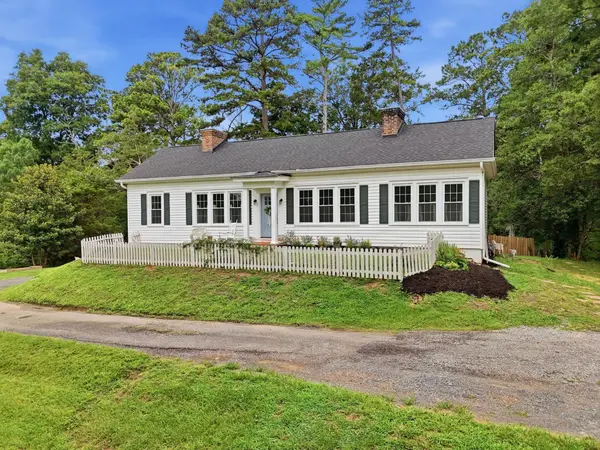 $550,000Active5 beds 3 baths3,000 sq. ft.
210 James Avenue Nw, Cleveland, TN 37311
MLS# 3601514Listed by: KELLER WILLIAMS CLEVELAND 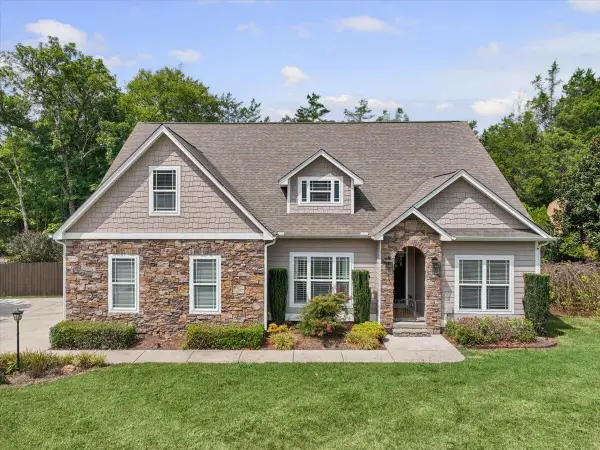 $535,000Active4 beds 3 baths2,455 sq. ft.
185 Everhart Drive Nw, Cleveland, TN 37311
MLS# 1542920Listed by: KELLER WILLIAMS REALTY


Protect your home and budget from life's surprises with an Assurant Home Warranty, backed by a partner that supports you through every step of homeownership. Explore Plans.
© 2026 Better Homes and Gardens Real Estate LLC. An Anywhere Real Estate company. All rights reserved. Better Homes and Gardens® Real Estate is a registered trademark owned by Meredith Operations Corporation, licensed to Better Homes and Gardens Real Estate LLC and used with permission. Better Homes and Gardens Real Estate LLC fully supports the principles of the Fair Housing Act and the Equal Opportunity Act. Listing information is deemed reliable but is not guaranteed accurate.
Each office is independently owned and operated.
Any services or products provided by third parties are not provided by, affiliated with or related to Better Homes and Gardens Real Estate LLC, or its affiliated companies.