
112 Brookebridge Court Nw, Cleveland, TN 37312
Local realty services provided by:Better Homes and Gardens Real Estate Jackson Realty
112 Brookebridge Court Nw,Cleveland, TN 37312
$355,000
- 3 Beds
- 3 Baths
- 1,724 sq. ft.
- Single family
- Active
Listed by: chuck jones, yvonne newman
Office: re/max r. e. professionals
MLS#:1543533
Source:TN_CAR
Price summary
- Price:$355,000
- Price per sq. ft.:$205.92
About this home
Welcome to this adorable home with charming curb appeal too! Everyone who enters will be amazed by the open concept that invites comfort, style and a plenty of space to snuggle next to the fireplace. The kitchen boasts all appliances, granite countertops, pantry, plus a dining area equipped to hold everyone for holiday dinners. This thoughtfully designed floorplan flows seamlessly into the backyard that is ideal for play in the fenced yard, grilling, or relaxing on the patio. The primary suite is located on the main level and is highlighted by trey ceilings, a walk-in closet, soaking tub, double sinks, and a walk-in tile shower too! In addition, the first level also offers a guest bathroom, laundry area, and a coat closet. Upstairs features a full bathroom, linen closet and three bedrooms that can be utilized for sleep, office, or bonus room. The location is near restaurants, schools, shopping and is conveniently located to major highways. This home is move in ready for you! Do not miss the opportunity to tour this incredible home. Call today for a showing!...
Contact an agent
Home facts
- Year built:2017
- Subdivision & Development:Brooke Bridge
- Listing ID #:1543533
- Added:1 day(s) ago
- Updated:September 28, 2026 at 07:55 PM
Rooms and interior
- Bedrooms:3
- Total bathrooms:3
- Full bathrooms:2
- Half bathrooms:1
- Flooring:Carpet, Luxury Vinyl, Tile
- Dining Description:Breakfast Bar
- Bathrooms Description:Soaking Tub
- Basement:Yes
- Living area:1,724 sq. ft.
Heating and cooling
- Cooling:Central Air, Electric
- Heating:Central, Electric, Heating
- Central air:Yes
Structure and exterior
- Roof:Shingle
- Year built:2017
- Building area:1,724 sq. ft.
- Lot area:0.19 Acres
- Architectural Style:Ranch
- Construction Materials:Stone, Vinyl Siding
- Foundation Description:Slab
- Levels:One and One Half
Utilities
- Water:Public, Water Connected
- Sewer:Public Sewer
Finances and disclosures
- Price:$355,000
- Price per sq. ft.:$205.92
- Tax amount:$1,766
Features and amenities
- Amenities:Ceiling Fan(s), Granite Counters, High Ceilings
Parking
- Parking description:Attached Garage, Driveway, Garage, Garage Faces Front
- Garage:Yes
New listings near 112 Brookebridge Court Nw
- New
 $239,900Active3 beds 2 baths1,164 sq. ft.
1598 Perry Street Se, Cleveland, TN 37311
MLS# 1543562Listed by: CRYE-LEIKE, REALTORS - New
 $420,000Active4 beds 3 baths2,222 sq. ft.
132 Alexanders Circle Nw, Cleveland, TN 37312
MLS# 1543557Listed by: BENDER REALTY - New
 $239,900Active3 beds 2 baths1,164 sq. ft.
1594 Perry Street Se, Cleveland, TN 37311
MLS# 1543560Listed by: CRYE-LEIKE, REALTORS 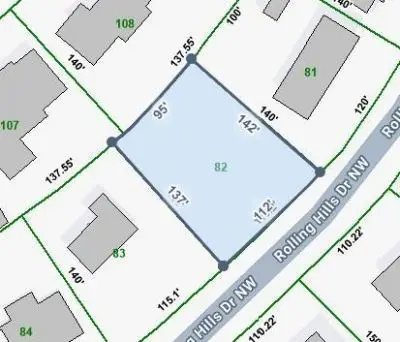 $67,500Pending0.33 Acres
0 Rolling Hills Drive Nw, Cleveland, TN 37312
MLS# 3598036Listed by: CRYE-LEIKE - CLEVELAND- New
 $625,000Active2 beds 3 baths1,408 sq. ft.
5053 Blue Springs Road Se, Cleveland, TN 37311
MLS# 1543541Listed by: OCOEE REALTY & PROPERTY MANAGEMENT - New
 $289,000Active3 beds 2 baths1,386 sq. ft.
154 Neely Circle Ne, Cleveland, TN 37311
MLS# 1543536Listed by: K W CLEVELAND 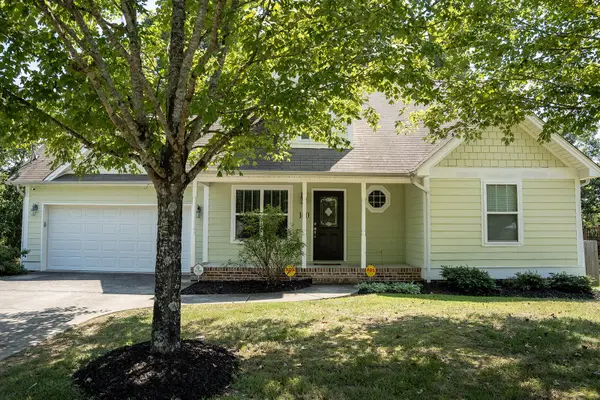 $339,900Active3 beds 2 baths1,663 sq. ft.
160 Silver Maple Circle Sw, Cleveland, TN 37311
MLS# 3542685Listed by: REALTY ONE GROUP EXPERTS- New
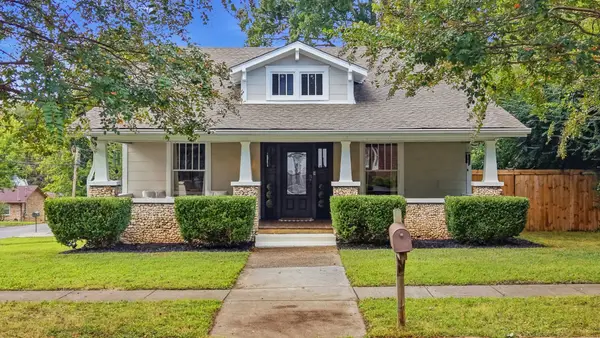 $572,000Active3 beds 3 baths2,112 sq. ft.
933 Harle Ave Nw, Cleveland, TN 37311
MLS# 3601653Listed by: LPT REALTY LLC - New
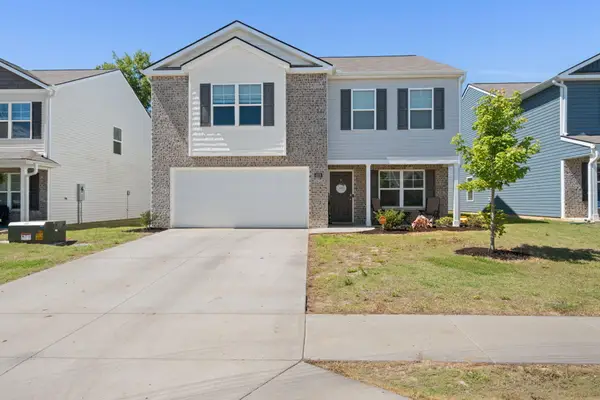 $319,900Active3 beds 3 baths2,100 sq. ft.
4076 Wendell Road Road Ne, Cleveland, TN 37323
MLS# 1543502Listed by: REALTY ONE GROUP EXPERTS


Protect your home and budget from life's surprises with an Assurant Home Warranty, backed by a partner that supports you through every step of homeownership. Explore Plans.
© 2026 Better Homes and Gardens Real Estate LLC. An Anywhere Real Estate company. All rights reserved. Better Homes and Gardens® Real Estate is a registered trademark owned by Meredith Operations Corporation, licensed to Better Homes and Gardens Real Estate LLC and used with permission. Better Homes and Gardens Real Estate LLC fully supports the principles of the Fair Housing Act and the Equal Opportunity Act. Listing information is deemed reliable but is not guaranteed accurate.
Each office is independently owned and operated.
Any services or products provided by third parties are not provided by, affiliated with or related to Better Homes and Gardens Real Estate LLC, or its affiliated companies.